Skip main navigation
Off market
  • Tax assessed value
    $25,000

    6232 Posey Ln, Paradise, CA 95969

    3beds
    2,218sqft
    SingleFamily
    Built in 1981
    0.33 Acres Lot
    $-- Zestimate®
    $11/sqft
    $2,574 Estimated rent

    Home value

    Not available

    Estimated sales range

    Not available

    $2,574/mo

    Zestimate® history
    Loading
    Loading...

    Owner options

    List your home for rent

    $2,574/mo

    Rent Zestimate®

    Find your next renter with Zillow Rental Manager. Plus, with online applications, you can quickly screen prospective tenants – for free.

    Learn more

    $2,574/mo

    Rent Zestimate®

    Refinance and save

    $129/mo

    Est. payment

    Refinancing to a lower rate could help reduce your monthly payments and save thousands over the life of the loan.

    See today's rates

    $129/mo

    Est. payment

    Explore your selling options

    Work with a Zillow partner agent

    Leverage their expertise and Zillow's premium Showcase listings to get your home seen by more buyers.

    Get started

    List with your own agent

    Get your home in front of millions of buyers by listing it on Zillow.

    Learn how to do it

    Sell it yourself

    Take full control of how buyers see your home on Zillow by listing For Sale by Owner (FSBO).

    List your home

    What's special

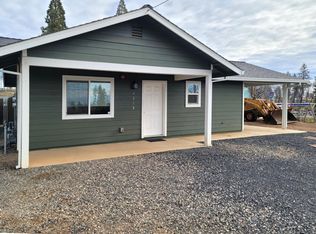
    Beautiful home in desirable west Paradise nestled amongst the tall pines just minutes away from Bille Park and Paradise trail way. Fabulous spacious floorplan offers 3 large bedrooms, 2 full baths plus a den. The den can easily be used as a 4th room or would make a great home office/small business as it has a private entry. Living room, kitchen and master bedroom bring plenty of light with large windows across the back of home all leading you to the oversized deck. The open floor plan offers plenty of living space with large kitchen, gracious dining area and spacious living room that features a beautiful rock hearth (complete with heat transfer system). Master bedroom provides his/her closets, large master bath, oversized vanity and a jetted soaking tub. If you are needing more space... YOU FOUND IT! There is a large over 800 sq foot detached garage/shop complete with a private office and bath in addition to the two car attached garage. Shop and garage have 220V and easy access with additional boat/RV parking. Large laundry room and additional attic storage with easy access make this home just perfect for all your needs. New roof in 2008, newer HVAC system and solid 3/4 inch hickory hardwood flooring throughout include just a couple of the recent upgrades. Schedule a showing today!

    This property is off market, which means it's not currently listed for sale or rent on Zillow. This may be different from what's available on other websites or public sources.
    Facts & features

    Interior

    Bedrooms & bathrooms
    • Bedrooms: 3
    • Bathrooms: 3
    • Full bathrooms: 2
    • 1/2 bathrooms: 1
    Heating
    • Forced air
    Cooling
    • Central
    Appliances
    • Included: Dishwasher, Range / Oven
    • Laundry: Individual Room, Inside
    Features
    • Tile Counters, Built-Ins, Open Floor Plan, Beamed Ceilings
    • Flooring: Carpet, Laminate
    • Windows: Screens
    • Has fireplace: Yes
    • Common walls with other units/homes: No Common Walls
    Interior area
    • Total interior livable area: 2,218 sqft

    Property

    Parking
    • Total spaces: 8
    • Parking features: Carport, Garage - Attached
    Accessibility
    • Accessibility features: 2+ Access Exits, No Interior Steps, 32 inch or more wide doors
    Features
    • Levels: One
    • Fencing: Wood, Good Condition
    Lot
    • Size: 0.33 Acres
    • Features: Back Yard, Level with Street, Near Public Transit, Sprinklers Drip System, 0-1 Unit/Acre
    Details
    • Additional structures: Storage, Workshop
    • Parcel number: 051163037000
    • Special conditions: Standard

    Construction

    Type & style
    • Home type: SingleFamily
    Materials
    • wood frame
    • Roof: Composition
    Condition
    • Year built: 1981

    Utilities & green energy

    • Electric: 220V In Garage, 220V In Workshop
    • Sewer: Conventional Septic
    • Water: Public
    • Utilities for property: Water Connected, Phone Connected, Electricity Connected, Natural Gas Connected, Cable Connected

    Community & neighborhood

    Location
    • Region: Paradise

    Other

    Other facts
    • CommonWalls: No Common Walls
    • Heating: Wood Stove
    • PropertyType: Residential
    • StateOrProvince: CA
    • LaundryFeatures: Individual Room, Inside
    • ParkingFeatures: Garage, Direct Garage Access, Covered Parking, See Remarks, Workshop, Boat, Garage - Front Entry, Circular Driveway, Pull-through
    • StandardStatus: Pending
    • LotFeatures: Back Yard, Level with Street, Near Public Transit, Sprinklers Drip System, 0-1 Unit/Acre
    • SpecialListingConditions: Standard
    • PreviousStandardStatus: Active Under Contract
    • RoomType: Bonus Room, Master Suite, Master Bedroom, Den, See Remarks, Utility Room, Laundry
    • CommunityFeatures: Foothills
    • InteriorFeatures: Tile Counters, Built-Ins, Open Floor Plan, Beamed Ceilings
    • Appliances: Gas Water Heater
    • CountyOrParish: Butte
    • WindowFeatures: Screens
    • View: Neighborhood
    • StreetSuffix: Lane
    • ExteriorFeatures: Rain Gutters
    • InteriorFeatures: Vacuum Central
    • AccessibilityFeatures: 2+ Access Exits, No Interior Steps, 32 inch or more wide doors
    • Fencing: Wood, Good Condition
    • InteriorFeatures: Attic Fan, Pull Down Stairs to Attic
    • City: Paradise
    • HighSchoolDistrict: Paradise Unified
    • Levels: One
    • RoadSurfaceType: Paved
    • Electric: 220V In Garage, 220V In Workshop
    • ElevationUnits: Feet
    • LivingAreaUnits: Square Feet
    • WaterSource: Public
    • LotSizeSource: Assessor
    • RoadFrontageType: City Street
    • Sewer: Conventional Septic
    • Utilities: Water Connected, Phone Connected, Electricity Connected, Natural Gas Connected, Cable Connected
    • CurrentFinancing: Conventional
    • Country: US
    • RoomBathroomFeatures: Shower in Tub, Bathtub, Shower, Tile Counters
    • RoomKitchenFeatures: Pots & Pan Drawers, Tile Counters
    • OtherStructures: Storage, Workshop
    • ParcelNumber: 051163037000
    • Road surface type: Paved

    Price history

    DateEventPrice
    11/5/2018Sold$357,000-2.7%$161/sqft
    Source: Public Record Report a problem
    9/27/2018Pending sale$367,000$165/sqft
    Source: RE/MAX of Paradise #SN18128599 Report a problem
    8/29/2018Listed for sale$367,000$165/sqft
    Source: RE/MAX of Paradise #SN18128599 Report a problem
    8/27/2018Pending sale$367,000$165/sqft
    Source: RE/MAX of Paradise #SN18128599 Report a problem
    7/24/2018Price change$367,000-3.2%$165/sqft
    Source: RE/MAX of Paradise #SN18128599 Report a problem
    7/12/2018Price change$379,000-0.1%$171/sqft
    Source: RE/MAX of Paradise #SN18128599 Report a problem
    6/30/2018Price change$379,500-2.4%$171/sqft
    Source: RE/MAX of Paradise #SN18128599 Report a problem
    5/31/2018Listed for sale$389,000+18.2%$175/sqft
    Source: RE/MAX of Paradise #SN18128599 Report a problem
    10/6/2004Sold$329,000+57.4%$148/sqft
    Source: Public Record Report a problem
    10/4/2002Sold$209,000+35.7%$94/sqft
    Source: Public Record Report a problem
    9/5/1997Sold$154,000$69/sqft
    Source: Public Record Report a problem

    Public tax history

    YearProperty taxesTax assessment
    2025$314 -0.3%$25,000
    2024$315 -1.6%$25,000
    2023$320 -14.5%$25,000 -16.7%
    2022$374 +17.2%$30,000 +20%
    2021$319 +3.5%$25,000
    2020$308 -12.5%$25,000
    2019$352 -81.7%$25,000 -93.2%
    2018$1,931 -42.4%$370,000 +17.5%
    2017$3,352 +10.6%$315,000 +8.6%
    2016$3,032 +25.3%$290,000 +16%
    2015$2,420 $250,000 +8.7%
    2014$2,420 $230,000 +7%
    2013-- $215,000 -6.5%
    2012-- $230,000
    2011-- $230,000 -19.3%
    2010-- $285,000
    2009-- $285,000 -18.4%
    2008-- $349,136 +2%
    2007-- $342,291 +2%
    2006-- $335,580 +2%
    2005-- $329,000 +54.5%
    2004-- $212,901 +1.9%
    2003-- $209,000 +25.6%
    2002-- $166,447 +2%
    2001-- $163,185

    Find assessor info on the county website

    Neighborhood: 95969

    Nearby schools

    GreatSchools rating
    Schools provided by the listing agent
    • District: Paradise Unified

    Source: The MLS. This data may not be complete. We recommend contacting the local school district to confirm school assignments for this home.