Skip main navigation
Sold for $720,000
  • $720,000

    6232 S Ash Circle, Centennial, CO 80121

    3beds
    2,730sqft
    Single Family Residence
    Built in 1973
    7,928 Square Feet Lot
    $730,700 Zestimate®
    $264/sqft
    $3,552 Estimated rent

    Home value

    $730,700

    $694,000 - $775,000

    $3,552/mo

    Zestimate® history
    Loading
    Loading...

    Owner options

    List your home for rent

    $3,552/mo

    Rent Zestimate®

    Find your next renter with Zillow Rental Manager. Plus, with online applications, you can quickly screen prospective tenants – for free.

    Learn more

    $3,552/mo

    Rent Zestimate®

    Refinance and save

    $4,176/mo

    Est. payment

    Refinancing to a lower rate could help reduce your monthly payments and save thousands over the life of the loan.

    See today's rates

    $4,176/mo

    Est. payment

    Explore your selling options

    Work with a Zillow partner agent

    Leverage their expertise and Zillow's premium Showcase listings to get your home seen by more buyers.

    Get started

    List with your own agent

    Get your home in front of millions of buyers by listing it on Zillow.

    Learn how to do it

    Sell it yourself

    Take full control of how buyers see your home on Zillow by listing For Sale by Owner (FSBO).

    List your home

    What's special

    Mature treesFenced yardOversized drivewayShopping centersAccess to schoolsExtra living spaceUpdated ensuite
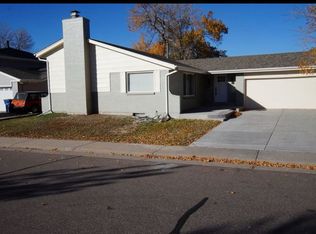
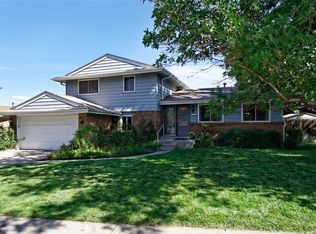
    This Home offers an inviting and comfortable atmosphere. The open layout and abundance of natural light create a welcoming environment. The fenced yard with a sprinkler system is perfect for pets, and the mature trees provide a peaceful setting. The patio is nestled right off the kitchen so it also makes it easy for entreating and having guest over! The updated ensuite in the primary bedroom adds a touch of luxury, with a large walk-in closet! The plush carpet and spacious closets in the additional bedrooms offer comfort and storage space - All the bedrooms are large in size. The bonus bedroom (Non-Conforming) or extra living space, downstairs is versatile and includes ample storage. The two-car garage and oversized driveway provide plenty of parking options. The location is central, with convenient access to schools, shopping centers, and various dining options. This home offers everything one could desire and is ready for any personalization.

    Zillow last checked:

    Listing updated:

    Listed by:

    Parker Loveless 720-882-8916 Parker@Kentwood.com,

    Kentwood Real Estate Cherry Creek

    Bought with:

    Lindsey Miller Talafuse, 100036011

    Keller Williams Real Estate LLC

    Source: REcolorado as distributed by MLS GRID,MLS#: 2100589MLS Logo

    Facts & features

    Interior

    Bedrooms & bathrooms
    • Bedrooms: 3
    • Bathrooms: 4
    • Full bathrooms: 2
    • 3/4 bathrooms: 1
    • 1/2 bathrooms: 1
    • Main level bathrooms: 1
    Bedroom
    • Description: Large Primary Suite
    • Level: Upper
    Bedroom
    • Description: Large Bedroom
    • Level: Upper
    Bedroom
    • Description: Large Bedroom
    • Level: Upper
    Bathroom
    • Description: Connected To Primary Suite Recently Updated.
    • Level: Upper
    Bathroom
    • Level: Upper
    Bathroom
    • Level: Main
    Bathroom
    • Description: Basement Bathroom
    • Level: Basement
    Heating
    • Forced Air
    Cooling
    • Central Air
    Appliances
    • Included: Dishwasher, Disposal, Microwave, Oven, Refrigerator
    • Laundry: In Unit
    Features
    • Built-in Features, Ceiling Fan(s), Eat-in Kitchen, Five Piece Bath, Granite Counters, High Ceilings, Pantry, Primary Suite, Smoke Free, Vaulted Ceiling(s), Walk-In Closet(s)
    • Flooring: Carpet, Tile, Wood
    • Windows: Double Pane Windows
    • Basement: Finished,Full
    • Number of fireplaces: 1
    • Fireplace features: Family Room, Wood Burning
    Interior area
    • Total structure area: 2,730
    • Total interior livable area: 2,730 sqft
    • Finished area above ground: 1,962
    • Finished area below ground: 385

    Property

    Parking
    • Total spaces: 2
    • Parking features: Garage - Attached
    • Attached garage spaces: 2
    Features
    • Levels: Two
    • Stories: 2
    • Patio & porch: Front Porch, Patio
    • Exterior features: Private Yard, Rain Gutters
    • Fencing: Full
    Lot
    • Size: 7,928 Square Feet
    • Features: Landscaped, Level, Sprinklers In Front, Sprinklers In Rear
    Details
    • Parcel number: 031794188
    • Special conditions: Standard

    Construction

    Type & style
    • Home type: SingleFamily
    • Architectural style: Traditional
    • Property subtype: Single Family Residence
    Materials
    • Brick, Vinyl Siding
    • Foundation: Concrete Perimeter
    • Roof: Composition
    Condition
    • Year built: 1973

    Utilities & green energy

    • Sewer: Public Sewer
    • Water: Public
    • Utilities for property: Cable Available, Electricity Connected

    Community & HOA

    Community
    • Subdivision: Ridgeview Hills North
    HOA
    • Has HOA: No
    Location
    • Region: Centennial

    Financial & listing details

    • Price per square foot: $264/sqft
    • Tax assessed value: $722,100
    • Annual tax amount: $2,922
    • Date on market: 9/1/2023
    • Listing terms: Cash,Conventional,FHA,VA Loan
    • Exclusions: Seller`s Personal Property
    • Ownership: Individual
    • Electric utility on property: Yes

    Price history

    DateEventPrice
    11/22/2023Sold$720,000-0.7%$264/sqft
    Source: REcolorado as distributed by MLS GRID #2100589 Report a problem
    10/19/2023Pending sale$725,000$266/sqft
    Source: REcolorado as distributed by MLS GRID #2100589 Report a problem
    9/1/2023Listed for sale$725,000+368%$266/sqft
    Source: REcolorado as distributed by MLS GRID #2100589 Report a problem
    5/21/1997Sold$154,900$57/sqft
    Source: Public Record Report a problem

    Public tax history

    YearProperty taxesTax assessment
    2025$4,613 +27.2%$45,131 +12.1%
    2024$3,627 +24.1%$40,274 -9.3%
    2023$2,922 +0.1%$44,385 +37.4%
    2022$2,919 $32,297 -2.8%
    2021-- $33,226 +1.6%
    2020$2,861 +26.2%$32,697
    2019$2,267 --
    2018$2,267 +8.3%$28,627
    2017$2,094 $28,627 +7.3%
    2016-- $26,674
    2015-- $26,674 +31.6%
    2014$2,673 +24.8%$20,274 -0.9%
    2013$2,141 $20,450
    2012-- $20,450
    2011$2,020 +10.8%$20,450 +2.4%
    2010$1,823 -11.1%$19,970
    2009$2,051 $19,970 -10.9%
    2008-- $22,407
    2007-- $22,407 +9%
    2006-- $20,553
    2005-- $20,553 +1.7%
    2002$1,603 +14.3%$20,210 +23.7%
    2001$1,402 $16,340
    Find assessor info on the county website

    Neighborhood: 80121

    Nearby schools

    GreatSchools rating
    Schools provided by the listing agent
    • Elementary: Lois Lenski
    • Middle: Newton
    • High: Littleton
    • District: Littleton 6

    Source: REcolorado as distributed by MLS GRID. This data may not be complete. We recommend contacting the local school district to confirm school assignments for this home.

    Get a cash offer in 3 minutes
    Find out how much your home could sell for in as little as 3 minutes with a no-obligation cash offer.
    Estimated market value
    $730,700
    Get a cash offer in 3 minutes
    Find out how much your home could sell for in as little as 3 minutes with a no-obligation cash offer.
    Estimated market value
    $730,700