Welcome to this extraordinary mid-century modern gem that blends timeless design, expansive living, and sweeping views of Tulsa’s skyline and radiant sunsets. Thoughtfully positioned on just under a half-acre and designed entirely on a single level, this four-bedroom, 4.5-bath home offers a rare combination of architectural charm and everyday luxury. Each of the four spacious bedrooms includes a well-appointed ensuite bath, providing privacy and comfort for family or guests. Three bedrooms feature walk-in closets, and the stunning primary suite boasts four walk-in closets—an exceptional retreat within your home. A stylish powder room adds convenience for guests. Two of the full baths include sliding glass doors, making them perfectly suited for poolside access. With three generous living areas, the home offers flexibility for entertaining, relaxing, or creating your ideal office or media space. Beautiful flooring flows throughout, complemented by rich built-in cabinetry and the clean, timeless lines of mid-century modern design. Nine sliding glass doors seamlessly connect indoor spaces to the outdoors, filling the home with natural light and creating a fluid connection to the stunning surroundings. Step outside to your personal oasis: a sparkling inground pool framed by panoramic city views and a thoughtfully designed outdoor living area—perfect for lively summer gatherings or quiet evenings soaking in the sunset.Whether you're drawn to its iconic mid-century flair, its functional layout, or unbeatable location and views, this home is a rare opportunity to live beautifully in the heart of Tulsa.
Sold for $810,000
$810,000
6232 S Jamestown Ave, Tulsa, OK 74136
4beds
5,013sqft
Single Family Residence
Built in 1962
0.48 Acres Lot
$824,700 Zestimate®
$162/sqft
$4,380 Estimated rent
Home value
$824,700
$767,000 - $882,000
$4,380/mo
Zestimate® history
Owner options
List your home for rent
$4,380/mo
Rent Zestimate®
Find your next renter with Zillow Rental Manager. Plus, with online applications, you can quickly screen prospective tenants – for free.
$4,380/mo
Rent Zestimate®
Refinance and save
$5,383/mo
Est. payment
Refinancing to a lower rate could help reduce your monthly payments and save thousands over the life of the loan.
$5,383/mo
Est. payment
Explore your selling options
Work with a Zillow partner agent
Leverage their expertise and Zillow's premium Showcase listings to get your home seen by more buyers.
Get startedList with your own agent
Get your home in front of millions of buyers by listing it on Zillow.
Learn how to do itSell it yourself
Take full control of how buyers see your home on Zillow by listing For Sale by Owner (FSBO).
List your homeWhat's special
Zillow last checked:
Listing updated:
Listed by:
Mike Keys 918-808-4780,
McGraw, REALTORS
Bought with:
Lisa Frederick, 184910
Legacy Realty Advisors
Source: MLS Technology, Inc.,MLS#: 2522134 Originating MLS: MLS Technology
Originating MLS: MLS TechnologyFacts & features
Interior
Bedrooms & bathrooms
- Bedrooms: 4
- Bathrooms: 5
- Full bathrooms: 4
- 1/2 bathrooms: 1
Primary bedroom
- Description: Master Bedroom,Dress,Private Bath,Separate Closets,Walk-in Closet
- Level: First
Bedroom
- Description: Bedroom,Private Bath,Walk-in Closet
- Level: First
Bedroom
- Description: Bedroom,Private Bath,Walk-in Closet
- Level: First
Bedroom
- Description: Bedroom,Private Bath
- Level: First
Primary bathroom
- Description: Master Bath,Double Sink,Full Bath,Vent
- Level: First
Bathroom
- Description: Hall Bath,Half Bath
- Level: First
Den
- Description: Den/Family Room,Bookcase,Fireplace
- Level: First
Dining room
- Description: Dining Room,Formal
- Level: First
Kitchen
- Description: Kitchen,Breakfast Nook,Eat-In
- Level: First
Living room
- Description: Living Room,Formal
- Level: First
Utility room
- Description: Utility Room,Inside,Separate
- Level: First
Heating
- Central, Gas, Multiple Heating Units, Zoned
Cooling
- Central Air, 3+ Units, Zoned
Appliances
- Included: Built-In Oven, Cooktop, Double Oven, Dishwasher, Disposal, Gas Water Heater, Ice Maker, Microwave, Oven, Range, Refrigerator, PlumbedForIce Maker
- Laundry: Washer Hookup, Gas Dryer Hookup
Features
- Attic, Wet Bar, Granite Counters, High Ceilings, Stone Counters, Cable TV, Electric Oven Connection, Electric Range Connection, Programmable Thermostat
- Flooring: Carpet, Other, Tile, Wood
- Windows: Vinyl
- Basement: None
- Number of fireplaces: 1
- Fireplace features: Gas Starter, Wood Burning
Interior area
- Total structure area: 5,013
- Total interior livable area: 5,013 sqft
Property
Parking
- Total spaces: 2
- Parking features: Carport, Porte-Cochere, Storage
- Garage spaces: 2
- Has carport: Yes
Accessibility
- Accessibility features: Accessible Doors, Accessible Hallway(s)
Features
- Levels: One
- Stories: 1
- Patio & porch: Covered, Deck, Patio, Porch
- Exterior features: Sprinkler/Irrigation, Landscaping, Lighting, Rain Gutters
- Pool features: Gunite, In Ground
- Fencing: Decorative,Full
Lot
- Size: 0.48 Acres
- Features: Mature Trees
Details
- Additional structures: Shed(s)
- Parcel number: 39500830401350
- Special conditions: Relocation
Construction
Type & style
- Home type: SingleFamily
- Architectural style: Other
- Property subtype: Single Family Residence
Materials
- Brick, Other, Wood Frame
- Foundation: Slab
- Roof: Asphalt,Fiberglass
Condition
- Year built: 1962
Utilities & green energy
- Sewer: Public Sewer
- Water: Public
- Utilities for property: Cable Available, Electricity Available, Natural Gas Available, Phone Available, Water Available
Community & HOA
Community
- Features: Gutter(s)
- Security: No Safety Shelter, Security System Owned, Smoke Detector(s)
- Subdivision: Southern Hills
HOA
- Has HOA: Yes
- Amenities included: Other
- HOA fee: $300 annually
Location
- Region: Tulsa
Financial & listing details
- Price per square foot: $162/sqft
- Tax assessed value: $604,106
- Annual tax amount: $8,196
- Date on market: 5/23/2025
- Cumulative days on market: 10 days
- Listing terms: Conventional
Price history
| Date | Event | Price |
|---|---|---|
| 7/15/2025 | Sold | $810,000+1.4%$162/sqft |
Source:  MLS Technology, Inc. #2522134 Report a problem MLS Technology, Inc. #2522134 Report a problem | ||
| 6/2/2025 | Pending sale | $799,000$159/sqft |
Source: MLS Technology, Inc. #2522134 Report a problem | ||
| 5/24/2025 | Listed for sale | $799,000+60.8%$159/sqft |
Source: MLS Technology, Inc. #2522134 Report a problem | ||
| 6/13/2016 | Sold | $497,000-0.4%$99/sqft |
Source: MLS Technology, Inc. #1601585 Report a problem | ||
| 5/11/2016 | Pending sale | $499,000$100/sqft |
Source: Chinowth & Cohen #1601585 Report a problem | ||
| 4/29/2016 | Listed for sale | $499,000$100/sqft |
Source: Chinowth & Cohen #1601585 Report a problem | ||
| 4/29/2016 | Pending sale | $499,000$100/sqft |
Source: Chinowth & Cohen #1601585 Report a problem | ||
| 4/4/2016 | Price change | $499,000-5.7%$100/sqft |
Source: Chinowth & Cohen #1601585 Report a problem | ||
| 2/12/2016 | Price change | $529,000-3.6%$106/sqft |
Source: Chinowth & Cohen #1601585 Report a problem | ||
| 1/18/2016 | Listed for sale | $549,000$110/sqft |
Source: Chinowth & Cohen #1601585 Report a problem | ||
Public tax history
| Year | Property taxes | Tax assessment |
|---|---|---|
| 2025 | $8,905 +8.7% | $66,452 +5% |
| 2024 | $8,196 +7.1% | $63,287 +5% |
| 2023 | $7,649 0% | $60,274 +5% |
| 2022 | $7,653 +6% | $57,404 +5% |
| 2021 | $7,220 +1.4% | $54,670 |
| 2020 | $7,122 -4.9% | $54,670 |
| 2019 | $7,491 0% | $54,670 |
| 2018 | $7,491 -0.2% | $54,670 |
| 2017 | $7,508 +33.2% | $54,670 +27.2% |
| 2016 | $5,635 | $42,977 |
| 2015 | $5,635 -0.2% | $42,977 |
| 2014 | $5,646 | $42,977 |
| 2013 | -- | $42,977 |
| 2012 | -- | $42,977 |
| 2011 | -- | $42,977 |
| 2010 | -- | $42,977 |
| 2009 | -- | $42,977 |
| 2008 | -- | $42,977 |
| 2007 | -- | $42,977 +4.4% |
| 2006 | -- | $41,151 +2% |
| 2005 | -- | $40,348 |
| 2004 | $4,650 | $40,348 +4.5% |
| 2003 | -- | $38,621 +5% |
| 2002 | -- | $36,782 +5% |
| 2001 | -- | $35,030 |
| 2000 | -- | $35,030 |
Find assessor info on the county website
Neighborhood: 74136
Nearby homes
- $443,8003 bd3 ba2.7k sqft6217 S Indianapolis Pl, Tulsa, OK 74136Off Market
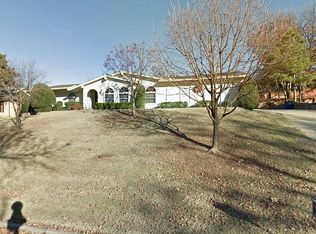
- $622,0004 bd4 ba3.3k sqft6244 S Jamestown Ave, Tulsa, OK 74136Off Market
- $376,700-- bd2 ba2.8k sqft6220 S Jamestown Ave, Tulsa, OK 74136Off Market
- $570,0004 bd3 ba3.1k sqft6207 S Indianapolis Pl, Tulsa, OK 74136Off Market

- $579,5004 bd4 ba3.6k sqft6227 S Indianapolis Pl, Tulsa, OK 74136Sold
- $508,500-- bd2 ba3.3k sqft6233 S Jamestown Ave, Tulsa, OK 74136Off Market
- $435,0004 bd3 ba3.7k sqft6215 S Jamestown Ave, Tulsa, OK 74136Sold
- $628,4004 bd5 ba5k sqft6245 S Jamestown Ave, Tulsa, OK 74136Off Market
Nearby schools
GreatSchools rating
- 9/10Carnegie Elementary SchoolGrades: PK-5Distance: 0.9 mi
- 3/10Memorial Middle SchoolGrades: 6-8Distance: 2.6 mi
- 3/10Memorial High SchoolGrades: 9-12Distance: 1.4 mi
Schools provided by the listing agent
- Elementary: Carnegie
- Middle: Memorial
- High: Memorial
- District: Tulsa - Sch Dist (1)
Source: MLS Technology, Inc.. This data may not be complete. We recommend contacting the local school district to confirm school assignments for this home.


Get pre-qualified for a loan
At Zillow Home Loans, we can pre-qualify you in as little as 5 minutes with no impact to your credit score.An equal housing lender. NMLS #10287.
Sell for more on Zillow
Get a Zillow Showcase℠ listing at no additional cost and you could sell for .
$824,700
2% more
+$16,494
With Zillow Showcase(estimated)
$841,194
- Oklahoma
- Tulsa County
- Tulsa
- 74136
- 6232 S Jamestown Ave
Nearby cities
Nearby neighborhoods
Nearby zip codes
Other Tulsa Topics
