Welcome to this charming ranch-style home nestled in the serene Montage Manor neighborhood in Douglasville, GA. This lovely property boasts three bedrooms, two full bathrooms, and is constructed with durable four-sided brick, providing a timeless appeal. Situated on a well landscaped half-acre lot, this residence offers a perfect balance of comfort and privacy. As you step inside, you'll be greeted by an inviting living space adorned with fresh paint and new carpeting. The floor plan connects the living room, dining area, and kitchen, creating an ideal environment for both relaxation and entertaining. The kitchen features modern appliances, ample cabinetry, and a convenient breakfast bar. The primary bedroom is a peaceful retreat, offering a tranquil atmosphere for rest and rejuvenation. Two additional bedrooms provide flexibility for a growing family, accommodating guests, or creating a home office or hobby space to suit your needs. The two full bathrooms are tastefully designed and offer convenience and comfort. Step outside to the fenced-in backyard, a private oasis perfect for outdoor activities and gatherings. Relax on the back wooden deck, enjoying the fresh air and serene surroundings. The generous half-acre lot allows for ample room to create your dream garden or add recreational amenities. This home also features a large unfinished basement, presenting an excellent opportunity for storage or future expansion. Imagine the possibilities of creating a personalized space that meets your unique requirements, whether it's a home gym, media room, or additional living area. Located in a desirable neighborhood, this property is within close proximity to local amenities, including schools, shopping centers, dining establishments, and parks. Commuting to nearby areas is convenient with easy access to major highways and transportation routes. Don't miss out on this incredible opportunity to own a charming ranch-style home in Douglasville, GA. With fresh paint, new carpeting, a fenced-in backyard, and a large unfinished basement, this residence is ready to be customized to your liking. Schedule a showing today and envision the endless possibilities that await you!
Closed
$260,500
6232 S Skyline Dr, Douglasville, GA 30135
3beds
1,402sqft
Single Family Residence, Residential
Built in 1973
0.5 Acres Lot
$268,200 Zestimate®
$186/sqft
$1,644 Estimated rent
Home value
$268,200
$255,000 - $282,000
$1,644/mo
Zestimate® history
Owner options
List your home for rent
$1,644/mo
Rent Zestimate®
Find your next renter with Zillow Rental Manager. Plus, with online applications, you can quickly screen prospective tenants – for free.
$1,644/mo
Rent Zestimate®
Refinance and save
$1,585/mo
Est. payment
Refinancing to a lower rate could help reduce your monthly payments and save thousands over the life of the loan.
$1,585/mo
Est. payment
Explore your selling options
Work with a Zillow partner agent
Leverage their expertise and Zillow's premium Showcase listings to get your home seen by more buyers.
Get startedList with your own agent
Get your home in front of millions of buyers by listing it on Zillow.
Learn how to do itSell it yourself
Take full control of how buyers see your home on Zillow by listing For Sale by Owner (FSBO).
List your homeWhat's special
Zillow last checked:
Listing updated:
Listed by:
Jon Howard,
Harry Norman REALTORS
Bought with:
Diana Mandujano, 396736
Atlanta Communities
Source: FMLS GA,MLS#: 7250023
Facts & features
Interior
Bedrooms & bathrooms
- Bedrooms: 3
- Bathrooms: 2
- Full bathrooms: 2
- Main level bathrooms: 2
- Main level bedrooms: 3
Rooms
- Room types: Living Room
Primary bedroom
- Features: Master on Main
- Level: Master on Main
Bedroom
- Features: Master on Main
Primary bathroom
- Features: Shower Only
Dining room
- Features: Separate Dining Room
Kitchen
- Features: Breakfast Bar, Cabinets Stain
Heating
- Central, Natural Gas
Cooling
- Central Air
Appliances
- Included: Dishwasher, Gas Cooktop, Gas Oven, Range Hood, Refrigerator
- Laundry: Laundry Room, Main Level
Features
- Other
- Flooring: Carpet, Ceramic Tile, Laminate
- Windows: None
- Basement: Daylight,Exterior Entry,Unfinished
- Has fireplace: No
- Fireplace features: None
- Common walls with other units/homes: No Common Walls
Interior area
- Total structure area: 1,402
- Total interior livable area: 1,402 sqft
- Finished area above ground: 1,402
- Finished area below ground: 0
Property
Parking
- Total spaces: 2
- Parking features: Carport, Covered, Driveway
- Carport spaces: 2
- Has uncovered spaces: Yes
Accessibility
- Accessibility features: None
Features
- Levels: Two
- Stories: 2
- Patio & porch: Deck, Front Porch
- Exterior features: None, No Dock
- Pool features: None
- Spa features: None
- Fencing: Back Yard,Chain Link,Fenced,Wood
- Has view: Yes
- View description: Other
- Waterfront features: None
- Body of water: None
Lot
- Size: 0.5 Acres
- Features: Back Yard, Front Yard
Details
- Additional structures: None
- Parcel number: 00670250125
- Other equipment: None
- Horse amenities: None
Construction
Type & style
- Home type: SingleFamily
- Architectural style: Ranch
- Property subtype: Single Family Residence, Residential
Materials
- Brick 4 Sides
- Foundation: Slab
- Roof: Shingle
Condition
- Resale
- New construction: No
- Year built: 1973
Utilities & green energy
- Electric: 110 Volts
- Sewer: Septic Tank
- Water: Public
- Utilities for property: Cable Available, Electricity Available, Phone Available, Sewer Available, Water Available
Green energy
- Energy efficient items: None
- Energy generation: None
Community & HOA
Community
- Features: None
- Security: Open Access
- Subdivision: Montage Manor
HOA
- Has HOA: No
Location
- Region: Douglasville
Financial & listing details
- Price per square foot: $186/sqft
- Tax assessed value: $251,400
- Annual tax amount: $2,356
- Date on market: 7/21/2023
- Cumulative days on market: 27 days
- Listing terms: Cash,Conventional,FHA
- Ownership: Fee Simple
- Electric utility on property: Yes
- Road surface type: Asphalt
Price history
| Date | Event | Price |
|---|---|---|
| 9/29/2023 | Sold | $260,500+2.8%$186/sqft |
Source:  FMLS GA #7250023 Report a problem FMLS GA #7250023 Report a problem | ||
| 8/30/2023 | Pending sale | $253,500$181/sqft |
Source:  GAMLS #10183648 Report a problem GAMLS #10183648 Report a problem | ||
| 8/17/2023 | Listed for sale | $253,500$181/sqft |
Source: GAMLS #10183648 Report a problem | ||
| 8/11/2023 | Pending sale | $253,500$181/sqft |
Source: GAMLS #10183648 Report a problem | ||
| 7/21/2023 | Listed for sale | $253,500$181/sqft |
Source: GAMLS #10183648 Report a problem | ||
Public tax history
| Year | Property taxes | Tax assessment |
|---|---|---|
| 2025 | $3,159 -0.2% | $100,560 |
| 2024 | $3,164 +18.5% | $100,560 +19.8% |
| 2023 | $2,669 +13.1% | $83,920 +16% |
| 2022 | $2,360 +491.9% | $72,360 +20.8% |
| 2021 | $399 +18.2% | $59,920 +6.1% |
| 2020 | $337 | $56,480 +3.4% |
| 2019 | $337 -5.2% | $54,640 +17.5% |
| 2018 | $356 -4.4% | $46,520 +5.7% |
| 2017 | $372 +4.6% | $44,000 +41.6% |
| 2016 | $356 +36.7% | $31,080 -6.7% |
| 2015 | $260 | $33,320 +6% |
| 2014 | $260 -8.7% | $31,440 +0.3% |
| 2013 | $285 | $31,360 |
| 2012 | -- | -- |
| 2011 | -- | -- |
| 2010 | -- | -- |
| 2009 | $262 +33.2% | -- |
| 2007 | $197 -13.4% | -- |
| 2006 | $227 +11.7% | -- |
| 2005 | $203 | -- |
| 2004 | -- | -- |
| 2003 | $183 -78% | -- |
| 2002 | $832 +49.7% | -- |
| 2001 | $556 -11.8% | -- |
| 2000 | $630 | -- |
Find assessor info on the county website
Neighborhood: 30135
Nearby homes
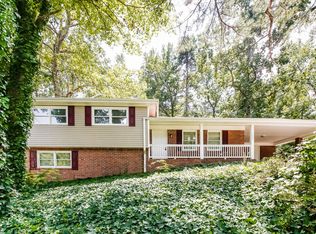
- $268,5003 bd2 ba1.3k sqft6242 S Skyline Dr, Douglasville, GA 30135Off Market
- $244,0003 bd2 ba1.3k sqft6222 S Skyline Dr, Douglasville, GA 30135Off Market
- $281,3004 bd3 ba2.4k sqft6252 S Skyline Dr, Douglasville, GA 30135Off Market
- $249,5003 bd2 ba1.3k sqft6208 S Skyline Dr, Douglasville, GA 30135Off Market
- $249,9003 bd2 ba1.4k sqft6221 S Skyline Dr, Douglasville, GA 30135Off Market
- $262,3003 bd2 ba2k sqft6237 S Skyline Dr, Douglasville, GA 30135Off Market
- $5,100-- bd-- ba-- sqft6209 S Skyline Dr, Douglasville, GA 30135Off Market
- $280,9004 bd2 ba1.5k sqft6241 S Skyline Dr, Douglasville, GA 30135Off Market
Nearby schools
GreatSchools rating
- 5/10Dorsett Shoals Elementary SchoolGrades: PK-5Distance: 0.8 mi
- 6/10Yeager Middle SchoolGrades: 6-8Distance: 1 mi
- 6/10Alexander High SchoolGrades: 9-12Distance: 0.5 mi
Schools provided by the listing agent
- Elementary: Dorsett Shoals
- Middle: Yeager
- High: Alexander
Source: FMLS GA. This data may not be complete. We recommend contacting the local school district to confirm school assignments for this home.
Get a cash offer in 3 minutes
Find out how much your home could sell for in as little as 3 minutes with a no-obligation cash offer.
Estimated market value
$268,200
Get a cash offer in 3 minutes
Find out how much your home could sell for in as little as 3 minutes with a no-obligation cash offer.
Estimated market value
$268,200
- Georgia
- Douglas County
- Douglasville
- 30135
- 6232 S Skyline Dr
Nearby cities
Nearby zip codes
Other Douglasville Topics
