Skip main navigation
Off market
Street View
  • $324,900

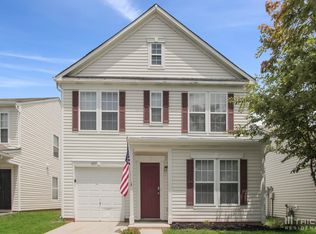
    6232 Salamander Run Ln, Charlotte, NC 28215

    3beds
    1,997sqft
    SingleFamily
    Built in 2015
    4,486 Square Feet Lot
    $324,900 Zestimate®
    $163/sqft
    $2,175 Estimated rent

    Home value

    $324,900

    $309,000 - $341,000

    $2,175/mo

    Zestimate® history
    Loading
    Loading...

    Owner options

    List your home for rent

    $2,175/mo

    Rent Zestimate®

    Find your next renter with Zillow Rental Manager. Plus, with online applications, you can quickly screen prospective tenants – for free.

    Learn more

    $2,175/mo

    Rent Zestimate®

    Refinance and save

    $1,962/mo

    Est. payment

    Refinancing to a lower rate could help reduce your monthly payments and save thousands over the life of the loan.

    See today's rates

    $1,962/mo

    Est. payment

    Explore your selling options

    Work with a Zillow partner agent

    Leverage their expertise and Zillow's premium Showcase listings to get your home seen by more buyers.

    Get started

    List with your own agent

    Get your home in front of millions of buyers by listing it on Zillow.

    Learn how to do it

    Sell it yourself

    Take full control of how buyers see your home on Zillow by listing For Sale by Owner (FSBO).

    List your home

    What's special

    Lofty house, with an open floor plan on the bottom floor. Meaning that there no walls between the living room, kitchen and breakfast nook. The half bath is the only first floor bathroom, and is immediately to your left when you come in from the garage. The garage is a 2 car garage, and we have one of the drive ways that is wide enough to fit 2 cars as well. We chose to have the garage insulated so that you can still hang out in the garage on those cold nights. For the back of the house, we added a screen door, which is nice for letting fresh air in. The back porch slab was the largest option available at the time of construction. At the end of the property there is a small pond for rain run off. It is a nicer view than most housing communities offer at this price. The stairs going up to the second floor are to not right in front of the door like a lot of houses. They are off to the right and not able to be seen until you fully enter the living room. The stairs are in an L - Shape, so no one can see upstairs from the living room either. Adding more to your privacy when hosting friends. Once you make it up to the second floor, there is a loft to your right. That is where we always liked to hang out. The first bedroom is on the other side of the loft. The utility closet is to the left of the first bedroom. Going to the left at the top of the stairs, the guest full bathroom is on your right. To your left is the laundry room, that has a folding table built in. This is also where the internal network panel is located. Going past the laundry room, there is a closet on your right, a second guest bedroom straight ahead and the master bedroom on your left. The master bedroom is large, and has a master bathroom attached. The large walk in closet is through the bathroom, so you can shower and get dressed without disturbing anyone by turning on the bedroom lights. All bedrooms have a walk in closet, but the one in the master bedroom is the largest. Ethernet is pre-wired to the kitchen, living room, loft, and master bedroom.

    This property is off market, which means it's not currently listed for sale or rent on Zillow. This may be different from what's available on other websites or public sources.

    Facts & features

    Interior

    Bedrooms & bathrooms
    • Bedrooms: 3
    • Bathrooms: 3
    • Full bathrooms: 2
    • 1/2 bathrooms: 1
    Heating
    • Heat pump, Electric
    Cooling
    • Central
    Appliances
    • Included: Dishwasher, Garbage disposal, Microwave, Range / Oven, Refrigerator
    Features
    • Flooring: Carpet, Hardwood, Laminate
    • Basement: None
    • Has fireplace: No
    Interior area
    • Total interior livable area: 1,997 sqft

    Property

    Parking
    • Total spaces: 4
    • Parking features: Garage - Attached
    Features
    • Exterior features: Other
    Lot
    • Size: 4,486 Square Feet
    Details
    • Parcel number: 10720415

    Construction

    Type & style
    • Home type: SingleFamily
    Materials
    • Roof: Shake / Shingle
    Condition
    • Year built: 2015

    Community & HOA

    HOA
    • Has HOA: Yes
    • HOA fee: $27 monthly
    Location
    • Region: Charlotte

    Financial & listing details

    • Price per square foot: $163/sqft
    • Tax assessed value: $354,300
    • Annual tax amount: $2,892

    Price history

    DateEventPrice
    11/2/2015Sold$147,500$74/sqft
    Source: Public Record Report a problem

    Public tax history

    YearProperty taxesTax assessment
    2025$2,892 +1.9%$354,300
    2024$2,836 +3.6%$354,300
    2023$2,738 +41.8%$354,300 +89.4%
    2022$1,931 +0.6%$187,100
    2021$1,920 +0.4%$187,100
    2020$1,913 +0.8%$187,100
    2019$1,897 +5.5%$187,100 +42.4%
    2018$1,797 +2.5%$131,400
    2017$1,754 $131,400 +516.9%
    2016$1,754 $21,300
    2015$1,754 +541.3%$21,300
    2014$274 $21,300
    2013-- $21,300
    2012-- $21,300
    2011-- $21,300 -14.8%
    2010-- $25,000
    2009-- $25,000
    2008-- --
    Find assessor info on the county website

    Neighborhood: Hickory Grove

    Nearby schools

    GreatSchools rating
    Get a cash offer in 3 minutes
    Find out how much your home could sell for in as little as 3 minutes with a no-obligation cash offer.
    Estimated market value
    $324,900
    Get a cash offer in 3 minutes
    Find out how much your home could sell for in as little as 3 minutes with a no-obligation cash offer.
    Estimated market value
    $324,900