Motivated Seller! Welcome to 6232 Stockton Dr. This charming 3-bedroom, 2-bathroom, 1,766 sqft residence offers a comfortable and convenient lifestyle with shops, restaurants, and gyms minutes away. A spacious living area and open concept make it perfect for hosting and entertaining. Special features include a drip irrigation system with a rain barrel and generator wiring in place to power the entire breaker panel. Enjoy the freedom of no HOA. Come check it out and schedule a showing today!
Sold
Price Unknown
6232 Stockton Dr, Fort Worth, TX 76132
3beds
1,766sqft
Single Family Residence
Built in 2000
6,011 Square Feet Lot
$282,300 Zestimate®
$--/sqft
$2,075 Estimated rent
Home value
$282,300
$260,000 - $308,000
$2,075/mo
Zestimate® history
Owner options
List your home for rent
$2,075/mo
Rent Zestimate®
Find your next renter with Zillow Rental Manager. Plus, with online applications, you can quickly screen prospective tenants – for free.
$2,075/mo
Rent Zestimate®
Refinance and save
Refinancing to a lower rate could help reduce your monthly payments and save thousands over the life of the loan.
Explore your selling options
Work with a Zillow partner agent
Leverage their expertise and Zillow's premium Showcase listings to get your home seen by more buyers.
Get startedList with your own agent
Get your home in front of millions of buyers by listing it on Zillow.
Learn how to do itSell it yourself
Take full control of how buyers see your home on Zillow by listing For Sale by Owner (FSBO).
List your homeWhat's special
Rain barrelOpen conceptDrip irrigation system
Zillow last checked:
Listing updated:
Listed by:
Stephanie Fierro 0744760 682-702-1344,
Monument Realty 214-705-7827
Bought with:
Chelsea Matlock
Texas Real Estate Twins
Source: NTREIS,MLS#: 20808871
Facts & features
Interior
Bedrooms & bathrooms
- Bedrooms: 3
- Bathrooms: 2
- Full bathrooms: 2
Primary bedroom
- Level: First
- Dimensions: 15 x 13
Kitchen
- Level: First
- Dimensions: 13 x 13
Living room
- Level: First
- Dimensions: 22 x 24
Heating
- Central, Electric
Cooling
- Central Air, Electric
Appliances
- Included: Electric Range, Electric Water Heater, Disposal
- Laundry: Washer Hookup, Electric Dryer Hookup, In Hall
Features
- Open Floorplan, Walk-In Closet(s)
- Flooring: Carpet, Tile
- Has basement: No
- Number of fireplaces: 1
- Fireplace features: Living Room, Masonry, Wood Burning
Interior area
- Total interior livable area: 1,766 sqft
Property
Parking
- Total spaces: 2
- Parking features: Driveway
- Attached garage spaces: 2
- Has uncovered spaces: Yes
Features
- Levels: One
- Stories: 1
- Exterior features: Rain Barrel/Cistern(s), Rain Gutters
- Pool features: None
- Fencing: Fenced
Lot
- Size: 6,011 Square Feet
Details
- Additional structures: Shed(s)
- Parcel number: 07602774
- Other equipment: Generator, Irrigation Equipment, Other
Construction
Type & style
- Home type: SingleFamily
- Architectural style: Detached
- Property subtype: Single Family Residence
Materials
- Brick
- Foundation: Slab
- Roof: Composition
Condition
- Year built: 2000
Utilities & green energy
- Sewer: Public Sewer
- Water: Public
- Utilities for property: Cable Available, Electricity Available, Sewer Available, Water Available
Green energy
- Water conservation: Water Recycling, Rain Water Collection
Community & HOA
Community
- Features: Sidewalks
- Security: Security System, Other
- Subdivision: Hulen Bend Add
HOA
- Has HOA: No
Location
- Region: Fort Worth
Financial & listing details
- Tax assessed value: $266,200
- Annual tax amount: $6,486
- Date on market: 1/4/2025
- Cumulative days on market: 19 days
- Listing terms: Cash,Conventional,FHA,VA Loan
- Exclusions: Minerals, Dishwasher, Generator
- Electric utility on property: Yes
Price history
| Date | Event | Price |
|---|---|---|
| 2/19/2025 | Sold | -- |
Source: NTREIS #20808871 Report a problem | ||
| 2/13/2025 | Pending sale | $285,000$161/sqft |
Source: NTREIS #20808871 Report a problem | ||
| 1/24/2025 | Contingent | $285,000$161/sqft |
Source: NTREIS #20808871 Report a problem | ||
| 1/20/2025 | Price change | $285,000-1.4%$161/sqft |
Source: NTREIS #20808871 Report a problem | ||
| 1/11/2025 | Price change | $289,000-3.3%$164/sqft |
Source: NTREIS #20808871 Report a problem | ||
| 1/4/2025 | Listed for sale | $299,000+172.1%$169/sqft |
Source: NTREIS #20808871 Report a problem | ||
| 5/29/2011 | Listing removed | $109,900$62/sqft |
Source: foreclosure.com Report a problem | ||
| 4/13/2011 | Price change | $109,900-1.9%$62/sqft |
Source: foreclosure.com Report a problem | ||
| 4/10/2011 | Listed for sale | -- |
Source: foreclosure.com Report a problem | ||
| 3/9/2011 | Sold | -- |
Source: Public Record Report a problem | ||
| 2/16/2011 | Listed for sale | $112,000$63/sqft |
Source: FIDELITY FIRST REAL ESTATE #11388753 Report a problem | ||
| 12/9/2010 | Listing removed | $112,000$63/sqft |
Source: FIDELITY FIRST REAL ESTATE #11388753 Report a problem | ||
| 6/7/2010 | Price change | $112,000-18.8%$63/sqft |
Source: FIDELITY FIRST REAL ESTATE #11388753 Report a problem | ||
| 4/24/2010 | Listed for sale | $138,000$78/sqft |
Source: FIDELITY FIRST REAL ESTATE #11388753 Report a problem | ||
| 4/12/2005 | Sold | -- |
Source: Public Record Report a problem | ||
| 12/14/2004 | Sold | -- |
Source: Public Record Report a problem | ||
Public tax history
| Year | Property taxes | Tax assessment |
|---|---|---|
| 2025 | $3,788 -12.6% | $266,200 |
| 2024 | $4,336 -0.9% | $266,200 -14.7% |
| 2023 | $4,377 -17.4% | $312,000 +18.6% |
| 2022 | $5,299 -13.2% | $262,961 +21.8% |
| 2021 | $6,108 +6.8% | $215,908 +9.6% |
| 2020 | $5,721 -1% | $196,979 |
| 2019 | $5,778 +23.9% | $196,979 +29.6% |
| 2018 | $4,665 -1.1% | $152,000 |
| 2017 | $4,716 -12.8% | $152,000 -12% |
| 2016 | $5,407 +28.7% | $172,694 +30.1% |
| 2015 | $4,202 | $132,700 |
| 2014 | $4,202 | $132,700 |
| 2013 | -- | $132,700 -2.9% |
| 2012 | -- | $136,600 +0.2% |
| 2008 | -- | $136,300 +3.3% |
| 2007 | -- | $131,900 +2.5% |
| 2006 | -- | $128,700 |
| 2005 | -- | $128,700 |
| 2004 | -- | $128,700 |
| 2003 | -- | $128,700 +12.8% |
| 2002 | -- | $114,100 +103.8% |
| 2001 | -- | $56,000 |
Find assessor info on the county website
Neighborhood: 76132
Nearby homes
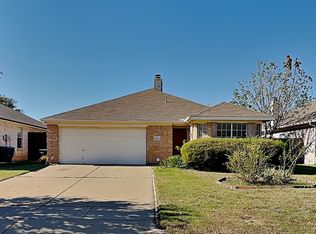
- $248,7003 bd2 ba1.3k sqft6236 Stockton Dr, Fort Worth, TX 76132Off Market
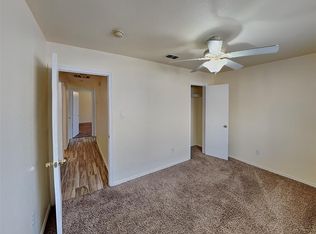
- $--3 bd2 ba1.3k sqft6236 Stockton Dr #6236, Fort Worth, TX 76132Off Market
- $268,0003 bd2 ba1.4k sqft6228 Stockton Dr, Fort Worth, TX 76132Off Market

- $283,9003 bd2 ba1.4k sqft6240 Stockton Dr, Fort Worth, TX 76132Off Market
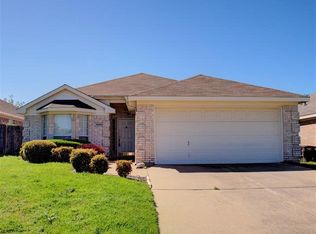
- $296,7003 bd2 ba1.8k sqft6224 Stockton Dr, Fort Worth, TX 76132Off Market
- $--3 bd2 ba1.5k sqft6244 Stockton Dr, Fort Worth, TX 76132Sold
- $284,7003 bd2 ba1.8k sqft6220 Stockton Dr, Fort Worth, TX 76132Off Market
- $269,4003 bd2 ba1.4k sqft6233 Stockton Dr, Fort Worth, TX 76132Off Market
Nearby schools
GreatSchools rating
- 6/10Oakmont Elementary SchoolGrades: PK-5Distance: 0.5 mi
- 3/10Summer Creek Middle SchoolGrades: 6-8Distance: 4.1 mi
- 3/10North Crowley High SchoolGrades: 9-12Distance: 3.7 mi
Schools provided by the listing agent
- Elementary: Oakmont
- Middle: Summer Creek
- High: North Crowley
- District: Crowley ISD
Source: NTREIS. This data may not be complete. We recommend contacting the local school district to confirm school assignments for this home.
Get a cash offer in 3 minutes
Find out how much your home could sell for in as little as 3 minutes with a no-obligation cash offer.
Estimated market value
$282,300
Get a cash offer in 3 minutes
Find out how much your home could sell for in as little as 3 minutes with a no-obligation cash offer.
Estimated market value
$282,300
- Texas
- Tarrant County
- Fort Worth
- 76132
- 6232 Stockton Dr
Nearby cities
Nearby neighborhoods
Nearby zip codes
Other Fort Worth Topics
