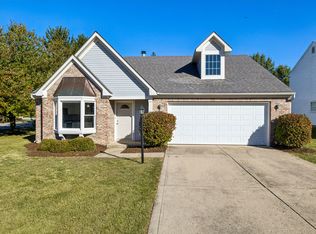
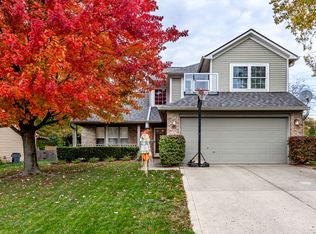
Traditional wood burning fireplaceSpacious private backyardWonderful curb appealNew mailboxDouble vanityInviting great roomAbundance of natural light
Welcome Home to charm, character, and a functional floor plan! Open concept layout, yet still cozy! Entering the home, you are greeted by vaulted ceilings and an abundance of natural light. Walk into an inviting great room, surrounding a traditional wood burning fireplace; a perfect space for gatherings or quiet evenings. Fresh paint and updated light fixtures/ceiling fans throughout entire home. New flooring in bathrooms and carpet on upper floor. Total refurbished Primary BA including a large walk-in shower/plumbing fixtures, along with new flooring, double vanity and new toilet! While the interior offers beautiful finishes and appeal, the exterior is perfect for entertaining. The spacious, private backyard includes a fence, extended concrete patio, mature trees and a raised garden bed. Front exterior includes a new garage door and a new mailbox. Beautiful landscaping offers wonderful curb appeal, welcoming you home to comfort and convenience.
2 days
|
354
|
21
|
Zillow last checked:
Listing updated:
Listed by:
Ashlee Rush317-308-1543,
Real Results, Inc.
Source: MIBOR as distributed by MLS GRID,MLS#: 22121476
Facts & features
Interior
Bedrooms & bathrooms
Bedrooms: 3
Bathrooms: 3
Full bathrooms: 2
1/2 bathrooms: 1
Main level bathrooms: 1
Primary bedroom
Level: Upper
Area: 192 Square Feet
Dimensions: 16x12
Bedroom 2
Level: Upper
Area: 121 Square Feet
Dimensions: 11x11
Bedroom 3
Level: Upper
Area: 110 Square Feet
Dimensions: 11x10
Dining room
Level: Main
Area: 132 Square Feet
Dimensions: 12x11
Great room
Level: Main
Area: 280 Square Feet
Dimensions: 14x20
Kitchen
Level: Main
Area: 165 Square Feet
Dimensions: 15x11
Laundry
Level: Main
Area: 48 Square Feet
Dimensions: 08x06
Heating
Electric, Heat Pump
Cooling
Central Air
Appliances
Included: Dishwasher, Electric Water Heater, Disposal, Microwave, Electric Oven, Refrigerator
Laundry: Main Level
Features
Cathedral Ceiling(s), Entrance Foyer, High Speed Internet, Pantry
Has basement: No
Number of fireplaces: 1
Fireplace features: Great Room
Interior area
Total structure area: 1,770
Total interior livable area: 1,770 sqft
Property
Parking
Total spaces: 2
Parking features: Attached
Attached garage spaces: 2
Features
Levels: Two
Stories: 2
Patio & porch: Patio
Fencing: Fenced,Full
Lot
Size: 7,840 Square Feet
Features: Sidewalks, Street Lights, Mature Trees
Details
Parcel number: 291410203003000006
Horse amenities: None
Construction
Type & style
Home type: SingleFamily
Architectural style: Contemporary
Property subtype: Residential, Single Family Residence
Materials
Brick, Vinyl Siding
Foundation: Slab
Condition
Updated/Remodeled
New construction: No
Year built: 1995
Utilities & green energy
Electric: 220 Volts
Water: Public
Community & HOA
Community
Subdivision: Eller Run
HOA
Has HOA: Yes
Amenities included: Maintenance, Park, Playground
Services included: Association Home Owners, Entrance Common, Maintenance, ParkPlayground
HOA fee: $266 semi-annually
Location
Region: Fishers
Financial & listing details
Price per square foot: $208/sqft
Tax assessed value: $295,000
Annual tax amount: $2,976
Date on market: 8/21/2026
Cumulative days on market: 4 days
Estimated market value
Zestimate®
$361,400
Estimated sales range
$343,000 - $379,000
Rent Zestimate®
$2,201/mo
Price history
Date
Event
Price
8/21/2026
Listed for sale
$369,000+23%$208/sqft
Source: MIBOR as distributed by MLS GRID #22121476Report a problem
10/5/2022
Sold
$300,000$169/sqft
Source: MIBOR as distributed by MLS GRID #21879816Report a problem
8/31/2022
Pending sale
$300,000$169/sqft
Source: MIBOR as distributed by MLS GRID #21879816Report a problem
8/26/2022
Listed for sale
$300,000+69.5%$169/sqft
Source: MIBOR as distributed by MLS GRID #21879816Report a problem
7/26/2013
Sold
$177,000-1.6%$100/sqft
Source: MIBOR as distributed by MLS GRID #21237003Report a problem