Skip main navigation
Sold for $622,000
  • $622,000

    6232 VISTA VERDE DRIVE W, GULFPORT, FL 33707

    3beds
    2,332sqft
    Townhouse
    Built in 2002
    1,799 Square Feet Lot
    $590,000 Zestimate®
    $267/sqft
    $3,817 Estimated rent

    Home value

    $590,000

    $531,000 - $655,000

    $3,817/mo

    Zestimate® history
    Loading
    Loading...

    Owner options

    List your home for rent

    $3,817/mo

    Rent Zestimate®

    Find your next renter with Zillow Rental Manager. Plus, with online applications, you can quickly screen prospective tenants – for free.

    Learn more

    $3,817/mo

    Rent Zestimate®

    Refinance and save

    $5,000/mo

    Est. payment

    Refinancing to a lower rate could help reduce your monthly payments and save thousands over the life of the loan.

    See today's rates

    $5,000/mo

    Est. payment

    Explore your selling options

    Work with a Zillow partner agent

    Leverage their expertise and Zillow's premium Showcase listings to get your home seen by more buyers.

    Get started

    List with your own agent

    Get your home in front of millions of buyers by listing it on Zillow.

    Learn how to do it

    Sell it yourself

    Take full control of how buyers see your home on Zillow by listing For Sale by Owner (FSBO).

    List your home

    What's special

    Juliet balconyGranite countersOpen floor planTons of storageLarge soaking tubElegant designUpgraded kitchen
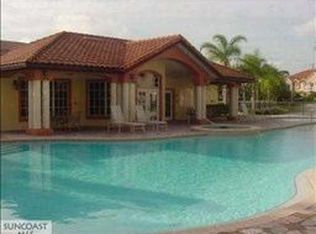
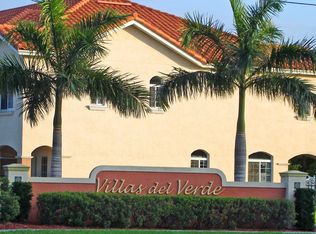
    Welcome to the most beautiful home for the price in all of Gulfport. This three-bedroom, two-and-a-half-bath townhome is simply stunning. With open, bright spaces and an elegant design, it lives like a single-family home with an open floor plan, perfect for entertaining and elegant day-to-day living, and tons of storage, but it also offers the convenience of a small community with great amenities and a fabulous location. The home is being offered ready-to-go and fully-furnished. Adjacent to the Pasadena Yacht and Country Club, Villas del Verde is a gated community, beautifully landscaped with a large, heated pool and spa, clubhouse, and fitness center. The location is incredibly convenient, with restaurants, cafés, and shopping nearby in both the Gulfport Arts District and Pasadena, with three grocery stores nearby, as well as banks, and even the excellent Palms of Pasadena hospital, and you are minutes from Tyrone mall. Both the white sand beaches of the Gulf and the vibrancy downtown St. Petersburg are just 10 minutes away. The home itself is absolutely move-in ready, with luxury vinyl plank flooring throughout. You’ll love the upgraded kitchen with floor-to-ceiling cabinetry and an open design that works perfectly for entertaining and inspired day-to-day living. The master bedroom is simply outstanding, very spacious with an incorporated seating area, a Juliet balcony, and two huge walk-in closets, and grand master bath with granite counters, dual vanities, and a large soaking tub with a separate showing with frameless. The laundry is extra-large with a sink and built-in cabinetry, and the entire home just looks and feels fantastic. The home features a 2-car garage and the community offers copious guest parking right next to the unit. You won’t be disappointed in anything about this home, so make your private viewing appointment today.

    Zillow last checked:

    Listing updated:

    Listed by:

    Libby Salamone 727-560-6676,

    COMPASS FLORIDA LLC 727-339-7902,

    Andrew Salamone 727-456-8008,

    COMPASS FLORIDA LLC

    Bought with:

    Melody Gallion, 3374717

    SMITH & ASSOCIATES REAL ESTATE

    Source: Stellar MLS,MLS#: TB8324512MLS LogoOriginating MLS: Suncoast Tampa

    Facts & features

    Interior

    Bedrooms & bathrooms
    • Bedrooms: 3
    • Bathrooms: 3
    • Full bathrooms: 2
    • 1/2 bathrooms: 1
    Primary bedroom
    • Features: En Suite Bathroom, Walk-In Closet(s)
    • Level: Second
    • Area: 336 Square Feet
    • Dimensions: 24x14
    Bedroom 2
    • Features: Built-in Closet
    • Level: Second
    • Area: 182 Square Feet
    • Dimensions: 14x13
    Bedroom 3
    • Features: Built-in Closet
    • Level: Second
    • Area: 165 Square Feet
    • Dimensions: 11x15
    Primary bathroom
    • Features: Dual Sinks, Granite Counters, Split Vanities, Tub with Separate Shower Stall, Water Closet/Priv Toilet
    • Level: Second
    Bathroom 2
    • Features: Dual Sinks, Granite Counters, Tub With Shower
    • Level: Second
    Bathroom 3
    • Level: First
    Dining room
    • Level: First
    • Area: 156 Square Feet
    • Dimensions: 12x13
    Kitchen
    • Features: Granite Counters
    • Level: First
    • Area: 121 Square Feet
    • Dimensions: 11x11
    Living room
    • Level: First
    • Area: 260 Square Feet
    • Dimensions: 13x20
    Heating
    • Central, Electric
    Cooling
    • Central Air
    Appliances
    • Included: Dishwasher, Disposal, Dryer, Electric Water Heater, Exhaust Fan, Microwave, Range, Refrigerator, Washer
    • Laundry: Inside, Laundry Closet
    Features
    • Cathedral Ceiling(s), Ceiling Fan(s), Eating Space In Kitchen
    • Flooring: Luxury Vinyl
    • Doors: French Doors
    • Has fireplace: No
    • Furnished: Yes
    Interior area
    • Total structure area: 2,332
    • Total interior livable area: 2,332 sqft

    Property

    Parking
    • Total spaces: 2
    • Parking features: Garage - Attached
    • Attached garage spaces: 2
    • Details: Garage Dimensions: 16x20
    Features
    • Levels: Two
    • Stories: 2
    • Exterior features: Balcony
    Lot
    • Size: 1,799 Square Feet
    Details
    • Parcel number: 293116941630000290
    • Special conditions: None

    Construction

    Type & style
    • Home type: Townhouse
    • Property subtype: Townhouse
    Materials
    • Block, Stucco, Wood Frame
    • Foundation: Slab
    • Roof: Tile
    Condition
    • New construction: No
    • Year built: 2002

    Utilities & green energy

    • Sewer: Public Sewer
    • Water: None
    • Utilities for property: BB/HS Internet Available, Cable Connected, Electricity Available, Electricity Connected, Phone Available, Public, Sewer Available, Sewer Connected, Water Available, Water Connected

    Community & HOA

    Community
    • Features: Buyer Approval Required, Deed Restrictions, Fitness Center, Golf Carts OK, Golf, Pool
    • Pet fee: $0 monthly
    • Subdivision: VILLAS DEL VERDE
    HOA
    • Has HOA: Yes
    • Services included: Cable TV, Common Area Taxes, Community Pool, Reserve Fund, Internet, Maintenance Structure, Maintenance Grounds, Manager, Pest Control, Pool Maintenance, Private Road, Recreational Facilities
    • HOA fee: $688 monthly
    • HOA name: Condominium Associates/Ryan Nelson
    • HOA phone: 727-573-9300
    Location
    • Region: Gulfport

    Financial & listing details

    • Price per square foot: $267/sqft
    • Tax assessed value: $520,675
    • Annual tax amount: $5,737
    • Date on market: 12/8/2024
    • Cumulative days on market: 57 days
    • Listing terms: Cash,Conventional
    • Ownership: Fee Simple
    • Total actual rent: 0
    • Electric utility on property: Yes
    • Road surface type: Asphalt

    Price history

    DateEventPrice
    2/20/2025Sold$622,000-0.5%$267/sqft
    Source: Stellar MLS #TB8324512 Report a problem
    2/3/2025Pending sale$625,000$268/sqft
    Source: Stellar MLS #TB8324512 Report a problem
    1/28/2025Price change$625,000-2.2%$268/sqft
    Source: Stellar MLS #TB8324512 Report a problem
    12/8/2024Listed for sale$639,000$274/sqft
    Source: Stellar MLS #TB8324512 Report a problem
    12/2/2024Listing removed--
    Source: Owner Report a problem
    11/20/2024Listed for sale$639,000+55.9%$274/sqft
    Source: Owner Report a problem
    9/9/2020Sold$410,000-2.4%$176/sqft
    Source: Public Record Report a problem
    8/15/2020Pending sale$420,000$180/sqft
    Source: RE/MAX PREFERRED #U8090515 Report a problem
    7/19/2020Listed for sale$420,000+41.4%$180/sqft
    Source: RE/MAX PREFERRED #U8090515 Report a problem
    6/11/2002Sold$297,000$127/sqft
    Source: Public Record Report a problem

    Public tax history

    YearProperty taxesTax assessment
    2025$6,068 +5.7%$393,336 +2.9%
    2024$5,738 +1.5%$382,251 +3%
    2023$5,654 +1.2%$371,117 +3%
    2022$5,585 -1.5%$360,308 +3%
    2021$5,667 +99.2%$349,814 +80.6%
    2020$2,844 +1.9%$193,738 +2.3%
    2019$2,791 $189,382 +1.9%
    2018$2,791 +1.5%$185,851 +2.1%
    2017$2,749 +1.9%$182,028 +2.1%
    2016$2,698 -1.6%$178,284 +0.7%
    2015$2,742 +0.6%$177,045 +0.8%
    2014$2,727 +0.7%$175,640 +1.5%
    2013$2,709 -23.3%$173,044 -18.9%
    2012$3,533 $213,318 +3%
    2011-- $207,105 -0.1%
    2010-- $207,214 -5.1%
    2009-- $218,449 -14.2%
    2008$4,113 $254,700 -12%
    2007-- $289,381 +1.8%
    2005-- $284,300 +6.8%
    2004$5,188 -4.8%$266,100 -3.9%
    2003$5,451 $277,000 +400.9%
    2002-- $55,300
    Find assessor info on the county website

    Neighborhood: 33707

    Nearby schools

    GreatSchools rating
    Schools provided by the listing agent
    • Elementary: Bear Creek Elementary-PN
    • Middle: Azalea Middle-PN
    • High: Boca Ciega High-PN

    Source: Stellar MLS. This data may not be complete. We recommend contacting the local school district to confirm school assignments for this home.

    Get a cash offer in 3 minutes
    Find out how much your home could sell for in as little as 3 minutes with a no-obligation cash offer.
    Estimated market value
    $590,000
    Get a cash offer in 3 minutes
    Find out how much your home could sell for in as little as 3 minutes with a no-obligation cash offer.
    Estimated market value
    $590,000