Skip main navigation
Closed
  • $385,000

    6233 Azalea Way, Hoschton, GA 30548

    2beds
    1,356sqft
    Single Family Residence
    Built in 2007
    5,662 Square Feet Lot
    $378,300 Zestimate®
    $284/sqft
    $1,794 Estimated rent

    Home value

    $378,300

    $359,000 - $397,000

    $1,794/mo

    Zestimate® history
    Loading
    Loading...

    Owner options

    List your home for rent

    $1,794/mo

    Rent Zestimate®

    Find your next renter with Zillow Rental Manager. Plus, with online applications, you can quickly screen prospective tenants – for free.

    Learn more

    $1,794/mo

    Rent Zestimate®

    Refinance and save

    $2,394/mo

    Est. payment

    Refinancing to a lower rate could help reduce your monthly payments and save thousands over the life of the loan.

    See today's rates

    $2,394/mo

    Est. payment

    Explore your selling options

    Work with a Zillow partner agent

    Leverage their expertise and Zillow's premium Showcase listings to get your home seen by more buyers.

    Get started

    List with your own agent

    Get your home in front of millions of buyers by listing it on Zillow.

    Learn how to do it

    Sell it yourself

    Take full control of how buyers see your home on Zillow by listing For Sale by Owner (FSBO).

    List your home

    What's special


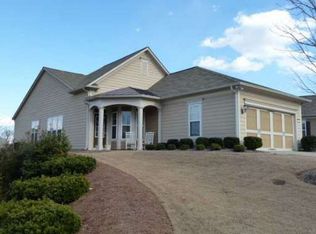
    Welcome home to The Village at Deaton Creek and wonderful amenities! Step-less ranch home features New Roof 2026, New Carpet 2026! Large kitchen with island and gas stove. Primary bedroom has oversized windows and large bath with double vanities. Living room looks out onto light filled Sun Room and back yard. Guest bedroom has a full bathroom for overnight guests. New gas water heater 2025. Come enjoy worry free living, and countless amenities including over 100 clubs, fitness center, meeting rooms, pool, separate athletic area for racket sports. Professionally landscaped grounds make daily walks a breeze! Very close to shopping, dining and highways, great location!

    Zillow last checked:

    Listing updated:

    Listed by:

    Cindy Powell 6786183013,

    Atlanta Communities

    Bought with:

    Theresa Davis, 168483

    Century 21 Results

    Source: GAMLS,MLS#: 10722947MLS Logo

    Facts & features

    Interior

    Bedrooms & bathrooms
    • Bedrooms: 2
    • Bathrooms: 2
    • Full bathrooms: 2
    • Main level bathrooms: 2
    • Main level bedrooms: 2
    Rooms
    • Room types: Foyer, Great Room, Other, Sun Room
    Kitchen
    • Features: Breakfast Room, Kitchen Island, Pantry, Solid Surface Counters
    Heating
    • Central, Natural Gas
    Cooling
    • Ceiling Fan(s), Central Air, Gas
    Appliances
    • Included: Dishwasher, Disposal, Gas Water Heater, Microwave, Refrigerator
    • Laundry: In Kitchen
    Features
    • Double Vanity, Master On Main Level, Split Bedroom Plan
    • Flooring: Carpet, Hardwood, Tile
    • Windows: Double Pane Windows, Window Treatments
    • Basement: None
    • Attic: Pull Down Stairs
    • Has fireplace: No
    • Common walls with other units/homes: No Common Walls
    Interior area
    • Total structure area: 1,356
    • Total interior livable area: 1,356 sqft
    • Finished area above ground: 1,356
    • Finished area below ground: 0

    Property

    Parking
    • Total spaces: 2
    • Parking features: Garage, Kitchen Level
    • Has garage: Yes
    Features
    • Levels: One
    • Stories: 1
    • Patio & porch: Patio
    • Body of water: None
    Lot
    • Size: 5,662 Square Feet
    • Features: Level
    Details
    • Parcel number: 15039G000257
    • Special conditions: Agent/Seller Relationship

    Construction

    Type & style
    • Home type: SingleFamily
    • Architectural style: Brick Front,Ranch
    • Property subtype: Single Family Residence
    Materials
    • Brick
    • Foundation: Slab
    • Roof: Composition
    Condition
    • Resale
    • New construction: No
    • Year built: 2007

    Utilities & green energy

    • Electric: 220 Volts
    • Sewer: Public Sewer
    • Water: Public
    • Utilities for property: Cable Available, Electricity Available, High Speed Internet, Natural Gas Available, Phone Available, Sewer Available, Sewer Connected, Underground Utilities, Water Available

    Community & HOA

    Community
    • Features: Clubhouse, Fitness Center, Playground, Pool, Retirement Community, Sidewalks
    • Security: Gated Community, Smoke Detector(s)
    • Senior community: Yes
    • Subdivision: Village at Deaton Creek
    HOA
    • Has HOA: Yes
    • Services included: Maintenance Grounds, Management Fee, Swimming
    Location
    • Region: Hoschton

    Financial & listing details

    • Price per square foot: $284/sqft
    • Tax assessed value: $393,300
    • Annual tax amount: $1,281
    • Date on market: 4/1/2026
    • Cumulative days on market: 5 days
    • Listing agreement: Exclusive Right To Sell
    • Listing terms: Cash,Conventional,FHA,VA Loan
    • Electric utility on property: Yes

    Price history

    DateEventPrice
    4/29/2026Sold$385,000$284/sqft
    Source: GAMLS #10722947 Report a problem
    4/1/2026Listed for sale$385,000+28.4%$284/sqft
    Source: FMLS GA #7744853 Report a problem
    7/19/2021Listing removed$299,900$221/sqft
    Source: GAMLS #9015867 Report a problem
    7/16/2021Listed for sale$299,900+6%$221/sqft
    Source: GAMLS #9015867 Report a problem
    5/3/2021Sold$283,000+1.4%$209/sqft
    Source: GAMLS #8963183 Report a problem
    4/20/2021Pending sale$279,000$206/sqft
    Source: FMLS GA #6871163 Report a problem
    4/19/2021Listed for sale$279,000+32.9%$206/sqft
    Source: FMLS GA #6871163 Report a problem
    10/30/2013Sold$210,000$155/sqft
    Source: FMLS GA #5199259 Report a problem
    9/21/2013Listed for sale$210,000-1.1%$155/sqft
    Source: RE/MAX Center - Dacula #7158481 Report a problem
    6/6/2007Sold$212,300$157/sqft
    Source: Public Record Report a problem

    Public tax history

    YearProperty taxesTax assessment
    2025$1,246 -8%$157,320 +1.6%
    2024$1,355 +3.1%$154,880 +6.6%
    2023$1,315 +14.6%$145,320 +23.5%
    2022$1,147 -6.4%$117,680 +7.2%
    2021$1,225 +4.1%$109,760 +4.3%
    2020$1,177 +0.9%$105,240 +0%
    2019$1,167 +12.3%$105,200 +7.2%
    2018$1,039 -9.1%$98,160 +10.8%
    2017$1,143 +28.9%$88,600
    2016$887 +7.2%$88,600 +4.7%
    2015$828 $84,640 -0.3%
    2014$828 $84,920
    2013-- --
    2012-- --
    2011-- --
    2010-- --
    2009$2,127 +198.2%--
    2007$713 --
    Find assessor info on the county website

    Neighborhood: 30548

    Nearby schools

    GreatSchools rating
    Schools provided by the listing agent
    • Elementary: Chestnut Mountain
    • Middle: Cherokee Bluff
    • High: Cherokee Bluff

    Source: GAMLS. This data may not be complete. We recommend contacting the local school district to confirm school assignments for this home.

    Get a cash offer in 3 minutes
    Find out how much your home could sell for in as little as 3 minutes with a no-obligation cash offer.
    Estimated market value
    $378,300
    Get a cash offer in 3 minutes
    Find out how much your home could sell for in as little as 3 minutes with a no-obligation cash offer.
    Estimated market value
    $378,300