Positioned along Bayshore Boulevard directly across from Hillsborough Bay, this privately gated Mediterranean estate offers an exceptional blend of grandeur, privacy, and refined craftsmanship. Built in 2010 and encompassing almost 6,000 heated square feet with over 10,000 total square feet, this impressive residence features 6 bedrooms, 5.5 baths, and a private elevator, delivering both scale and sophistication. A grand arrival begins with a travertine driveway and arched mahogany double doors that open to an elegant two-story foyer, highlighted by a sweeping curved staircase with custom wrought-iron railings. Formal living and dining room flow effortlessly into the expansive family room, showcasing coffered ceilings, a fireplace, and seamless connectivity to the home’s outdoor living spaces. Designed for both everyday living and entertaining, the gourmet kitchen features custom cabinetry, granite and dolomite countertops, high-end appliances, a wine refrigerator, oversized island with prep sink, and abundant counter space. An enclosed wine cellar is perfectly positioned between the formal spaces and kitchen, enhancing the home’s entertaining appeal. French doors and pocket sliders create a true indoor-outdoor lifestyle, opening to multiple balconies on both the second and third levels, a stunning front patio with bay views, and a spacious covered rear lanai. The main level also includes a guest suite with full bath, a home theater/media room, and a game room with bar—all with direct access to the resort-style pool and outdoor entertaining areas. The upper level reveals a luxurious primary retreat featuring wood and marble flooring, a private sitting area with fireplace and balcony overlooking the bay, an oversized custom walk-in closet, and a spa-inspired bath with garden tub, rain shower with dual heads, and dual vanities. Four additional bedrooms include two en-suite suites and a Jack-and-Jill layout, all appointed with custom closets. Outdoor living is equally impressive, with a travertine pool and spa, expansive paver decking, and a fully covered outdoor kitchen complete with grill, sink, and refrigerator—ideal for year-round entertaining. Additional highlights include a whole-home water filtration system, private gated entry, extensive storage, a six-car driveway, and a four-car garage with a gym space and bonus area. A short drive to Tampa Yacht Club and MacDill AFB this exceptional Bayshore residence offers the ultimate combination of luxury, location, and lifestyle.
Sold for $2,500,000
$2,500,000
6233 BAYSHORE BOULEVARD, TAMPA, FL 33611
6beds
5,837sqft
Single Family Residence
Built in 2010
8,875 Square Feet Lot
$2,575,800 Zestimate®
$428/sqft
$7,949 Estimated rent
Home value
$2,575,800
$2.45M - $2.70M
$7,949/mo
Zestimate® history
Owner options
List your home for rent
$7,949/mo
Rent Zestimate®
Find your next renter with Zillow Rental Manager. Plus, with online applications, you can quickly screen prospective tenants – for free.
$7,949/mo
Rent Zestimate®
Refinance and save
$17,219/mo
Est. payment
Refinancing to a lower rate could help reduce your monthly payments and save thousands over the life of the loan.
$17,219/mo
Est. payment
Explore your selling options
Work with a Zillow partner agent
Leverage their expertise and Zillow's premium Showcase listings to get your home seen by more buyers.
Get startedList with your own agent
Get your home in front of millions of buyers by listing it on Zillow.
Learn how to do itSell it yourself
Take full control of how buyers see your home on Zillow by listing For Sale by Owner (FSBO).
List your homeWhat's special
Two en-suite suitesSix bedroomsPrivate elevatorTravertine pool and spaGranite and dolomite countertopsExpansive paver deckingArched mahogany double doors
Zillow last checked:
Listing updated:
Listed by:
Sherry Wolfe 727-637-8168,
PREMIER SOTHEBYS INTL REALTY 813-217-5288
Bought with:
Ramyah Alrayyis, 3621484
LPT REALTY, LLC
Source: Stellar MLS,MLS#: TB8492020 Originating MLS: Suncoast Tampa
Originating MLS: Suncoast Tampa
Facts & features
Interior
Bedrooms & bathrooms
- Bedrooms: 6
- Bathrooms: 6
- Full bathrooms: 5
- 1/2 bathrooms: 1
Rooms
- Room types: Bonus Room, Den/Library/Office, Family Room, Media Room, Storage Rooms
Primary bedroom
- Features: Walk-In Closet(s)
- Level: Third
- Area: 918 Square Feet
- Dimensions: 27x34
Other
- Features: Walk-In Closet(s)
- Level: Third
- Area: 187 Square Feet
- Dimensions: 17x11
Bedroom 2
- Features: Walk-In Closet(s)
- Level: Second
- Area: 169 Square Feet
- Dimensions: 13x13
Bedroom 3
- Features: Walk-In Closet(s)
- Level: Third
- Area: 221 Square Feet
- Dimensions: 13x17
Bedroom 4
- Features: Walk-In Closet(s)
- Level: Third
- Area: 156 Square Feet
- Dimensions: 12x13
Bedroom 5
- Features: Walk-In Closet(s)
- Level: Third
- Area: 187 Square Feet
- Dimensions: 17x11
Primary bathroom
- Level: Third
- Area: 418 Square Feet
- Dimensions: 22x19
Dining room
- Level: Second
- Area: 168 Square Feet
- Dimensions: 14x12
Game room
- Level: Second
- Area: 304 Square Feet
- Dimensions: 19x16
Kitchen
- Level: Second
- Area: 240 Square Feet
- Dimensions: 16x15
Laundry
- Level: Third
- Area: 90 Square Feet
- Dimensions: 10x9
Living room
- Level: Second
- Area: 204 Square Feet
- Dimensions: 17x12
Living room
- Level: Second
- Area: 192 Square Feet
- Dimensions: 12x16
Media room
- Level: Second
- Area: 154 Square Feet
- Dimensions: 11x14
Heating
- Central, Electric
Cooling
- Central Air
Appliances
- Included: Bar Fridge, Dishwasher, Disposal, Dryer, Microwave, Range Hood, Washer
- Laundry: Inside, Laundry Room, Upper Level
Features
- Built-in Features, Ceiling Fan(s), Coffered Ceiling(s), Crown Molding, Eating Space In Kitchen, Elevator, High Ceilings, Open Floorplan, Split Bedroom, Stone Counters, Thermostat, Tray Ceiling(s), Walk-In Closet(s), Wet Bar
- Flooring: Carpet, Marble, Tile, Travertine, Hardwood
- Doors: Outdoor Grill, Outdoor Kitchen, Sliding Doors
- Windows: Window Treatments
- Has fireplace: Yes
- Fireplace features: Gas, Living Room, Master Bedroom
Interior area
- Total structure area: 10,019
- Total interior livable area: 5,837 sqft
Property
Parking
- Total spaces: 4
- Parking features: Driveway, Oversized, Split Garage, Workshop in Garage
- Attached garage spaces: 4
- Has uncovered spaces: Yes
Features
- Levels: Three Or More
- Stories: 3
- Patio & porch: Covered, Deck, Screened
- Exterior features: Balcony, Irrigation System, Lighting, Outdoor Grill, Outdoor Kitchen, Private Yard, Storage
- Has private pool: Yes
- Pool features: Deck, In Ground, Screen Enclosure
- Has spa: Yes
- Spa features: In Ground
- Has view: Yes
- View description: Water, Bay/Harbor - Partial
- Has water view: Yes
- Water view: Water,Bay/Harbor - Partial
- Body of water: TAMPA BAY
Lot
- Size: 8,875 Square Feet
- Dimensions: 71 x 125
- Features: FloodZone
- Residential vegetation: Mature Landscaping, Trees/Landscaped
Details
- Additional structures: Outdoor Kitchen
- Parcel number: A15301840Z00000400021.0
- Zoning: RS-60
- Special conditions: None
Construction
Type & style
- Home type: SingleFamily
- Architectural style: Mediterranean
- Property subtype: Single Family Residence
Materials
- Block, Stucco, Wood Frame
- Foundation: Slab
- Roof: Tile
Condition
- Completed
- New construction: No
- Year built: 2010
Utilities & green energy
- Sewer: Public Sewer
- Water: Public
- Utilities for property: Cable Connected, Electricity Connected, Sewer Connected, Water Connected
Community & HOA
Community
- Pet fee: $0 monthly
- Subdivision: BAYHILL ESTATES
HOA
- Has HOA: No
Location
- Region: Tampa
Financial & listing details
- Price per square foot: $428/sqft
- Tax assessed value: $1,952,803
- Annual tax amount: $26,025
- Date on market: 4/3/2026
- Cumulative days on market: 167 days
- Listing terms: Cash,Conventional
- Ownership: Fee Simple
- Total actual rent: 0
- Electric utility on property: Yes
- Road surface type: Asphalt
Price history
| Date | Event | Price |
|---|---|---|
| 8/6/2026 | Sold | $2,500,000-9.1%$428/sqft |
Source:  Stellar MLS #TB8492020 Report a problem Stellar MLS #TB8492020 Report a problem | ||
| 7/8/2026 | Contingent | $2,750,000$471/sqft |
Source: Stellar MLS #TB8492020 Report a problem | ||
| 6/17/2026 | Price change | $2,750,000-4.8%$471/sqft |
Source: Stellar MLS #TB8492020 Report a problem | ||
| 5/11/2026 | Price change | $2,890,000-3.3%$495/sqft |
Source: Stellar MLS #TB8492020 Report a problem | ||
| 4/3/2026 | Listed for sale | $2,990,000-0.3%$512/sqft |
Source: Stellar MLS #TB8492020 Report a problem | ||
| 3/19/2026 | Listing removed | $2,999,999$514/sqft |
Source: Stellar MLS #TB8459350 Report a problem | ||
| 2/13/2026 | Price change | $2,999,999-6.2%$514/sqft |
Source: Stellar MLS #TB8459350 Report a problem | ||
| 2/6/2026 | Price change | $3,199,000-5.9%$548/sqft |
Source: Stellar MLS #TB8459350 Report a problem | ||
| 1/2/2026 | Listed for sale | $3,399,000+156.5%$582/sqft |
Source: Stellar MLS #TB8459350 Report a problem | ||
| 9/27/2019 | Sold | $1,325,000-11.7%$227/sqft |
Source: Stellar MLS #T3161562 Report a problem | ||
| 9/17/2019 | Pending sale | $1,500,000$257/sqft |
Source: CENTURY 21 LIST with BEGGINS #T3161562 Report a problem | ||
| 9/17/2019 | Listed for sale | $1,500,000$257/sqft |
Source: CENTURY 21 LIST with BEGGINS #T3161562 Report a problem | ||
| 7/29/2019 | Listing removed | $1,500,000$257/sqft |
Source: CENTURY 21 LIST with BEGGINS #T3161562 Report a problem | ||
| 7/29/2019 | Pending sale | $1,500,000$257/sqft |
Source: CENTURY 21 LIST with BEGGINS #T3161562 Report a problem | ||
| 7/15/2019 | Price change | $1,500,000-8.8%$257/sqft |
Source: CENTURY 21 LIST with BEGGINS #T3161562 Report a problem | ||
| 6/27/2019 | Price change | $1,645,000-0.3%$282/sqft |
Source: CENTURY 21 LIST with BEGGINS #T3161562 Report a problem | ||
| 5/31/2019 | Price change | $1,650,000-2.4%$283/sqft |
Source: CENTURY 21 LIST with BEGGINS #T3161562 Report a problem | ||
| 5/10/2019 | Price change | $1,690,000-2%$290/sqft |
Source: CENTURY 21 LIST with BEGGINS #T3161562 Report a problem | ||
| 3/8/2019 | Listed for sale | $1,725,000-4.2%$296/sqft |
Source: CENTURY 21 LIST with BEGGINS #T3161562 Report a problem | ||
| 7/20/2018 | Listing removed | $1,800,000$308/sqft |
Source: FUTURE HOME REALTY INC #T2926042 Report a problem | ||
| 3/23/2018 | Price change | $1,800,000-10%$308/sqft |
Source: FUTURE HOME REALTY INC #T2926042 Report a problem | ||
| 2/16/2018 | Listed for sale | $2,000,000+8.2%$343/sqft |
Source: FUTURE HOME REALTY INC #T2926042 Report a problem | ||
| 6/16/2017 | Listing removed | $1,849,000$317/sqft |
Source: CHARLES RUTENBERG REALTY INC #T2823851 Report a problem | ||
| 1/4/2017 | Price change | $1,849,000-5.1%$317/sqft |
Source: CHARLES RUTENBERG REALTY INC #T2823851 Report a problem | ||
| 9/21/2016 | Price change | $1,949,000-2.5%$334/sqft |
Source: CHARLES RUTENBERG REALTY INC #T2823851 Report a problem | ||
| 7/21/2016 | Listed for sale | $1,999,999+98.4%$343/sqft |
Source: CHARLES RUTENBERG REALTY INC #T2823851 Report a problem | ||
| 1/29/2010 | Sold | $1,008,000+125.5%$173/sqft |
Source: Public Record Report a problem | ||
| 12/18/2006 | Sold | $447,000-38.3%$77/sqft |
Source: Public Record Report a problem | ||
| 1/27/2006 | Sold | $725,000+400%$124/sqft |
Source: Public Record Report a problem | ||
| 4/12/2000 | Sold | $145,000$25/sqft |
Source: Public Record Report a problem | ||
Public tax history
| Year | Property taxes | Tax assessment |
|---|---|---|
| 2025 | $27,110 +7.3% | $1,394,393 +2.9% |
| 2024 | $25,273 +2.3% | $1,355,095 +3% |
| 2023 | $24,717 +2.5% | $1,315,626 +3% |
| 2022 | $24,125 +1% | $1,277,307 +3% |
| 2021 | $23,890 +0.8% | $1,240,104 +1.4% |
| 2020 | $23,705 -3.8% | $1,222,982 +0.4% |
| 2019 | $24,653 | $1,218,102 -32.5% |
| 2018 | $24,653 -32.8% | $1,804,085 +11.1% |
| 2017 | $36,689 +9.2% | $1,624,089 +0.3% |
| 2016 | $33,607 +0.9% | $1,620,031 -9.4% |
| 2015 | $33,300 -5.2% | $1,787,834 +10% |
| 2014 | $35,141 +0% | $1,625,304 +10% |
| 2013 | $35,141 +13.1% | $1,477,549 +2.7% |
| 2012 | $31,068 +5.5% | $1,439,334 +5.7% |
| 2011 | $29,461 +581.9% | $1,362,045 +576.2% |
| 2010 | $4,321 -88.2% | $201,431 -88.1% |
| 2009 | $36,614 +424.1% | $1,694,308 -10.8% |
| 2008 | $6,986 -2.9% | $1,898,973 +465.6% |
| 2007 | $7,192 +209.5% | $335,718 +173.8% |
| 2006 | $2,323 +0.7% | $122,598 +3% |
| 2005 | $2,306 | $119,027 +2.8% |
| 2004 | -- | $115,735 +6.7% |
| 2003 | -- | $108,432 +8.3% |
| 2002 | -- | $100,090 +1.6% |
| 2001 | -- | $98,514 +37.1% |
| 2000 | $1,833 | $71,878 |
Find assessor info on the county website
Neighborhood: Ballast Point
Nearby homes
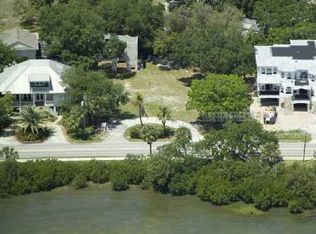
- $1,550,0004 bd3 ba2.9k sqft6231 Bayshore Blvd, Tampa, FL 33611Sold
- $1,597,9290.463 Acres6235 Bayshore Blvd, Tampa, FL 33611Off Market
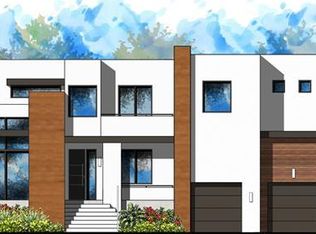
- $1,381,1003 bd4 ba2.4k sqft6230 Kelly Rd, Tampa, FL 33611Off Market
- $1,291,900-- bd5 ba2.9k sqft6230 S Kelly Rd, Tampa, FL 33611Off Market
- $466,3002 bd1 ba1.2k sqft6228 S Kelly Rd, Tampa, FL 33611Off Market
- $617,1003 bd1 ba1.5k sqft6232 Kelly Rd, Tampa, FL 33611Off Market
- $614,000-- bd-- ba2.2k sqft6232 S Kelly Rd, Tampa, FL 33611Off Market
- $1,448,2004 bd3 ba2.6k sqft6237 Bayshore Blvd, Tampa, FL 33611Off Market
Nearby schools
GreatSchools rating
- 9/10Ballast Point Elementary SchoolGrades: PK-5Distance: 1 mi
- 5/10Madison Middle SchoolGrades: 6-8Distance: 3 mi
- 6/10Robinson High SchoolGrades: 9-12Distance: 1.8 mi
Schools provided by the listing agent
- Elementary: Ballast Point-HB
- Middle: Madison-HB
- High: Robinson-HB
Source: Stellar MLS. This data may not be complete. We recommend contacting the local school district to confirm school assignments for this home.
Get a cash offer in 3 minutes
Find out how much your home could sell for in as little as 3 minutes with a no-obligation cash offer.
Estimated market value
$2,575,800
Get a cash offer in 3 minutes
Find out how much your home could sell for in as little as 3 minutes with a no-obligation cash offer.
Estimated market value
$2,575,800
- Florida
- Hillsborough County
- Tampa
- 33611
- Ballast Point
- 6233 BAYSHORE BOULEVARD
Nearby cities
Nearby neighborhoods
Nearby zip codes
Other Tampa Topics
