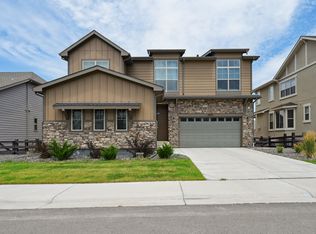
Brand New Toll Brothers Home! Delivering June 2023. Limited time incentives are available! This Townsend home features an incredible two-story great room with soaring ceilings and a cozy fireplace with stained mantle. A sizable office on the main floor is great for studying or working from home. The formal dining room features a stylish walkout bay window. The stylish gourmet kitchen features upgraded stainless steel Whirlpool appliances, 42" Lancaster MDF cabinets in Frappe, quartz countertops, and oversized kitchen island with abundant storage, and a sleek tile backsplash. The kitchen also features a custom over-sized pantry. Conveniently located off the kitchen you will find a pocket office with lower cabinets that is perfect for an additional in-home office. The large covered deck accessed from the kitchen nook is perfect for entertaining. Step into the spa-like primary bath which showcases a free-standing soaking tub, shower with frameless shower door, and upgraded tile and countertops. Raised 2-panel 8' doors are featured on the main and upper level of this home. Many interior design upgrades are featured in this home. Home is complete with a 3-car garage, basement with rough-in plumbing and walk-out ability at ground level.
Don`t miss this opportunity to be a part of our amenity rich community in Thornton! North Hill's resort-style amenities center features community gathering rooms, a zero-entry community pool, hot
Sold for $854,908
$854,908
6233 E 142nd Place, Thornton, CO 80602
4beds
4,694sqft
Single Family Residence
Built in 2023
6,300 Square Feet Lot
$889,200 Zestimate®
$182/sqft
$4,041 Estimated rent
Home value
$889,200
$836,000 - $943,000
$4,041/mo
Zestimate® history
Owner options
List your home for rent
$4,041/mo
Rent Zestimate®
Find your next renter with Zillow Rental Manager. Plus, with online applications, you can quickly screen prospective tenants – for free.
$4,041/mo
Rent Zestimate®
Refinance and save
$5,109/mo
Est. payment
Refinancing to a lower rate could help reduce your monthly payments and save thousands over the life of the loan.
$5,109/mo
Est. payment
Explore your selling options
Work with a Zillow partner agent
Leverage their expertise and Zillow's premium Showcase listings to get your home seen by more buyers.
Get startedList with your own agent
Get your home in front of millions of buyers by listing it on Zillow.
Learn how to do itSell it yourself
Take full control of how buyers see your home on Zillow by listing For Sale by Owner (FSBO).
List your homeWhat's special
Cozy fireplaceZero-entry community poolCommunity gathering roomsSoaring ceilingsUpgraded tileFree-standing soaking tubLarge covered deck
Zillow last checked:
Listing updated:
Listed by:
Amy Ballain 720-490-6865,
Compass - Denver
Bought with:
Jatinder Dureja, 100014368
Brokers Guild Real Estate
Source: REcolorado as distributed by MLS GRID,MLS#: 8393873
Facts & features
Interior
Bedrooms & bathrooms
- Bedrooms: 4
- Bathrooms: 4
- Full bathrooms: 2
- 3/4 bathrooms: 1
- 1/2 bathrooms: 1
- Main level bathrooms: 1
Primary bedroom
- Level: Upper
- Area: 224 Square Feet
- Dimensions: 14 x 16
Bedroom
- Level: Upper
Bedroom
- Level: Upper
Bedroom
- Level: Upper
Primary bathroom
- Level: Upper
Bathroom
- Level: Upper
Bathroom
- Level: Upper
Bathroom
- Level: Main
Dining room
- Level: Main
- Area: 255.6 Square Feet
- Dimensions: 14.2 x 18
Great room
- Level: Main
- Area: 302.4 Square Feet
- Dimensions: 16.8 x 18
Kitchen
- Level: Main
- Area: 239.4 Square Feet
- Dimensions: 13.3 x 18
Loft
- Level: Upper
- Area: 316.8 Square Feet
- Dimensions: 17.6 x 18
Office
- Level: Main
- Area: 152.95 Square Feet
- Dimensions: 11.5 x 13.3
Heating
- Forced Air
Cooling
- Central Air
Appliances
- Included: Cooktop, Dishwasher, Disposal, Microwave, Range, Self Cleaning Oven
Features
- Eat-in Kitchen, Entrance Foyer, Five Piece Bath, High Ceilings, High Speed Internet, Jack & Jill Bathroom, Kitchen Island, Open Floorplan, Pantry, Primary Suite, Quartz Counters, Radon Mitigation System, Smoke Free, Solid Surface Counters, Walk-In Closet(s)
- Flooring: Carpet, Tile, Vinyl, Wood
- Windows: Double Pane Windows
- Basement: Bath/Stubbed,Daylight,Full,Interior Entry,Sump Pump,Unfinished
- Number of fireplaces: 1
- Fireplace features: Great Room
- Common walls with other units/homes: No Common Walls
Interior area
- Total structure area: 4,694
- Total interior livable area: 4,694 sqft
- Finished area above ground: 3,438
Property
Parking
- Total spaces: 3
- Parking features: Garage - Attached
- Attached garage spaces: 3
Features
- Levels: Two
- Stories: 2
- Patio & porch: Covered, Patio
- Exterior features: Private Yard, Rain Gutters
Lot
- Size: 6,300 Square Feet
- Features: Landscaped, Level, Sprinklers In Front
Details
- Parcel number: R0199078
- Special conditions: Standard
Construction
Type & style
- Home type: SingleFamily
- Architectural style: Traditional
- Property subtype: Single Family Residence
Materials
- Cement Siding, Concrete, Frame
- Foundation: Concrete Perimeter
- Roof: Composition
Condition
- New Construction
- New construction: Yes
- Year built: 2023
Details
- Builder model: Townsend Craftsman
- Builder name: Toll Brothers
- Warranty included: Yes
Utilities & green energy
- Sewer: Public Sewer
- Utilities for property: Cable Available
Community & HOA
Community
- Security: Smoke Detector(s)
- Subdivision: North Hill
HOA
- Has HOA: Yes
- Amenities included: Clubhouse, Pool, Spa/Hot Tub
- Services included: Maintenance Grounds
- HOA fee: $120 monthly
- HOA name: Management Trust
- HOA phone: 303-750-0994
Location
- Region: Thornton
Financial & listing details
- Price per square foot: $182/sqft
- Tax assessed value: $840,000
- Annual tax amount: $11,250
- Date on market: 7/7/2023
- Listing terms: Cash,Conventional,FHA,Jumbo,VA Loan
- Exclusions: None
- Ownership: Builder
- Road surface type: Paved
Price history
| Date | Event | Price |
|---|---|---|
| 8/10/2023 | Sold | $854,908-5%$182/sqft |
Source:  REcolorado as distributed by MLS GRID #8393873 Report a problem REcolorado as distributed by MLS GRID #8393873 Report a problem | ||
| 1/25/2023 | Listed for sale | $899,995$192/sqft |
Source:  Toll Brothers Inc. Report a problem Toll Brothers Inc. Report a problem | ||
Public tax history
| Year | Property taxes | Tax assessment |
|---|---|---|
| 2025 | $8,863 +232.9% | $52,510 -6.2% |
| 2024 | $2,662 -51.5% | $56,010 +182.3% |
| 2023 | $5,483 +101.6% | $19,840 -40.5% |
| 2022 | $2,720 | $33,350 +91.7% |
| 2021 | -- | $17,400 |
| 2020 | $708 | -- |
Find assessor info on the county website
Neighborhood: Holly Hills Estates
Nearby homes
- $1,533-- bd-- ba-- sqft6249 E 142nd Pl, Brighton, CO 80602Off Market
- $1,533-- bd-- ba-- sqft6227 E 142nd Pl, Thornton, CO 80602Off Market
- $836,7003 bd2 ba3.2k sqft6243 E 142nd Pl, Thornton, CO 80602Off Market
- $832,9004 bd4 ba4.2k sqft6223 E 142nd Pl, Thornton, CO 80602Off Market
- $594,2003 bd2 ba1.8k sqft6234 E 143rd Dr, Thornton, CO 80602Off Market
- $1,533-- bd-- ba-- sqft6240 E 143rd Dr, Thornton, CO 80602Off Market
- $15,330-- bd-- ba-- sqft6228 E 143rd Dr, Brighton, CO 80602Off Market
- $1,533-- bd-- ba-- sqft6261 E 142nd Pl, Thornton, CO 80602Off Market
Nearby schools
GreatSchools rating
- 5/10West Ridge Elementary SchoolGrades: PK-5Distance: 1.5 mi
- 4/10Rodger Quist Middle SchoolGrades: 6-8Distance: 1.8 mi
- 5/10Riverdale Ridge High SchoolGrades: 9-12Distance: 2 mi
Schools provided by the listing agent
- Elementary: West Ridge
- Middle: Roger Quist
- High: Riverdale Ridge
- District: School District 27-J
Source: REcolorado as distributed by MLS GRID. This data may not be complete. We recommend contacting the local school district to confirm school assignments for this home.
Get a cash offer in 3 minutes
Find out how much your home could sell for in as little as 3 minutes with a no-obligation cash offer.
Estimated market value
$889,200
Get a cash offer in 3 minutes
Find out how much your home could sell for in as little as 3 minutes with a no-obligation cash offer.
Estimated market value
$889,200
- Colorado
- Adams County
- Thornton
- 80602
- Holly Hills Estates
- 6233 E 142nd Place
Nearby cities
Nearby neighborhoods
Nearby zip codes
Other Thornton Topics
