Welcome to this stunning 3-bedroom, 2-bath with study pool home in beautiful Englewood, Florida. Spanning 1,925 square feet with ceramic tile throughout, this property offers an open and airy layout perfect for modern living. The spacious kitchen flows effortlessly into the dining and living areas, creating an inviting space for family gatherings or entertaining friends. The kitchen has a walk-in pantry for storage, and the laundry room also has a closet. The main bedroom and guest bedroom both open to the beautifully designed pool area offering you the Florida lifestyle we all love. This home offers peace of mind with upgraded hurricane windows and doors. The large, well-maintained courtyard serves as a tranquil retreat for outdoor relaxation or fun in the Florida sun. In addition to the attached 2-car garage, the property boasts a heated and cooled detached 3-car garage with an office, ideal for working from home, pursuing hobbies, or extra storage space. The double lot, totaling .46 acres, offers plenty of room to simply enjoy the lush, private surroundings full of heritage oaks and palm trees. The large courtyard and large screen in pool areas both create an ideal spot for weekend barbecues or quiet evenings under the stars, making this home perfect for those who value both space and style. Located in Englewood, this property places you just minutes away from some of the area's most popular attractions. Take a short drive to Manasota Key or Boca Grande, where you can enjoy the pristine beaches, or explore Lemon Bay Park’s scenic trails and wildlife. The historic Dearborn Street is nearby, offering charming shops, local restaurants, and seasonal events. Whether you're looking to relax by the pool, explore the vibrant local community, or simply enjoy the Florida lifestyle, this home offers it all. The pride of ownership you will find with this home is outstanding just ask for the list of improvements! Schedule your tour today of this unique, well maintained, stunning home!
Sold for $637,500
$637,500
6233 MCKINLEY TERRACE, ENGLEWOOD, FL 34224
3beds
1,925sqft
Single Family Residence
Built in 2001
0.46 Acres Lot
$566,100 Zestimate®
$331/sqft
$3,163 Estimated rent
Home value
$566,100
$515,000 - $617,000
$3,163/mo
Zestimate® history
Owner options
List your home for rent
$3,163/mo
Rent Zestimate®
Find your next renter with Zillow Rental Manager. Plus, with online applications, you can quickly screen prospective tenants – for free.
$3,163/mo
Rent Zestimate®
Refinance and save
$4,225/mo
Est. payment
Refinancing to a lower rate could help reduce your monthly payments and save thousands over the life of the loan.
$4,225/mo
Est. payment
Explore your selling options
Work with a Zillow partner agent
Leverage their expertise and Zillow's premium Showcase listings to get your home seen by more buyers.
Get startedList with your own agent
Get your home in front of millions of buyers by listing it on Zillow.
Learn how to do itSell it yourself
Take full control of how buyers see your home on Zillow by listing For Sale by Owner (FSBO).
List your homeWhat's special
Large well-maintained courtyardBeautifully designed pool areaSpacious kitchenDouble lotOpen and airy layoutLush private surroundingsWalk-in pantry
Zillow last checked:
Listing updated:
Listed by:
Alex Bowermaster 513-275-2396,
PARADISE EXCLUSIVE INC 941-698-0303
Bought with:
Justin Brunswick, 3569130
KELLER WILLIAMS ON THE WATER S
Source: Stellar MLS,MLS#: D6138393 Originating MLS: Englewood
Originating MLS: Englewood
Facts & features
Interior
Bedrooms & bathrooms
- Bedrooms: 3
- Bathrooms: 2
- Full bathrooms: 2
Primary bedroom
- Features: Walk-In Closet(s)
- Level: First
- Dimensions: 16x20
Bedroom 2
- Features: Built-in Closet
- Level: First
- Dimensions: 10x10
Bathroom 3
- Features: Built-in Closet
- Level: First
- Dimensions: 10x10
Den
- Features: No Closet
- Level: First
- Dimensions: 10x9
Dining room
- Features: No Closet
- Level: First
- Dimensions: 16x11
Kitchen
- Features: No Closet
- Level: First
- Dimensions: 14.5x12
Laundry
- Features: Built-in Closet
- Level: First
- Dimensions: 9x6
Living room
- Features: No Closet
- Level: First
- Dimensions: 18x18
Heating
- Heat Pump, Other
Cooling
- Central Air
Appliances
- Included: Oven, Cooktop, Dishwasher, Disposal, Electric Water Heater, Exhaust Fan, Microwave, Range Hood, Refrigerator
- Laundry: Electric Dryer Hookup, Laundry Room, Washer Hookup
Features
- Attic Fan, Eating Space In Kitchen, Primary Bedroom Main Floor, Solid Surface Counters, Solid Wood Cabinets, Stone Counters, Thermostat
- Flooring: Ceramic Tile
- Doors: Sliding Doors
- Windows: Storm Window(s), Window Treatments
- Has fireplace: No
Interior area
- Total structure area: 3,598
- Total interior livable area: 1,925 sqft
Property
Parking
- Total spaces: 5
- Parking features: Oversized
- Attached garage spaces: 5
Features
- Levels: One
- Stories: 1
- Exterior features: Courtyard, Garden, Irrigation System, Private Mailbox, Rain Gutters
- Has private pool: Yes
- Pool features: Child Safety Fence, Gunite, Heated, In Ground, Lighting, Outside Bath Access, Pool Sweep, Screen Enclosure, Solar Cover, Tile
- Has view: Yes
- View description: Pool
Lot
- Size: 0.46 Acres
Details
- Additional parcels included: NA
- Parcel number: 412003178016
- Zoning: RSF3.5
- Special conditions: None
Construction
Type & style
- Home type: SingleFamily
- Property subtype: Single Family Residence
Materials
- Stucco
- Foundation: Block, Concrete Perimeter, Slab
- Roof: Shingle
Condition
- New construction: No
- Year built: 2001
Utilities & green energy
- Sewer: Septic Tank
- Water: Public
- Utilities for property: Cable Available, Cable Connected, Electricity Available, Electricity Connected, Fire Hydrant, Sprinkler Meter, Street Lights, Water Available, Water Connected
Community & HOA
Community
- Security: Security System, Smoke Detector(s)
- Pet fee: $0 monthly
- Subdivision: PORT CHARLOTTE SEC 069
HOA
- Has HOA: No
Location
- Region: Englewood
Financial & listing details
- Price per square foot: $331/sqft
- Tax assessed value: $470,097
- Annual tax amount: $4,036
- Date on market: 10/5/2024
- Cumulative days on market: 25 days
- Listing terms: Cash,Conventional,FHA,VA Loan
- Ownership: Fee Simple
- Total actual rent: 0
- Electric utility on property: Yes
- Road surface type: Asphalt
Price history
| Date | Event | Price |
|---|---|---|
| 11/25/2024 | Sold | $637,500-1.9%$331/sqft |
Source:  Stellar MLS #D6138393 Report a problem Stellar MLS #D6138393 Report a problem | ||
| 10/31/2024 | Pending sale | $650,000$338/sqft |
Source: Stellar MLS #D6138393 Report a problem | ||
| 10/5/2024 | Listed for sale | $650,000+125.7%$338/sqft |
Source: Stellar MLS #D6138393 Report a problem | ||
| 7/11/2013 | Sold | $288,000-17.7%$150/sqft |
Source: Public Record Report a problem | ||
| 6/25/2013 | Listed for sale | $349,900$182/sqft |
Source: Visual Tour #D5791410 Report a problem | ||
| 3/28/2013 | Listing removed | $349,900$182/sqft |
Source: MARGARET ADORJAN & ASSOC. #D5791410 Report a problem | ||
| 2/20/2013 | Listed for sale | $349,900-8.5%$182/sqft |
Source: MARGARET ADORJAN & ASSOC. #D5791410 Report a problem | ||
| 8/6/2004 | Sold | $382,300+15192%$199/sqft |
Source: Public Record Report a problem | ||
| 7/7/2000 | Sold | $2,500$1/sqft |
Source: Public Record Report a problem | ||
Public tax history
| Year | Property taxes | Tax assessment |
|---|---|---|
| 2025 | $8,115 +104% | $470,097 +87% |
| 2024 | $3,978 -1.5% | $251,339 +3% |
| 2023 | $4,037 +3.7% | $244,018 +3% |
| 2022 | $3,895 +0.3% | $236,911 +3% |
| 2021 | $3,884 +3.5% | $230,011 +1.4% |
| 2020 | $3,753 +3.1% | $226,835 +2.3% |
| 2019 | $3,640 +9.8% | $221,735 +1.9% |
| 2018 | $3,316 | $217,601 +2.1% |
| 2017 | $3,316 +0.9% | $213,125 +2.1% |
| 2016 | $3,286 +0.5% | $208,741 +0.7% |
| 2015 | $3,270 +0% | $207,290 -0.8% |
| 2014 | $3,270 +40.1% | $208,885 +23.2% |
| 2013 | $2,334 +4.1% | $169,499 -5.8% |
| 2012 | $2,241 -6.5% | $179,925 |
| 2011 | $2,398 -15.5% | $179,925 -11.1% |
| 2010 | $2,837 -12% | $202,452 -15.1% |
| 2009 | $3,225 | $238,394 -31.5% |
| 2007 | -- | $347,782 |
| 2006 | -- | $347,782 +103.5% |
| 2005 | -- | $170,914 +1.9% |
| 2004 | -- | $167,727 |
| 2003 | -- | $167,727 +42.8% |
| 2002 | $1,797 | $117,477 |
Find assessor info on the county website
Neighborhood: 34224
Nearby homes
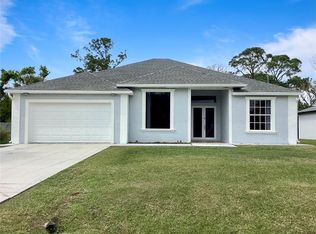
- $339,9003 bd2 ba2.2k sqft6217 McKinley Ter, Englewood, FL 34224Sold
- $393,3003 bd2 ba1.6k sqft6241 McKinley Ter, Englewood, FL 34224Off Market
- $427,3003 bd2 ba1.8k sqft9167 Willmington Blvd, Englewood, FL 34224Off Market
- $24,003-- bd-- ba-- sqft9173 Willmington Blvd, Englewood, FL 34224Off Market
- $424,9003 bd3 ba2.1k sqft9161 Willmington Blvd, Englewood, FL 34224Off Market
- $335,8003 bd2 ba1.6k sqft6226 McKinley Ter, Englewood, FL 34224Off Market
- $404,8003 bd3 ba2k sqft6234 McKinley Ter, Englewood, FL 34224Off Market
- $24,003-- bd-- ba-- sqft9179 Willmington Blvd, Englewood, FL 34224Off Market
Nearby schools
GreatSchools rating
- 6/10Myakka River Elementary SchoolGrades: PK-5Distance: 3.9 mi
- 7/10L. A. Ainger Middle SchoolGrades: 6-8Distance: 1.9 mi
- 5/10Lemon Bay High SchoolGrades: 9-12Distance: 2.2 mi
Schools provided by the listing agent
- Elementary: Myakka River Elementary
- Middle: L.A. Ainger Middle
- High: Lemon Bay High
Source: Stellar MLS. This data may not be complete. We recommend contacting the local school district to confirm school assignments for this home.
Get a cash offer in 3 minutes
Find out how much your home could sell for in as little as 3 minutes with a no-obligation cash offer.
Estimated market value
$566,100
Get a cash offer in 3 minutes
Find out how much your home could sell for in as little as 3 minutes with a no-obligation cash offer.
Estimated market value
$566,100
- Florida
- Charlotte County
- Englewood
- 34224
- 6233 MCKINLEY TERRACE
Nearby cities
Nearby zip codes
Other Englewood Topics
