Skip main navigation
Closed
  • $750,000

    6233 N Sayre Ave, Chicago, IL 60631

    4beds
    2,876sqft
    Single Family Residence
    Built in 1925
    6,600 Square Feet Lot
    $760,500 Zestimate®
    $261/sqft
    $3,787 Estimated rent

    Home value

    $760,500

    $692,000 - $837,000

    $3,787/mo

    Zestimate® history
    Loading
    Loading...

    Owner options

    List your home for rent

    $3,787/mo

    Rent Zestimate®

    Find your next renter with Zillow Rental Manager. Plus, with online applications, you can quickly screen prospective tenants – for free.

    Learn more

    $3,787/mo

    Rent Zestimate®

    Refinance and save

    $5,274/mo

    Est. payment

    Refinancing to a lower rate could help reduce your monthly payments and save thousands over the life of the loan.

    See today's rates

    $5,274/mo

    Est. payment

    Explore your selling options

    Work with a Zillow partner agent

    Leverage their expertise and Zillow's premium Showcase listings to get your home seen by more buyers.

    Get started

    List with your own agent

    Get your home in front of millions of buyers by listing it on Zillow.

    Learn how to do it

    Sell it yourself

    Take full control of how buyers see your home on Zillow by listing For Sale by Owner (FSBO).

    List your home

    What's special

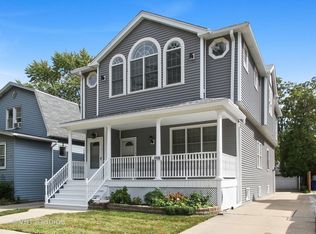
    Welcome to this beautifully renovated 4 bed 2.1 bath two-story bungalow, perfectly located in the heart of Norwood Park on an oversized city lot with a side apron driveway and spacious garage. From the moment you enter, you'll be impressed by the warmth of the hardwood floors that flow throughout the spacious main level. At the entry, a sunlit front room with desirable western exposure offers the perfect space for a home office, reading nook, or cozy sunroom. This home features a generous living room and a stunning eat-in kitchen. Outfitted with stainless steel appliances, sleek quartz countertops, and ample cabinetry, the kitchen is designed to impress-ideal for entertaining and everyday living. The main floor offers two well-sized bedrooms and a full bath, while the second level provides two additional bedrooms and another full bathroom-perfect for growing families or guests. Additionally, the fully finished basement offers a spacious family room, perfect for extra entertainment or relaxation. Step outside and enjoy a beautifully manicured yard with plenty of space to relax, play, or garden-perfect for enjoying all four seasons. Located within walking distance to expressways, restaurants, nightlife, parks, and shopping, this home combines charm, comfort, and convenience. Move-in ready and waiting for your personal touch, this is truly a must-see property. Don't miss out-this gem won't last long, bring in your offers.

    Zillow last checked:

    Listing updated:

    Listing courtesy of:

    Dave Vazquez 312-409-0849,

    Revive Real Estate LLC,

    Sandra Escobedo,

    Revive Real Estate LLC

    Bought with:

    Nicolas Temen

    HomeSmart Realty Group

    Source: MRED as distributed by MLS GRID,MLS#: 12574661MLS Logo

    Facts & features

    Interior

    Bedrooms & bathrooms
    • Bedrooms: 4
    • Bathrooms: 3
    • Full bathrooms: 2
    • 1/2 bathrooms: 1
    Primary bedroom
    • Features: Flooring (Hardwood)
    • Level: Second
    • Area: 216 Square Feet
    • Dimensions: 18X12
    Bedroom 2
    • Features: Flooring (Hardwood)
    • Level: Second
    • Area: 156 Square Feet
    • Dimensions: 13X12
    Bedroom 3
    • Features: Flooring (Hardwood)
    • Level: Main
    • Area: 120 Square Feet
    • Dimensions: 10X12
    Bedroom 4
    • Features: Flooring (Hardwood)
    • Level: Main
    • Area: 132 Square Feet
    • Dimensions: 11X12
    Dining room
    • Features: Flooring (Hardwood)
    • Level: Main
    • Dimensions: COMBO
    Family room
    • Features: Flooring (Vinyl)
    • Level: Basement
    • Area: 836 Square Feet
    • Dimensions: 22X38
    Kitchen
    • Features: Kitchen (Eating Area-Table Space, Island, Pantry-Closet, Custom Cabinetry, Updated Kitchen), Flooring (Hardwood)
    • Level: Main
    • Area: 378 Square Feet
    • Dimensions: 18X21
    Laundry
    • Features: Flooring (Vinyl)
    • Level: Basement
    • Area: 231 Square Feet
    • Dimensions: 11X21
    Living room
    • Features: Flooring (Hardwood)
    • Level: Main
    • Area: 325 Square Feet
    • Dimensions: 13X25
    Recreation room
    • Features: Flooring (Vinyl)
    • Level: Basement
    • Area: 360 Square Feet
    • Dimensions: 15X24
    Storage
    • Features: Flooring (Luxury Vinyl)
    • Level: Basement
    • Area: 56 Square Feet
    • Dimensions: 7X8
    Sun room
    • Features: Flooring (Hardwood)
    • Level: Main
    • Area: 91 Square Feet
    • Dimensions: 7X13
    Walk in closet
    • Features: Flooring (Luxury Vinyl)
    • Level: Basement
    • Area: 16 Square Feet
    • Dimensions: 4X4
    Other
    • Features: Flooring (Luxury Vinyl)
    • Level: Basement
    • Area: 187 Square Feet
    • Dimensions: 17X11
    Heating
    • Natural Gas
    Cooling
    • Central Air
    Appliances
    • Included: Range, Microwave, Dishwasher, Refrigerator
    • Laundry: Gas Dryer Hookup, In Unit
    Features
    • Vaulted Ceiling(s)
    • Flooring: Hardwood
    • Windows: Skylight(s)
    • Basement: Finished,Full
    Interior area
    • Total structure area: 2,876
    • Total interior livable area: 2,876 sqft
    • Finished area below ground: 836

    Property

    Parking
    • Total spaces: 2
    • Parking features: Concrete, Garage Door Opener, Yes, Garage Owned, Detached, Garage
    • Garage spaces: 2
    • Has uncovered spaces: Yes
    Accessibility
    • Accessibility features: No Disability Access
    Features
    • Stories: 2
    Lot
    • Size: 6,600 sqft
    • Dimensions: 40X165
    Details
    • Parcel number: 13061090450000
    • Special conditions: None

    Construction

    Type & style
    • Home type: SingleFamily
    • Property subtype: Single Family Residence
    Materials
    • Frame
    • Foundation: Concrete Perimeter
    • Roof: Asphalt
    Condition
    • New construction: No
    • Year built: 1925

    Utilities & green energy

    • Electric: 100 Amp Service
    • Sewer: Public Sewer
    • Water: Lake Michigan

    Community & neighborhood

    Location
    • Region: Chicago

    HOA & financial

    HOA
    • Services included: None

    Other

    Other facts
    • Listing terms: Conventional
    • Ownership: Fee Simple

    Price history

    DateEventPrice
    3/27/2026Sold$750,000+0.7%$261/sqft
    Source: MRED as distributed by MLS GRID #12574661 Report a problem
    3/6/2026Contingent$745,000$259/sqft
    Source: MRED as distributed by MLS GRID #12574661 Report a problem
    3/3/2026Listed for sale$745,000-2.6%$259/sqft
    Source: MRED as distributed by MLS GRID #12574661 Report a problem
    11/5/2025Listing removed$765,000$266/sqft
    Source: MRED as distributed by MLS GRID #12456038 Report a problem
    8/26/2025Listed for sale$765,000-2.5%$266/sqft
    Source: MRED as distributed by MLS GRID #12456038 Report a problem
    8/26/2025Listing removed$785,000$273/sqft
    Source: MRED as distributed by MLS GRID #12429668 Report a problem
    8/9/2025Price change$785,000-1.6%$273/sqft
    Source: MRED as distributed by MLS GRID #12429668 Report a problem
    7/26/2025Listed for sale$798,000+114.1%$277/sqft
    Source: MRED as distributed by MLS GRID #12429668 Report a problem
    4/24/2024Sold$372,750-10.2%$130/sqft
    Source: MRED as distributed by MLS GRID #12004916 Report a problem
    4/16/2024Pending sale$415,000$144/sqft
    Source: MRED as distributed by MLS GRID #12004916 Report a problem
    4/7/2024Contingent$415,000$144/sqft
    Source: MRED as distributed by MLS GRID #12004916 Report a problem
    3/18/2024Listed for sale$415,000$144/sqft
    Source: MRED as distributed by MLS GRID #12004916 Report a problem

    Public tax history

    YearProperty taxesTax assessment
    2024-- $34,000 -15%
    2023$7,181 +901.4%$40,000
    2022$717 +5%$40,000
    2021$683 -3.1%$40,000 +31.3%
    2020$704 +0.3%$30,467 -10%
    2019$702 +1.5%$33,853
    2018$692 -6.6%$33,853 +19.5%
    2017$741 -36%$28,326
    2016$1,157 +4%$28,326 -5%
    2015$1,112 +0.9%$29,817 -3.2%
    2014$1,102 -0.4%$30,802
    2013$1,106 +6.8%$30,802
    2012$1,036 +4.4%$30,802 -9.8%
    2011$992 +10.6%$34,139
    2010$897 +6.6%$34,139
    2009$842 -6.5%$34,139 -6.4%
    2008$900 -69.7%$36,454
    2007$2,967 +184.2%$36,454
    2006$1,044 -13.5%$36,454 +45.7%
    2005$1,208 -4.8%$25,023
    2004$1,268 -7%$25,023
    2003$1,363 -55.8%$25,023 +25.2%
    2002$3,083 +5.7%$19,993
    2001$2,917 +61.2%$19,993
    2000$1,809 +0%$19,993 +24.6%
    1999$1,809 $16,046

    Find assessor info on the county website

    Neighborhood: Norwood Park East

    Nearby schools

    GreatSchools rating
    Schools provided by the listing agent
    • Elementary: Onahan Elementary School
    • Middle: Onahan Elementary School
    • High: Taft High School
    • District: 299

    Source: MRED as distributed by MLS GRID. This data may not be complete. We recommend contacting the local school district to confirm school assignments for this home.

    Get a cash offer in 3 minutes
    Find out how much your home could sell for in as little as 3 minutes with a no-obligation cash offer.
    Estimated market value
    $760,500
    Get a cash offer in 3 minutes
    Find out how much your home could sell for in as little as 3 minutes with a no-obligation cash offer.
    Estimated market value
    $760,500