Skip main navigation
For sale
  • $299,900

    6233 PEBBLE LANE, SEBRING, FL 33876

    3beds
    1,852sqft
    : 
    $1,949/mo
    Get pre-qualified
    Single Family Residence
    Built in 1995
    0.42 Acres Lot
    $289,000 Zestimate®
    $162/sqft
    $4/mo HOA

    What's special

    Covered lanaiOpen-concept split floor planAdjoining laundry roomVaulted ceilingsBeautiful tile flooringWalk-in tiled showerDouble vanities
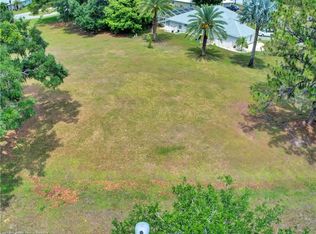
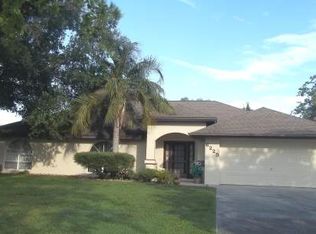
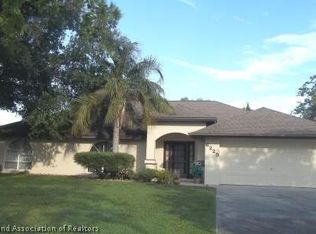
    YOUR PRIVATE FLORIDA OASIS AWAITS IN SPRING LAKE! Nestled on an expansive 0.42-acre corner lot, this bright and airy 3-bedroom, 2-bathroom home is built for relaxation and effortless entertaining. Step inside to an open-concept split floor plan featuring beautiful tile flooring, vaulted ceilings, and a seamless flow between the living area, kitchen, and sunny breakfast nook. Pocketing sliding glass doors open nearly the entire width of the main living space to reveal your backyard paradise—featuring a massive 14' x 36' in-ground lap pool and a covered lanai. The primary suite is a true retreat with private pool access, dual walk-in closets, double vanities, and a walk-in tiled shower with an adjoining laundry room. Enjoy low HOA fees ($45/yr) and community amenities like the new Eco Park trails, dog park, tennis courts, plus nearby access to Sebring International Golf Course and Lake Istokpoga! Schedule your showing today!
    1 day
    |
    284
    |
    14
    |

    Zillow last checked:

    Listing updated:

    Listed by:

    Cheryl White 813-810-0570,

    KELLER WILLIAMS SOUTH SHORE 813-641-8300

    Source: Stellar MLS,MLS#: TB8539295MLS LogoOriginating MLS: Suncoast Tampa

      Facts & features

      Interior

      Bedrooms & bathrooms
      • Bedrooms: 3
      • Bathrooms: 2
      • Full bathrooms: 2
      Primary bedroom
      • Features: Built-in Closet
      • Level: First
      Bedroom 1
      • Features: Built-in Closet
      • Level: First
      Bedroom 2
      • Features: Built-in Closet
      • Level: First
      Primary bathroom
      • Features: En Suite Bathroom
      • Level: First
      Bathroom 2
      • Level: First
      Balcony porch lanai
      • Level: First
      Kitchen
      • Level: First
      Living room
      • Level: First
      Heating
      • Central
      Cooling
      • Central Air
      Appliances
      • Included: Dishwasher, Freezer, Microwave, Refrigerator, Tankless Water Heater
      • Laundry: Other
      Features
      • Ceiling Fan(s), Living Room/Dining Room Combo, Open Floorplan
      • Flooring: Carpet, Ceramic Tile
      • Has fireplace: No
      Interior area
      • Total structure area: 4,006
      • Total interior livable area: 1,852 sqft
      Video & virtual tour

      Property

      Parking
      • Total spaces: 2
      • Parking features: Garage - Attached
      • Attached garage spaces: 2
      Features
      • Levels: One
      • Stories: 1
      • Exterior features: Irrigation System, Private Mailbox, Private Yard
      • Has private pool: Yes
      • Pool features: In Ground
      Lot
      • Size: 0.42 Acres
      • Dimensions: 147 x 125
      Details
      • Parcel number: C15353006000A00220
      • Zoning: R1
      • Special conditions: None

      Construction

      Type & style
      • Home type: SingleFamily
      • Property subtype: Single Family Residence
      Materials
      • Stucco
      • Foundation: Block
      • Roof: Shingle
      Condition
      • New construction: No
      • Year built: 1995

      Utilities & green energy

      • Sewer: Public Sewer
      • Water: Public
      • Utilities for property: Cable Available, Electricity Connected, Sewer Connected, Water Connected

      Community & HOA

      Community
      • Pet fee: $0 monthly
      • Subdivision: SPRING LAKE VILLAGE VI
      HOA
      • Has HOA: Yes
      • HOA fee: $4 monthly
      • HOA name: Spring Lake Property Association, INC
      • HOA phone: 941-960-5000
      Location
      • Region: Sebring

      Financial & listing details

      • Price per square foot: $162/sqft
      • Tax assessed value: $290,722
      • Annual tax amount: $4,471
      • Date on market: 8/15/2026
      • Cumulative days on market: 6 days
      • Listing terms: Cash,Conventional,FHA,VA Loan
      • Ownership: Fee Simple
      • Total actual rent: 0
      • Electric utility on property: Yes
      • Road surface type: Paved

        Estimated market value

        $289,000

        $275,000 - $303,000

        $2,574/mo

        Price history

        DateEventPrice
        8/15/2026Listed for sale$299,900$162/sqft
        Source: Stellar MLS #TB8539295 Report a problem
        8/11/2026Listing removed$299,900$162/sqft
        Source: Stellar MLS #TB8536717 Report a problem
        8/7/2026Listed for sale$299,900+30.4%$162/sqft
        Source: Stellar MLS #TB8536717 Report a problem
        7/30/2020Sold$230,000+2.2%$124/sqft
        Source: Public Record Report a problem
        6/18/2020Pending sale$225,000$121/sqft
        Source: RE/MAX REALTY PLUS #273299 Report a problem
        6/10/2020Listed for sale$225,000+87.5%$121/sqft
        Source: RE/MAX REALTY PLUS #273299 Report a problem
        1/15/2013Sold$120,000$65/sqft
        Source: Public Record Report a problem

        Public tax history

        YearProperty taxesTax assessment
        2025$4,472 +9.8%$290,722 +10.3%
        2024$4,073 +3.3%$263,464 -2%
        2023$3,944 +9.6%$268,725 +19.1%
        2022$3,599 +7.1%$225,683 +21.3%
        2021$3,360 +83.5%$186,106 +50.3%
        2020$1,831 $123,852 +2.3%
        2019$1,831 +1.9%$121,067 +1.9%
        2018$1,797 +1.2%$118,810 +2.1%
        2017$1,776 +6.3%$116,366 +2.1%
        2016$1,671 -0.5%$113,973 +0.7%
        2015$1,680 +2%$113,181
        2014$1,646 --
        2013-- --
        2012-- --
        2011-- --
        2010-- --
        2009-- --
        2008-- --
        2007-- --
        2006-- --
        2005-- --
        2004-- --
        2003-- --
        2002-- --
        2001-- --
        2000-- --
        Find assessor info on the county website

        Monthly payment

        Est. payment

        Payment breakdown

        Explore the cost of this home by adjusting the details. Changes won't be saved.
        All calculations are estimates and provided by Zillow, Inc. for informational purposes only. Actual amounts may vary.
        HOA fees may include property taxes on listings classified as Co-Ops. Contact the listing agent and/or owner for fee details.
        See how much you could borrow to make a competitive offer.

        Climate risks

        Neighborhood: 33876

        Getting around

        16 / 100
        Car-Dependent
        28 / 100
        Somewhat Bikeable

        Nearby schools

        GreatSchools rating

        A local agent can set up tours, give advice and negotiate with sellers.

        A local lender can help you make sure your offer is ready when you are.

        Browse local experts

        Similar homes