Skip main navigation
Off market
  • $518,100

    6233 Polo Club Dr, Yorkville, IL 60560

    3beds
    2,015sqft
    SingleFamily
    Built in 2004
    1.07 Acres Lot
    $518,100 Zestimate®
    $257/sqft
    $2,741 Estimated rent

    Home value

    $518,100

    $492,000 - $544,000

    $2,741/mo

    Zestimate® history
    Loading
    Loading...

    Owner options

    List your home for rent

    $2,741/mo

    Rent Zestimate®

    Find your next renter with Zillow Rental Manager. Plus, with online applications, you can quickly screen prospective tenants – for free.

    Learn more

    $2,741/mo

    Rent Zestimate®

    Refinance and save

    $3,846/mo

    Est. payment

    Refinancing to a lower rate could help reduce your monthly payments and save thousands over the life of the loan.

    See today's rates

    $3,846/mo

    Est. payment

    Explore your selling options

    Work with a Zillow partner agent

    Leverage their expertise and Zillow's premium Showcase listings to get your home seen by more buyers.

    Get started

    List with your own agent

    Get your home in front of millions of buyers by listing it on Zillow.

    Learn how to do it

    Sell it yourself

    Take full control of how buyers see your home on Zillow by listing For Sale by Owner (FSBO).

    List your home

    What's special

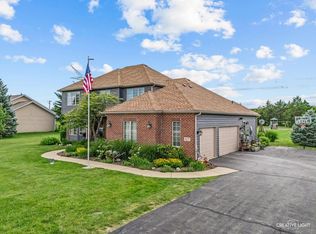
    On over an acre, this custom built ranch backs to Silver Springs State Park w/ beautiful views from either of the 2 patios. It has new laminate & carpet, fresh paint inside w/ the cedar siding painted in 2016. The kitchen has ample cabinets, under cabinet lighting, an eating area w/ a bonus area & a double sided fireplace. There are 3 bedrooms w/ the master boasting a private bathroom & walk in closet. The laundry room has a utility tub, the washer/dryer stay, the foyer is welcoming while the dining & family rooms are spacious & open. The 3+ car garage has an epoxy, heated floor, hot & cold water spickets, 2 drains, an air compressor & welding receptacle. There's a double garage door w/ front driveway access & the 3rd car garage door is convenient for backyard access. There's a full basement w/ 10 ft ceilings, rough in, furnace w/ UV light, 2 water heaters, a work area & bonus area giving a 'jump start' to a finished basement. These orig owners have taken impeccable care of this house!

    This property is not currently displayed as for sale or rent on Zillow. This may be different from what's on other websites or public sources.

    Facts & features

    Interior

    Bedrooms & bathrooms
    • Bedrooms: 3
    • Bathrooms: 3
    • Full bathrooms: 2
    • 1/2 bathrooms: 1
    Heating
    • Gas
    Cooling
    • Central
    Appliances
    • Included: Dishwasher, Dryer, Microwave, Range / Oven, Refrigerator, Trash compactor, Washer
    Features
    • Flooring: Tile, Carpet, Hardwood, Laminate
    • Basement: Bathroom Rough-In
    • Has fireplace: Yes
    Interior area
    • Total interior livable area: 2,015 sqft

    Property

    Parking
    • Parking features: Garage - Attached
    Lot
    • Size: 1.07 Acres
    Details
    • Parcel number: 0402226002

    Construction

    Type & style
    • Home type: SingleFamily
    Condition
    • Year built: 2004

    Utilities & green energy

    • Sewer: Septic-Private

    Community & HOA

    Location
    • Region: Yorkville

    Financial & listing details

    • Price per square foot: $257/sqft
    • Tax assessed value: $384,207
    • Annual tax amount: $10,337

    Price history

    DateEventPrice
    7/27/2018Sold$312,500-3.8%$155/sqft
    Source: MRED as distributed by MLS GRID #09947783 Report a problem
    6/4/2018Pending sale$325,000$161/sqft
    Source: Baird & Warner #09947783 Report a problem
    5/25/2018Price change$325,000-3%$161/sqft
    Source: Baird & Warner #09947783 Report a problem
    5/11/2018Listed for sale$335,000+477.6%$166/sqft
    Source: Baird & Warner #09947783 Report a problem
    7/9/2002Sold$58,000$29/sqft
    Source: Public Record Report a problem

    Public tax history

    YearProperty taxesTax assessment
    2024$10,337 +1.6%$128,069 +13.4%
    2023$10,176 +6.9%$112,966 +7.7%
    2022$9,517 +4.4%$104,845 +4%
    2021$9,115 +2.2%$100,822 +2.7%
    2020$8,918 +3.8%$98,190
    2019$8,595 $98,190 +5.3%
    2018$8,595 +0.5%$93,235 +3%
    2017$8,556 -1.8%$90,519 +1.2%
    2016$8,712 -4.3%$89,437
    2015$9,102 $89,437 +2.1%
    2014$9,102 $87,628 +1.2%
    2013-- $86,594 -5.3%
    2012-- $91,434 -3.9%
    2011-- $95,194 -6.7%
    2010-- $102,055 +13.3%
    2009-- $90,070 +3%
    2008-- $87,445
    2007-- $87,445
    2006$5,247 $87,445 +168.7%
    2005-- $32,545 +58.8%
    2004$1,291 +4624.5%$20,493 +6%
    2003$27 $19,333 +4733.3%
    2002$27 $400
    2001-- --
    Find assessor info on the county website

    Neighborhood: 60560

    Nearby schools

    GreatSchools rating
    Get a cash offer in 3 minutes
    Find out how much your home could sell for in as little as 3 minutes with a no-obligation cash offer.
    Estimated market value
    $518,100
    Get a cash offer in 3 minutes
    Find out how much your home could sell for in as little as 3 minutes with a no-obligation cash offer.
    Estimated market value
    $518,100