Skip main navigation
Closed
  • $310,000

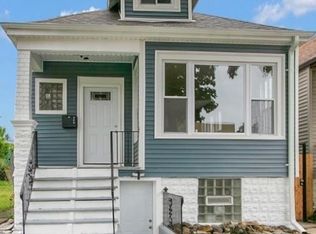
    6233 S Claremont Ave, Chicago, IL 60636

    4beds
    2,400sqft
    Single Family Residence
    Built in 1922
    3,136 Square Feet Lot
    $304,500 Zestimate®
    $129/sqft
    $2,351 Estimated rent

    Home value

    $304,500

    $289,000 - $320,000

    $2,351/mo

    Zestimate® history
    Loading
    Loading...

    Owner options

    List your home for rent

    $2,351/mo

    Rent Zestimate®

    Find your next renter with Zillow Rental Manager. Plus, with online applications, you can quickly screen prospective tenants – for free.

    Learn more

    $2,351/mo

    Rent Zestimate®

    Refinance and save

    $2,201/mo

    Est. payment

    Refinancing to a lower rate could help reduce your monthly payments and save thousands over the life of the loan.

    See today's rates

    $2,201/mo

    Est. payment

    Explore your selling options

    Work with a Zillow partner agent

    Leverage their expertise and Zillow's premium Showcase listings to get your home seen by more buyers.

    Get started

    List with your own agent

    Get your home in front of millions of buyers by listing it on Zillow.

    Learn how to do it

    Sell it yourself

    Take full control of how buyers see your home on Zillow by listing For Sale by Owner (FSBO).

    List your home

    What's special

    Fully fenced yardTwo generously sized bedroomsThree finished levelsAmple storageFully updated bathroomQuartz countertopsDining area
    This beautifully renovated 4-bedroom, 2-bathroom bungalow offers nearly 2,500 sq. ft. of thoughtfully designed living space across three finished levels. Blending modern updates with flexible living options, the home features a stunning kitchen with white 42" cabinetry, quartz countertops, stainless steel appliances, subway tile backsplash, and new luxury vinyl plank flooring that flows seamlessly throughout all three levels. The main floor includes a bright and spacious living room, dining area, two generously sized bedrooms, and a fully updated bathroom. Upstairs, the finished second level showcases vaulted ceilings and provides versatile space ideal for a fifth bedroom, family room, or home office. The fully finished lower level expands the home's functionality with a large recreation room featuring a wet bar, two additional bedrooms, a renovated full bathroom, laundry area, and ample storage. With both front and rear private entrances, the lower level offers excellent potential for related living or future rental income, and the wet bar could easily be converted into a kitchenette. Outside, enjoy a fully fenced yard and convenient two-car parking pad. Situated in the vibrant Chicago Lawn neighborhood, this home offers close proximity to parks, schools, shopping, and public transportation. Extensive recent updates provide peace of mind and years of low-maintenance living, making this a rare opportunity to own a stylish, move-in-ready home with exceptional flexibility and space.

    Zillow last checked:

    Listed by:

    Joan Couris 630-561-3348,

    Keller Williams Thrive,

    Jaimie Banke 847-802-2777,

    Keller Williams Thrive

    Bought with:

    Javier Alday

    Realty of America, LLC

    Arizbeth Mendoza

    Realty of America, LLC

    Source: MRED as distributed by MLS GRID,MLS#: 12680002MLS Logo

    Facts & features

    Interior

    Bedrooms & bathrooms
    • Bedrooms: 4
    • Bathrooms: 2
    • Full bathrooms: 2
    Rooms
    • Room types: Eating Area, Recreation Room
    Primary bedroom
    • Features: Flooring (Luxury Vinyl), Bathroom (Full)
    • Level: Main
    • Area: 120 Square Feet
    • Dimensions: 8X15
    Bedroom 2
    • Features: Flooring (Luxury Vinyl)
    • Level: Main
    • Area: 96 Square Feet
    • Dimensions: 8X12
    Bedroom 3
    • Features: Flooring (Luxury Vinyl)
    • Level: Basement
    • Area: 104 Square Feet
    • Dimensions: 8X13
    Bedroom 4
    • Features: Flooring (Luxury Vinyl)
    • Level: Basement
    • Area: 112 Square Feet
    • Dimensions: 8X14
    Eating area
    • Features: Flooring (Luxury Vinyl)
    • Level: Main
    • Area: 36 Square Feet
    • Dimensions: 6X6
    Family room
    • Features: Flooring (Luxury Vinyl)
    • Level: Second
    • Area: 450 Square Feet
    • Dimensions: 10X45
    Kitchen
    • Features: Kitchen (Eating Area-Table Space), Flooring (Luxury Vinyl)
    • Level: Main
    • Area: 99 Square Feet
    • Dimensions: 11X9
    Laundry
    • Level: Basement
    • Area: 98 Square Feet
    • Dimensions: 7X14
    Living room
    • Features: Flooring (Luxury Vinyl)
    • Level: Main
    • Area: 297 Square Feet
    • Dimensions: 11X27
    Recreation room
    • Features: Flooring (Luxury Vinyl)
    • Level: Basement
    • Area: 290 Square Feet
    • Dimensions: 10X29
    Heating
    • Natural Gas, Forced Air
    Cooling
    • Central Air
    Appliances
    • Included: Range, Microwave, Dishwasher, Refrigerator, Gas Water Heater
    Features
    • Wet Bar, 1st Floor Bedroom, 1st Floor Full Bath
    • Basement: Finished,Exterior Entry,Full
    Interior area
    • Total structure area: 2,400
    • Total interior livable area: 2,400 sqft

    Property

    Parking
    • Total spaces: 2
    • Parking features: Off Alley, Yes, Owned
    Accessibility
    • Accessibility features: No Disability Access
    Features
    • Stories: 1.5
    • Fencing: Fenced
    Lot
    • Size: 3,136 Square Feet
    • Dimensions: 125x25
    Details
    • Parcel number: 20183110130000
    • Special conditions: None
    • Other equipment: Sump Pump

    Construction

    Type & style
    • Home type: SingleFamily
    • Property subtype: Single Family Residence
    Materials
    • Brick, Frame
    Condition
    • New construction: No
    • Year built: 1922
    • Major remodel year: 2026

    Utilities & green energy

    • Sewer: Public Sewer, Overhead Sewers
    • Water: Public

    Community & HOA

    Community
    • Security: Carbon Monoxide Detector(s)
    HOA
    • Services included: None
    Location
    • Region: Chicago

    Financial & listing details

    • Price per square foot: $129/sqft
    • Tax assessed value: $82,010
    • Annual tax amount: $1,654
    • Listing terms: Conventional
    • Ownership: Fee Simple

    Price history

    DateEventPrice
    7/14/2026Sold$310,000+3.4%$129/sqft
    Source: MRED as distributed by MLS GRID #12680002 Report a problem
    6/26/2026Contingent$299,900$125/sqft
    Source: MRED as distributed by MLS GRID #12680002 Report a problem
    6/16/2026Listed for sale$299,900$125/sqft
    Source: MRED as distributed by MLS GRID #12680002 Report a problem
    5/27/2026Pending sale$299,900$125/sqft
    Source: MRED as distributed by MLS GRID #12651292 Report a problem
    5/19/2026Listed for sale$299,900+376%$125/sqft
    Source: MRED as distributed by MLS GRID #12651292 Report a problem
    1/3/2025Sold$63,000$26/sqft
    Source: Public Record Report a problem
    3/24/2021Listing removed--
    Source: Owner Report a problem
    6/23/2018Listing removed$850
    Source: Owner Report a problem
    6/22/2018Listed for rent$850
    Source: Owner Report a problem

    Public tax history

    YearProperty taxesTax assessment
    2024-- $8,201 +20%
    2023$1,450 -6.5%$6,837 -8.8%
    2022$1,551 +2.9%$7,499
    2021$1,508 +716.2%$7,499 +17%
    2020$185 -11.1%$6,408 -11%
    2019$208 +2.8%$7,201
    2018$202 -51.4%$7,201 -9.9%
    2017$416 -50.6%$7,996 -5.5%
    2016$842 +2.3%$8,459 -5.5%
    2015$823 -13%$8,956 +17.4%
    2014$946 +3.2%$7,626
    2013$916 -1.3%$7,626
    2012$928 -6.7%$7,626 -24.8%
    2011$995 +14.7%$10,141
    2010$867 +16.4%$10,141 -5%
    2009$745 +11.1%$10,675 -4%
    2008$671 +3.1%$11,115
    2007$651 +0.8%$11,115
    2006$646 -4.4%$11,115 +54.8%
    2005$675 +1%$7,182
    2004$669 +4.4%$7,182
    2003$640 -5.4%$7,182 +29.3%
    2002$677 +9.6%$5,554
    2001$618 +27.4%$5,554
    2000$485 +2%$5,554 +23.5%
    1999$475 $4,497
    Find assessor info on the county website

    Neighborhood: West Englewood

    Nearby schools

    GreatSchools rating
    Schools provided by the listing agent
    • District: 299

    Source: MRED as distributed by MLS GRID. This data may not be complete. We recommend contacting the local school district to confirm school assignments for this home.

    Get a cash offer in 3 minutes
    Find out how much your home could sell for in as little as 3 minutes with a no-obligation cash offer.
    Estimated market value
    $304,500
    Get a cash offer in 3 minutes
    Find out how much your home could sell for in as little as 3 minutes with a no-obligation cash offer.
    Estimated market value
    $304,500