Welcome to this bright and inviting traditional home in the highly sought-after Encino Park. Offering 1,606 sq ft of living space on a 7,133 sq ft lot, the kitchen with granite countertops, stainless steel appliances, a breakfast bar, and abundant cabinetry. The open den connects seamlessly to the kitchen—perfect for relaxing or keeping an eye on the kids—while the living room offers a cozy fireplace. A light-filled dining area sits adjacent to both spaces.
The home includes 3 bedrooms and 2 updated bathrooms, along with upgrades such as hardwood flooring, recessed lighting, crown molding, and dual-pane energy-efficient windows. Step outside to a beautifully remodeled backyard featuring stamped concrete, a covered patio, mature fruit trees, and a pool with spa—ideal for entertaining or unwinding. Conveniently located near the 101 freeway and close to shopping, dining, parks, trails, golf, and the popular Encino Farmers Market. This home is virtually staged.
For sale
Listed by: Wetrust Realty • YUFEI GLICK • Contact: 310-860-0168
$1,199,000
6233 Zelzah Ave, Encino, CA 91316
3beds
1,606sqft
Single Family Residence
Built in 1956
7,136 Square Feet Lot
$-- Zestimate®
$747/sqft
$-- HOA
What's special
Cozy fireplaceMature fruit treesBreakfast barPool with spaKitchen with granite countertopsCrown moldingBeautifully remodeled backyard
- 136 days
- 296
- 29
Zillow last checked:
Listing updated:
Listed by:
YUFEI GLICK DRE #01920606 310-860-0168,
Wetrust Realty
Source: CRMLS,MLS#: WS26087763 Originating MLS: California Regional MLS
Originating MLS: California Regional MLSFacts & features
Interior
Bedrooms & bathrooms
- Bedrooms: 3
- Bathrooms: 2
- Full bathrooms: 2
- Main level bathrooms: 2
- Main level bedrooms: 3
Rooms
- Room types: Den, Kitchen, Living Room, Primary Bedroom, Dining Room
Primary bedroom
- Features: Main Level Primary
Bathroom
- Features: Bathtub, Separate Shower
Kitchen
- Features: Kitchen Island, Kitchen/Family Room Combo
Heating
- Central
Cooling
- Central Air
Appliances
- Included: Built-In Range, Dishwasher, Gas Cooktop, Gas Oven, Gas Range, Refrigerator
- Laundry: In Garage
Features
- Separate/Formal Dining Room, Main Level Primary
- Flooring: Wood
- Windows: Double Pane Windows
- Has fireplace: Yes
- Fireplace features: Family Room
- Common walls with other units/homes: No Common Walls
Interior area
- Total interior livable area: 1,606 sqft
Property
Parking
- Total spaces: 4
- Parking features: Concrete, Covered, Direct Access, Driveway, Garage
- Attached garage spaces: 2
- Uncovered spaces: 2
Features
- Levels: One
- Stories: 1
- Entry location: 1
- Patio & porch: Covered, Patio
- Has private pool: Yes
- Pool features: In Ground, Private
- Has spa: Yes
- Spa features: Private
Lot
- Size: 7,136 Square Feet
- Features: Back Yard
Details
- Parcel number: 2123034017
- Special conditions: Standard
Construction
Type & style
- Home type: SingleFamily
- Property subtype: Single Family Residence
Condition
- New construction: No
- Year built: 1956
Utilities & green energy
- Electric: Standard
- Sewer: Public Sewer
- Water: Public
Community & HOA
Community
- Features: Urban
- Security: Carbon Monoxide Detector(s), Smoke Detector(s)
Location
- Region: Encino
Financial & listing details
- Price per square foot: $747/sqft
- Tax assessed value: $922,660
- Date on market: 4/26/2026
- Cumulative days on market: 136 days
- Listing terms: Cash,Cash to New Loan,Conventional
Estimated market value
Not available
Estimated sales range
Not available
Not available
Price history
| Date | Event | Price |
|---|---|---|
| 4/26/2026 | Listed for sale | $1,199,000+50.8%$747/sqft |
Source:  CRMLS #WS26087763 Report a problem CRMLS #WS26087763 Report a problem | ||
| 6/4/2018 | Sold | $795,000-0.5%$495/sqft |
Source: Public Record Report a problem | ||
| 5/18/2018 | Pending sale | $799,000$498/sqft |
Source: Boutique Realty #SR18070827 Report a problem | ||
| 5/15/2018 | Listed for sale | $799,000$498/sqft |
Source: Boutique Realty #SR18070827 Report a problem | ||
| 4/29/2018 | Pending sale | $799,000$498/sqft |
Source: Boutique Realty #SR18070827 Report a problem | ||
| 4/23/2018 | Price change | $799,000-4.8%$498/sqft |
Source: Boutique Realty #SR18070827 Report a problem | ||
| 4/4/2018 | Listed for sale | $839,000+65.5%$522/sqft |
Source: Boutique Realty #SR18070827 Report a problem | ||
| 6/25/2010 | Sold | $507,000-14.6%$316/sqft |
Source: Public Record Report a problem | ||
| 10/27/2004 | Sold | $594,000+16.5%$370/sqft |
Source: Public Record Report a problem | ||
| 7/14/2004 | Sold | $510,000$318/sqft |
Source: Public Record Report a problem | ||
Public tax history
| Year | Property taxes | Tax assessment |
|---|---|---|
| 2026 | -- | $922,660 +2% |
| 2025 | $11,125 +0.8% | $904,569 +2% |
| 2024 | $11,031 +2% | $886,833 +2% |
| 2023 | $10,820 +4.8% | $869,445 +2% |
| 2022 | $10,321 +1.2% | $852,398 +2% |
| 2021 | $10,195 -1% | $835,685 +1% |
| 2020 | $10,297 | $827,117 +2% |
| 2019 | $10,297 +38% | $810,900 +33% |
| 2018 | $7,460 | $609,796 +2% |
| 2017 | $7,460 +2.3% | $597,840 +8.1% |
| 2016 | $7,295 +2.4% | $552,832 +1.5% |
| 2015 | $7,125 +7.1% | $544,529 +2% |
| 2014 | $6,655 | $533,863 +2.5% |
| 2012 | -- | $521,031 +2% |
| 2011 | -- | $510,816 +22.8% |
| 2010 | -- | $416,000 |
| 2009 | -- | $416,000 -29.8% |
| 2008 | -- | $592,600 -4.1% |
| 2007 | -- | $617,997 +2% |
| 2006 | -- | $605,880 |
| 2005 | -- | $605,880 +255.6% |
| 2004 | -- | $170,387 +1.9% |
| 2003 | -- | $167,265 +2% |
| 2002 | -- | $163,986 +2.3% |
| 2000 | -- | $160,301 |
Find assessor info on the county website
Monthly payment
Est. payment
Payment breakdown
Explore the cost of this home by adjusting the details. Changes won't be saved.Climate risks
Neighborhood: Encino
Nearby schools
Schools provided by the listing agent
- High: Reseda
Source: CRMLS. This data may not be complete. We recommend contacting the local school district to confirm school assignments for this home.
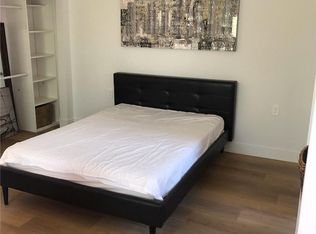

Similar homes
- $1,350,0003 bd2 ba1.4k sqft17513 Tiara St, Encino, CA 91316For Sale
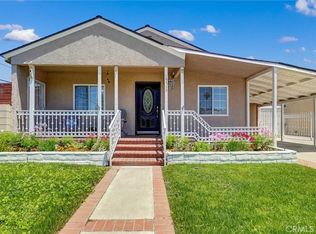 MLS ID #SB26109856, Coral Sandoval-Eldred, West Shores Realty, Inc.. CRMLS
 - $999,9993 bd3 ba1.5k sqft18352 Bessemer St, Reseda, CA 91335For Sale
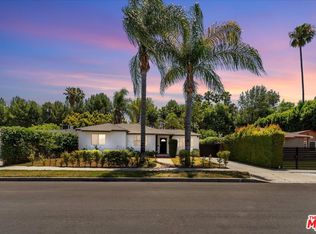 MLS ID #26978337, Vinney Gharib DRE # 01255313, Atash Real Estate & Financial Services. CLAW
 - $1,288,0004 bd3 ba2.3k sqft18223 Delano St, Reseda, CA 91335For Sale
 MLS ID #CV26161239, Marie Deukmajian, THE ASSOCIATES REALTY GROUP. CRMLS
 - $1,299,0003 bd2 ba1.6k sqft6530 Gaviota Ave, Van Nuys, CA 91406For Sale
 MLS ID #SB26170730, Zachary Sokolow, Vista Sotheby’s International Realty. CRMLS
Local buyer's agents are ready to help
