Welcome to Phinney Ridge's Newest Community. This beautiful three-unit development is just steps from the lively Stumbletown corridor, home to popular cafes, bars, and restaurants. With over 1,800 sqft of thoughtfully designed living space, the home features 4 bedrooms—2 on the main floor and 2 on the third level, including a luxurious primary suite. Custom details include feature wallpaper, accent vanities, carefully curated tile, and a bright open-concept kitchen and living space that extends to a private balcony. This west-facing home offers the convenience of an EV-ready garage for off-street parking, a yard ideal for entertaining, and breathtaking sunset and mountain views. Ideally situated for a quick commute to downtown Seattle.
Sold
Listed by: John L. Scott, Inc. • Andy Sather • 206-234-4897
Bought with: Windermere Real Estate Midtown
$1,284,900
6234 5th Avenue NW, Seattle, WA 98107
4beds
1,878sqft
Townhouse, Condominium
Built in 2025
1 Square Feet Lot
$-- Zestimate®
$684/sqft
$-- Estimated rent
Home value
Not available
Estimated sales range
Not available
Not available
Zestimate® history
Owner options
List your home for rent
Find your next renter with Zillow Rental Manager. Plus, with online applications, you can quickly screen prospective tenants – for free.
Refinance and save
$8,355/mo
Est. payment
Refinancing to a lower rate could help reduce your monthly payments and save thousands over the life of the loan.
$8,355/mo
Est. payment
Explore your selling options
Work with a Zillow partner agent
Leverage their expertise and Zillow's premium Showcase listings to get your home seen by more buyers.
Get startedList with your own agent
Get your home in front of millions of buyers by listing it on Zillow.
Learn how to do itSell it yourself
Take full control of how buyers see your home on Zillow by listing For Sale by Owner (FSBO).
List your homeWhat's special
Private balconyWest-facing homeBright open-concept kitchenFeature wallpaperLuxurious primary suiteAccent vanitiesCarefully curated tile
Zillow last checked:
Listing updated:
Listed by:
Andy Sather 206-234-4897 andysather@johnlscott.com,
John L. Scott, Inc.,
Kimberly Shaeffer 206-475-6500,
John L. Scott, Inc.
Bought with:
Kimberly Johnson, 137370
Windermere Real Estate Midtown
Source: NWMLS as distributed by MLS GRID,MLS#: 2324388
Facts & features
Interior
Bedrooms & bathrooms
- Bedrooms: 4
- Bathrooms: 3
- Full bathrooms: 1
- 3/4 bathrooms: 1
- 1/2 bathrooms: 1
- Main level bathrooms: 1
Primary bedroom
- Level: Third
Bedroom
- Level: Lower
Bedroom
- Level: Lower
Bedroom
- Level: Third
Bathroom three quarter
- Level: Third
Bathroom full
- Level: Third
Other
- Level: Main
Dining room
- Level: Main
Entry hall
- Level: Lower
Kitchen with eating space
- Level: Main
Living room
- Level: Main
Utility room
- Level: Third
Heating
- Ductless HP-Mini Split, Electric
Cooling
- Has cooling: Yes
Appliances
- Included: Dishwasher(s), Disposal, Microwave(s), Refrigerator(s), Stove(s)/Range(s), Garbage Disposal, Water Heater: Electric, Water Heater Location: Garage, Cooking - Electric Hookup, Cooking-Electric, Dryer-Electric, Washer
- Laundry: Electric Dryer Hookup, Washer Hookup
Features
- Flooring: Ceramic Tile, Engineered Hardwood
- Windows: Insulated Windows
- Has fireplace: No
Interior area
- Total structure area: 1,878
- Total interior livable area: 1,878 sqft
Property
Parking
- Total spaces: 1
- Parking features: Individual Garage
- Garage spaces: 1
Features
- Levels: Multi/Split
- Entry location: Lower
- Patio & porch: Balcony/Deck/Patio, Ceramic Tile, Cooking-Electric, Dryer-Electric, Washer, Water Heater, Yard
- Has view: Yes
- View description: City
Lot
- Size: 1 Square Feet
- Features: Curbs, Paved, Sidewalk, Yard
Details
- Parcel number: 2769602545
- Special conditions: Standard
Construction
Type & style
- Home type: Townhouse
- Architectural style: Contemporary,Townhouse
- Property subtype: Townhouse, Condominium
Materials
- Cement/Concrete
- Roof: Composition
Condition
- New construction: Yes
- Year built: 2025
- Major remodel year: 2025
Utilities & green energy
- Electric: Company: City Lights
- Sewer: Company: Seattle Public Utilities
- Water: Company: Seattle Public Utilities
Green energy
- Energy efficient items: Insulated Windows
Community & HOA
Community
- Subdivision: Phinney Ridge
HOA
- Services included: See Remarks
- HOA fee: $111 monthly
Location
- Region: Seattle
Financial & listing details
- Price per square foot: $684/sqft
- Tax assessed value: $1,413,000
- Annual tax amount: $1
- Date on market: 1/24/2025
- Listing terms: Conventional,FHA,VA Loan
- Inclusions: Dishwasher(s), Garbage Disposal, Microwave(s), Refrigerator(s), Stove(s)/Range(s)
Price history
| Date | Event | Price |
|---|---|---|
| 3/21/2025 | Sold | $1,284,900$684/sqft |
Source:  NWMLS as distributed by MLS GRID #2324388 Report a problem NWMLS as distributed by MLS GRID #2324388 Report a problem | ||
| 3/1/2025 | Pending sale | $1,284,900$684/sqft |
Source: NWMLS as distributed by MLS GRID #2326252 Report a problem | ||
| 1/24/2025 | Listed for sale | $1,284,900$684/sqft |
Source: NWMLS as distributed by MLS GRID #2324388 Report a problem | ||
Public tax history
| Year | Property taxes | Tax assessment |
|---|---|---|
| 2024 | $13,483 +133.2% | $1,413,000 +153.2% |
| 2023 | $5,783 +3.7% | $558,000 -7.3% |
| 2022 | $5,576 +1.6% | $602,000 +9.9% |
| 2021 | $5,489 +2.1% | $548,000 +7.2% |
| 2020 | $5,375 -2.8% | $511,000 -4.8% |
| 2019 | $5,531 +13.7% | $537,000 +2.7% |
| 2018 | $4,865 -2.1% | $523,000 +11.8% |
| 2017 | $4,969 +58.9% | $468,000 +13.9% |
| 2016 | $3,127 | $411,000 +13.5% |
| 2015 | $3,127 | $362,000 +21.5% |
| 2014 | $3,127 | $298,000 +8.4% |
| 2013 | $3,127 | $275,000 +13.6% |
| 2012 | -- | $242,000 -2.4% |
| 2011 | -- | $248,000 +1.2% |
| 2010 | -- | $245,000 |
| 2009 | -- | $245,000 +1.2% |
| 2007 | -- | $242,000 +7.1% |
| 2006 | -- | $226,000 +9.2% |
| 2005 | -- | $207,000 +32.7% |
| 2001 | $1,891 +6.8% | $156,000 +12.2% |
| 2000 | $1,770 | $139,000 |
Find assessor info on the county website
Neighborhood: West Woodland
Nearby homes
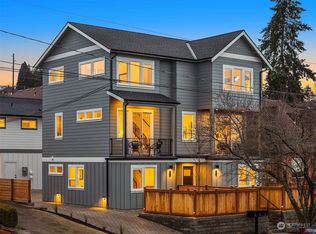
- $799,9002 bd2 ba1.1k sqft6236 5th Ave NW, Seattle, WA 98107Sold
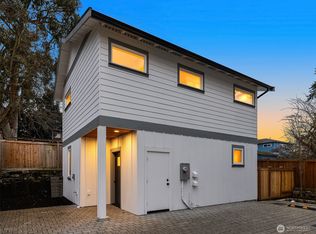
- $834,9002 bd3 ba1k sqft6238 5th Ave NW, Seattle, WA 98016Sold
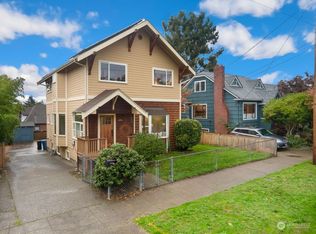
- $1,300,0004 bd4 ba2.5k sqft6231 4th Ave NW, Seattle, WA 98107Sold
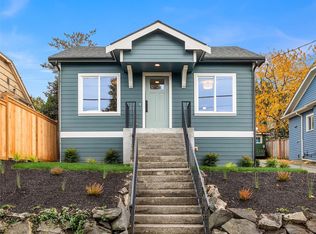
- $1,275,0004 bd2 ba1.8k sqft6236 4th Ave NW, Seattle, WA 98107Sold
- $850,0002 bd1 ba740 sqft6218 6th Ave NW, Seattle, WA 98107Sold
- $290,0001 bd1 ba499 sqft6221 3rd Ave NW #1/2, Seattle, WA 98107Sold
- $739,5002 bd2 ba1.6k sqft6217 3rd Ave NW UNIT 6217, Seattle, WA 98107Sold
- $699,9003 bd2 ba1.3k sqft6241 6th Ave NW, Seattle, WA 98107Sold
Nearby schools
GreatSchools rating
- 9/10West Woodland Elementary SchoolGrades: K-5Distance: 0.3 mi
- 8/10Hamilton International Middle SchoolGrades: 6-8Distance: 1.7 mi
- 9/10Ballard High SchoolGrades: 9-12Distance: 0.6 mi
Schools provided by the listing agent
- Elementary: West Woodland
- Middle: Hamilton Mid
- High: Ballard High
Source: NWMLS as distributed by MLS GRID. This data may not be complete. We recommend contacting the local school district to confirm school assignments for this home.


Get pre-qualified for a loan
At Zillow Home Loans, we can pre-qualify you in as little as 5 minutes with no impact to your credit score.An equal housing lender. NMLS #10287.
- Washington
- King County
- Seattle
- 98106
- West Woodland
- 6234 5th Avenue NW
