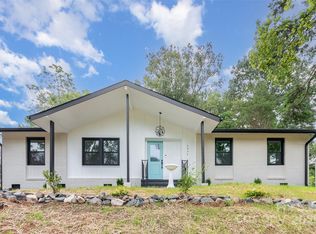
Step into perfection at 6234 Ashcrest Drive, nestled in the coveted Montclaire neighborhood of the SouthPark area. This fully updated, turnkey home is the epitome of modern living with timeless charm—every detail thoughtfully designed to impress.
From the moment you step onto the inviting covered front porch, you’ll know this home is something special. Inside, warm hardwood floors flow throughout and welcome you into the open floorplan home. The elegant formal living room greets you at the door with a newly added, stunning, and designer-curated wet bar. It is sure to impress with floor-to-ceiling cabinets and sleek quartz countertops—perfect for entertaining!
The heart of the home is undoubtedly the chef’s kitchen, a showstopper featuring a top of the line 48" gas range, double ovens, custom cabinetry, a large center island, quartz countertops, and a striking ceiling-height backsplash. The inviting family room seamlessly flows into the kitchen, creating a warm and cozy space perfect for gathering around the charming woodburning fireplace.
The home offers three spacious bedrooms and two exquisitely remodeled bathrooms, each with finishes that exude sophistication and style. Designer touches are woven into every corner of this home, giving it a polished, magazine-worthy aesthetic. Updates like the 2024 new roof, 2021 HVAC system with updated ductwork, and countless custom upgrades ensure peace of mind for years to come.
Step outside, and you’ll find your private oasis: a flat, fully fenced backyard with a patio and cozy firepit area, ideal for relaxing evenings or lively get-togethers. The curb appeal is nothing short of charming, with the covered front porch inviting you to sit back and enjoy the neighborhood vibe.
This home isn’t just a place to live—it’s a lifestyle. Don’t miss your chance to make 6234 Ashcrest Drive yours!
Closed
$550,000
6234 Ashcrest Dr, Charlotte, NC 28217
3beds
1,635sqft
Single Family Residence
Built in 1968
0.3 Acres Lot
$550,800 Zestimate®
$336/sqft
$2,084 Estimated rent
Home value
$550,800
$512,000 - $589,000
$2,084/mo
Zestimate® history
Owner options
List your home for rent
$2,084/mo
Rent Zestimate®
Find your next renter with Zillow Rental Manager. Plus, with online applications, you can quickly screen prospective tenants – for free.
$2,084/mo
Rent Zestimate®
Refinance and save
$3,337/mo
Est. payment
Refinancing to a lower rate could help reduce your monthly payments and save thousands over the life of the loan.
$3,337/mo
Est. payment
Explore your selling options
Work with a Zillow partner agent
Leverage their expertise and Zillow's premium Showcase listings to get your home seen by more buyers.
Get startedList with your own agent
Get your home in front of millions of buyers by listing it on Zillow.
Learn how to do itSell it yourself
Take full control of how buyers see your home on Zillow by listing For Sale by Owner (FSBO).
List your homeWhat's special
Designer touchesSleek quartz countertopsInviting covered front porchStriking ceiling-height backsplashWarm hardwood floorsThree spacious bedroomsLarge center island
Zillow last checked:
Listing updated:
Listed by:
Natalie Rutherford Natalie.Rutherford@compass.com,
COMPASS
Bought with:
Jasmine Foster
Corcoran HM Properties
Source: Canopy MLS as distributed by MLS GRID,MLS#: 4341586
Facts & features
Interior
Bedrooms & bathrooms
- Bedrooms: 3
- Bathrooms: 2
- Full bathrooms: 2
- Main level bedrooms: 3
Primary bedroom
- Level: Main
Bedroom s
- Level: Main
Bedroom s
- Level: Main
Bathroom full
- Level: Main
Bathroom full
- Level: Main
Dining room
- Level: Main
Family room
- Level: Main
Kitchen
- Level: Main
Laundry
- Level: Main
Living room
- Level: Main
Heating
- Central
Cooling
- Central Air
Appliances
- Included: Dishwasher, Disposal, Double Oven, Exhaust Hood, Gas Range, Oven
- Laundry: Laundry Room, Main Level
Features
- Kitchen Island, Open Floorplan
- Flooring: Tile, Wood
- Has basement: No
- Fireplace features: Family Room, Wood Burning
Interior area
- Total structure area: 1,635
- Total interior livable area: 1,635 sqft
- Finished area above ground: 1,635
- Finished area below ground: 0
Property
Parking
- Total spaces: 4
- Parking features: Driveway, On Street
- Uncovered spaces: 4
Features
- Levels: One
- Stories: 1
- Patio & porch: Patio
- Fencing: Back Yard,Fenced
Lot
- Size: 0.3 Acres
Details
- Parcel number: 16916407
- Zoning: R5
- Special conditions: Standard
Construction
Type & style
- Home type: SingleFamily
- Architectural style: Ranch,Traditional
- Property subtype: Single Family Residence
Materials
- Brick Full
- Foundation: Crawl Space
Condition
- New construction: No
- Year built: 1968
Utilities & green energy
- Sewer: Public Sewer
- Water: City
Community & HOA
Community
- Subdivision: Montclaire
Location
- Region: Charlotte
Financial & listing details
- Price per square foot: $336/sqft
- Tax assessed value: $419,200
- Annual tax amount: $3,389
- Date on market: 2/3/2026
- Cumulative days on market: 6 days
- Listing terms: Cash,Conventional
- Exclusions: Primary bedroom light fixture
- Road surface type: Concrete, Paved
Price history
| Date | Event | Price |
|---|---|---|
| 3/4/2026 | Sold | $550,000$336/sqft |
Source:  Canopy MLS as distributed by MLS GRID #4341586 Report a problem Canopy MLS as distributed by MLS GRID #4341586 Report a problem | ||
| 2/9/2026 | Pending sale | $550,000$336/sqft |
Source: Canopy MLS as distributed by MLS GRID #4341586 Report a problem | ||
| 2/3/2026 | Listed for sale | $550,000+6.8%$336/sqft |
Source: Canopy MLS as distributed by MLS GRID #4341586 Report a problem | ||
| 12/20/2024 | Sold | $515,000-1.9%$315/sqft |
Source: Canopy MLS as distributed by MLS GRID #4179965 Report a problem | ||
| 9/20/2024 | Price change | $525,000-4.5%$321/sqft |
Source: Canopy MLS as distributed by MLS GRID #4179965 Report a problem | ||
| 9/6/2024 | Listed for sale | $550,000-1.8%$336/sqft |
Source: Canopy MLS as distributed by MLS GRID #4179965 Report a problem | ||
| 8/19/2024 | Listing removed | -- |
Source: Canopy MLS as distributed by MLS GRID #4162213 Report a problem | ||
| 7/17/2024 | Listed for sale | $560,000-3.4%$343/sqft |
Source: Canopy MLS as distributed by MLS GRID #4162213 Report a problem | ||
| 7/17/2024 | Listing removed | -- |
Source: Owner Report a problem | ||
| 6/20/2024 | Price change | $580,000-1.7%$355/sqft |
Source: Canopy MLS as distributed by MLS GRID #4142679 Report a problem | ||
| 6/12/2024 | Price change | $590,000-1.7%$361/sqft |
Source: Canopy MLS as distributed by MLS GRID #4142679 Report a problem | ||
| 4/18/2024 | Listed for sale | $600,000+152.1%$367/sqft |
Source: Owner Report a problem | ||
| 12/1/2023 | Listing removed | -- |
Source: Zillow Rentals Report a problem | ||
| 11/24/2023 | Price change | $2,500-28.6%$2/sqft |
Source: Zillow Rentals Report a problem | ||
| 11/3/2023 | Listed for rent | $3,500$2/sqft |
Source: Zillow Rentals Report a problem | ||
| 11/2/2020 | Sold | $238,000$146/sqft |
Source: Canopy MLS as distributed by MLS GRID #3662302 Report a problem | ||
| 9/24/2020 | Listed for sale | $238,000$146/sqft |
Source: Mark Spain Real Estate #3662302 Report a problem | ||
| 9/21/2020 | Pending sale | $238,000$146/sqft |
Source: Mark Spain Real Estate #3662302 Report a problem | ||
| 9/17/2020 | Listed for sale | $238,000+112.5%$146/sqft |
Source: Mark Spain Real Estate #3662302 Report a problem | ||
| 2/15/2012 | Sold | $112,000-6.6%$69/sqft |
Source: Public Record Report a problem | ||
| 4/23/2011 | Price change | $119,900-7.7%$73/sqft |
Source: RE/MAX EXECUTIVE REALTY #963718 Report a problem | ||
| 10/4/2010 | Price change | $129,900-2.3%$79/sqft |
Source: RE/MAX Executive Realty #963718 Report a problem | ||
| 8/3/2010 | Listed for sale | $132,900$81/sqft |
Source: RE/MAX Executive Realty #963718 Report a problem | ||
Public tax history
| Year | Property taxes | Tax assessment |
|---|---|---|
| 2025 | $3,389 +1.8% | $419,200 |
| 2024 | $3,328 +3.5% | $419,200 |
| 2023 | $3,214 +32.9% | $419,200 +76.5% |
| 2022 | $2,417 +15.6% | $237,500 +16% |
| 2021 | $2,091 +0.4% | $204,800 +0.2% |
| 2020 | $2,083 +0.9% | $204,400 |
| 2019 | $2,064 +38.6% | $204,400 +89.4% |
| 2018 | $1,489 +2.7% | $107,900 |
| 2017 | $1,450 | $107,900 |
| 2016 | $1,450 | $107,900 |
| 2015 | $1,450 +0.2% | $107,900 |
| 2014 | $1,448 | $107,900 |
| 2013 | -- | $107,900 -0.5% |
| 2012 | -- | $108,400 -20% |
| 2011 | -- | $135,500 +14.2% |
| 2010 | -- | $118,700 |
| 2009 | -- | $118,700 |
| 2008 | -- | $118,700 |
| 2007 | -- | $118,700 |
| 2006 | -- | $118,700 |
| 2005 | -- | $118,700 |
| 2004 | -- | $118,700 |
| 2003 | -- | $118,700 +17.8% |
| 2002 | -- | $100,800 |
| 2001 | -- | $100,800 |
| 2000 | -- | $100,800 |
Find assessor info on the county website
Neighborhood: Montclaire South
Nearby homes
- $417,5003 bd2 ba2k sqft6226 Ashcrest Dr, Charlotte, NC 28217Off Market
- $374,2003 bd2 ba1.5k sqft6242 Ashcrest Dr, Charlotte, NC 28217Off Market
- $435,7004 bd3 ba2.3k sqft358 Scottridge Dr, Charlotte, NC 28217Off Market
- $490,0004 bd2 ba1.8k sqft5624 Cherrycrest Ln, Charlotte, NC 28217Sold
- $425,0004 bd2 ba1.6k sqft6214 Ashcrest Dr, Charlotte, NC 28217Pending
- $458,7004 bd3 ba2.1k sqft5632 Cherrycrest Ln, Charlotte, NC 28217Off Market
- $452,5004 bd2 ba1.7k sqft6300 Ashcrest Dr, Charlotte, NC 28217Sold
- $412,0003 bd2 ba1.8k sqft5618 Cherrycrest Ln, Charlotte, NC 28217Off Market
Nearby schools
GreatSchools rating
- 5/10Montclaire ElementaryGrades: PK-5Distance: 1 mi
- 4/10Alexander Graham MiddleGrades: 6-8Distance: 3 mi
- 7/10Myers Park HighGrades: 9-12Distance: 3.1 mi
Schools provided by the listing agent
- Elementary: Montclaire
- Middle: Alexander Graham
- High: Myers Park
Source: Canopy MLS as distributed by MLS GRID. This data may not be complete. We recommend contacting the local school district to confirm school assignments for this home.
Get a cash offer in 3 minutes
Find out how much your home could sell for in as little as 3 minutes with a no-obligation cash offer.
Estimated market value
$550,800
Get a cash offer in 3 minutes
Find out how much your home could sell for in as little as 3 minutes with a no-obligation cash offer.
Estimated market value
$550,800
- North Carolina
- Mecklenburg County
- Charlotte
- 28217
- Montclaire South
- 6234 Ashcrest Dr
Nearby cities
Nearby neighborhoods
Nearby zip codes
Other Charlotte Topics
