Skip main navigation
For sale
  • Price cut: $10K (8/6)
    $465,000

    6234 Avon Landing Ln, Spring, TX 77379

    4beds
    3,403sqft
    : 
    $3,415/mo
    Get pre-qualified
    Single Family Residence
    Built in 2015
    8,751 Square Feet Lot
    $457,400 Zestimate®
    $137/sqft
    $125/mo HOA

    What's special

    Ideal private backyardFormal living and diningAbundance of granite countertopsCovered patioIsland kitchenUpstairs game roomFrench doors to study
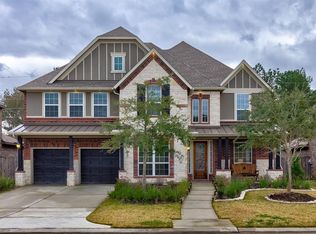
    MOVE-IN READY 6234 Avon Landing Lane, is tucked away in sought-after gated community of Creekside Farms; with an ideal private backyard, no rear neighbors. 2 story brick & stone elevation 4-bedroom, 2.5-bath. The home has both formal living and dining (one or both could be flex space), French doors to study, Island kitchen with an abundance of granite countertops, tons of cabinetry and great sized pantry. Open concept living with huge den w/cast stone fireplace, abundance of natural light through large windows. Tranquil primary suite, large enough for sitting area. Upstairs game room PLUS media with tiered level seating wonderful for family game nights, as well as nice size secondary bedrooms upstairs. Built-in sound system included. Step outdoors to covered patio, private backyard with no rear neighbors, ideal for children and pets to play. SPACE for pool. CONVENIENT LOCATION to The GrandParkway & The Woodlands!
    37 days
    |
    800
    |
    59
    |

    Zillow last checked:

    Listing updated:

    Listed by:

    Connie Santiago TREC #0583140 281-799-9438,

    Keller Williams Realty Professionals,

    Angel Santiago TREC #0615826 713-858-4849,

    Keller Williams Realty Professionals

    Source: HAR,MLS#: 25252295MLS Logo

      Facts & features

      Interior

      Bedrooms & bathrooms
      • Bedrooms: 4
      • Bathrooms: 4
      • Full bathrooms: 3
      • 1/2 bathrooms: 1
      Rooms
      • Room types: Den, Family Room, Media Room, Utility Room
      Primary bedroom
      • Level: First
      • Area: 252
      • Dimensions: 18x14
      Bedroom
      • Level: Second
      • Area: 144
      • Dimensions: 12x12
      Bedroom
      • Level: Second
      • Area: 176
      • Dimensions: 16x11
      Bedroom
      • Level: Second
      • Area: 180
      • Dimensions: 15x12
      Other
      • Level: First
      • Area: 132
      • Dimensions: 12x11
      Dining room
      • Level: First
      • Area: 144
      • Dimensions: 12x12
      Family room
      • Level: First
      • Area: 272
      • Dimensions: 17x16
      Game room
      • Level: Second
      • Area: 285
      • Dimensions: 19x15
      Living room
      • Level: First
      • Area: 144
      • Dimensions: 12x12
      Media room
      • Level: Second
      • Area: 195
      • Dimensions: 15x13
      Heating
      • Natural Gas
      Cooling
      • Ceiling Fan(s), Electric
      Appliances
      • Included: ENERGY STAR Qualified Appliances, Disposal, Electric Oven, Microwave, Gas Range, Dishwasher
      • Laundry: Electric Dryer Hookup, Gas Dryer Hookup, Washer Hookup
      Features
      • Crown Molding, High Ceilings, Primary Bed - 1st Floor
      • Flooring: Carpet, Tile, Wood
      • Windows: Insulated/Low-E windows
      • Number of fireplaces: 1
      • Fireplace features: Gas, Gas Log
      Interior area
      • Total structure area: 3,403
      • Total interior livable area: 3,403 sqft
      Video & virtual tour

      Property

      Parking
      • Total spaces: 2
      • Parking features: Electric Gate, Detached, Additional Parking, Garage Door Opener
      • Garage spaces: 2
      Features
      • Stories: 2
      • Patio & porch: Covered, Patio/Deck, Porch
      • Exterior features: Back Green Space, Side Yard, Sprinkler System
      • Fencing: Back Yard,Full
      Lot
      • Size: 8,751 Square Feet
      • Features: Greenbelt, Subdivided, 0 Up To 1/4 Acre
      Details
      • Parcel number: 1356640010033

      Construction

      Type & style
      • Home type: SingleFamily
      • Architectural style: Traditional
      • Property subtype: Single Family Residence
      Materials
      • Spray Foam Insulation, Brick, Stucco, Wood Siding
      • Foundation: Slab
      • Roof: Composition
      Condition
      • New construction: No
      • Year built: 2015
      Details
      • Builder name: Meritage Homes

      Utilities & green energy

      • Sewer: Public Sewer
      • Water: Public, Water District
      Green energy
      • Green verification: ENERGY STAR Certified Homes, HERS Index Score, LEED For Homes, National Green Bldg Cert (NAHB), Other Green Certification
      • Energy efficient items: Thermostat, HVAC, HVAC>13 SEER, Other Energy Features

      Community & HOA

      Community
      • Subdivision: Creekside Farms
      HOA
      • Has HOA: Yes
      • Amenities included: Controlled Access, Jogging Path, Park
      • HOA fee: $1,500 annually
      Location
      • Region: Spring

      Financial & listing details

      • Price per square foot: $137/sqft
      • Tax assessed value: $445,901
      • Annual tax amount: $9,756
      • Date on market: 7/6/2026
      • Listing terms: Cash,Conventional,FHA,VA Loan
      • Ownership: Full Ownership
      • Road surface type: Concrete, Curbs, Gutters

        Estimated market value

        $457,400

        $435,000 - $480,000

        $3,353/mo

        Price history

        DateEventPrice
        8/6/2026Price change$465,000-2.1%$137/sqft
        Source: HAR #25252295 Report a problem
        7/6/2026Listed for sale$475,000$140/sqft
        Source: HAR #25252295 Report a problem

        Public tax history

        YearProperty taxesTax assessment
        2025$6,144 -5.2%$445,901
        2024$6,484 +10.5%$445,901
        2023$5,868 -10.8%$445,901 +7.1%
        2022$6,577 $416,476 +19%
        2021-- $349,944 +1.1%
        2020$7,382 +163.7%$346,128
        2019$2,799 -70.3%$346,128 +9.8%
        2018$9,438 $315,176 -9.1%
        2017$9,438 -1.9%$346,789
        2016$9,616 $346,789
        2015-- --
        Find assessor info on the county website

        Monthly payment

        Est. payment

        Payment breakdown

        Explore the cost of this home by adjusting the details. Changes won't be saved.
        All calculations are estimates and provided by Zillow, Inc. for informational purposes only. Actual amounts may vary.
        HOA fees may include property taxes on listings classified as Co-Ops. Contact the listing agent and/or owner for fee details.
        See how much you could borrow to make a competitive offer.

        Climate risks

        Neighborhood: 77379

        Getting around

        7 / 100
        Car-Dependent
        27 / 100
        Somewhat Bikeable

        Nearby schools

        GreatSchools rating
        Schools provided by the listing agent
        • Elementary: Kuehnle Elementary School
        • Middle: Kleb Intermediate School
        • High: Klein High School

        Source: HAR. This data may not be complete. We recommend contacting the local school district to confirm school assignments for this home.

        A local agent can set up tours, give advice and negotiate with sellers.

        A local lender can help you make sure your offer is ready when you are.

        Browse local experts

        Similar homes