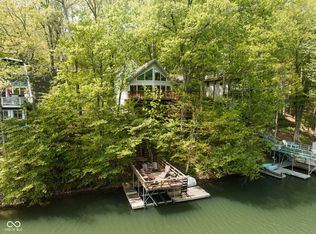
Get ready to live your best lake life on highly sought after Sweetwater Lake! Stunning lakefront home offers breathtaking panoramic water views from every angle with over 100 ft of lake frontage on 3 combined lots (.26 ac) with deep water. Enjoy serene sunsets from multiple outdoor living spaces, including a private boat dock, cozy firepit area, and ample storage including a storage shed. Main level has all-new flooring (2018) and features a spacious, open-concept design that seamlessly connects the kitchen, dining, and living areas-perfect for entertaining. The primary bedroom offers convenient access to the laundry room and a full bath. Upstairs, you'll find two generously sized bedrooms with a full bath. Lower level is an entertainer's dream, complete with a sunroom offering incredible lake views, a rec/play room, half bath, and a workshop/storage area. Additional updates include a new HVAC (2020) and new roof (2019).
Sold
$760,000
6234 Bobwhite Dr, Nineveh, IN 46164
3beds
3,812sqft
Residential, Single Family Residence
Built in 1981
0.26 Acres Lot
$788,400 Zestimate®
$199/sqft
$2,698 Estimated rent
Home value
$788,400
Estimated sales range
Not available
$2,698/mo
Zestimate® history
Owner options
List your home for rent
$2,698/mo
Rent Zestimate®
Find your next renter with Zillow Rental Manager. Plus, with online applications, you can quickly screen prospective tenants – for free.
$2,698/mo
Rent Zestimate®
Refinance and save
$4,466/mo
Est. payment
Refinancing to a lower rate could help reduce your monthly payments and save thousands over the life of the loan.
$4,466/mo
Est. payment
Explore your selling options
Work with a Zillow partner agent
Leverage their expertise and Zillow's premium Showcase listings to get your home seen by more buyers.
Get startedList with your own agent
Get your home in front of millions of buyers by listing it on Zillow.
Learn how to do itSell it yourself
Take full control of how buyers see your home on Zillow by listing For Sale by Owner (FSBO).
List your homeWhat's special
Cozy firepit areaPrivate boat dockBreathtaking panoramic water viewsGenerously sized bedroomsSerene sunsetsOpen-concept designNew flooring
Zillow last checked:
Listing updated:
Listed by:
Stacy Barry 317-507-2989,
CENTURY 21 Scheetz
Bought with:
Jake Stiles
Coldwell Banker Stiles
Misty Scholl
Coldwell Banker Stiles
Source: MIBOR as distributed by MLS GRID,MLS#: 22019787
Facts & features
Interior
Bedrooms & bathrooms
- Bedrooms: 3
- Bathrooms: 3
- Full bathrooms: 2
- 1/2 bathrooms: 1
- Main level bathrooms: 1
- Main level bedrooms: 1
Primary bedroom
- Features: Carpet
- Level: Main
- Area: 130 Square Feet
- Dimensions: 13x10
Bedroom 2
- Features: Vinyl
- Level: Upper
- Area: 130 Square Feet
- Dimensions: 13x10
Bedroom 3
- Features: Vinyl
- Level: Upper
- Area: 315 Square Feet
- Dimensions: 21x15
Dining room
- Features: Tile-Ceramic
- Level: Main
- Area: 130 Square Feet
- Dimensions: 13x10
Kitchen
- Features: Tile-Ceramic
- Level: Main
- Area: 120 Square Feet
- Dimensions: 12x10
Laundry
- Features: Tile-Ceramic
- Level: Main
- Area: 40 Square Feet
- Dimensions: 08x05
Living room
- Features: Tile-Ceramic
- Level: Main
- Area: 165 Square Feet
- Dimensions: 15x11
Play room
- Features: Vinyl
- Level: Basement
- Area: 315 Square Feet
- Dimensions: 15x21
Sun room
- Features: Vinyl
- Level: Basement
- Area: 192 Square Feet
- Dimensions: 24x08
Workshop
- Features: Other
- Level: Basement
- Area: 300 Square Feet
- Dimensions: 15x20
Heating
- Electric, Forced Air
Appliances
- Included: Dishwasher, Dryer, Gas Oven, Refrigerator, Washer, Water Heater
- Laundry: Laundry Room, Main Level
Features
- Ceiling Fan(s)
- Basement: Daylight
Interior area
- Total structure area: 3,812
- Total interior livable area: 3,812 sqft
- Finished area below ground: 777
Property
Features
- Levels: Two
- Stories: 2
- Exterior features: Fire Pit
- Has view: Yes
- On waterfront: Yes
- Waterfront features: Dock, Lake Privileges, Lake Front, Water Access, Water View, Waterfront
Lot
- Size: 0.26 Acres
- Features: Mature Trees
Details
- Additional structures: Storage
- Parcel number: 070107300158001001
- Horse amenities: None
Construction
Type & style
- Home type: SingleFamily
- Architectural style: Traditional
- Property subtype: Residential, Single Family Residence
Materials
- Shingle/Shake, Wood
- Foundation: Crawl Space
Condition
- New construction: No
- Year built: 1981
Utilities & green energy
- Water: Municipal/City
Community & HOA
Community
- Subdivision: Sweetwater Lake
HOA
- Has HOA: Yes
- Amenities included: Basketball Court, Beach Access, Boat Slip, Clubhouse, Playground, Trail(s)
- Services included: Clubhouse
- HOA fee: $35 monthly
Location
- Region: Nineveh
Financial & listing details
- Price per square foot: $199/sqft
- Tax assessed value: $492,100
- Annual tax amount: $3,948
- Date on market: 3/7/2025
- Cumulative days on market: 4 days
Price history
| Date | Event | Price |
|---|---|---|
| 4/18/2025 | Sold | $760,000-1.9%$199/sqft |
Source:  MIBOR as distributed by MLS GRID #22019787 Report a problem MIBOR as distributed by MLS GRID #22019787 Report a problem | ||
| 3/10/2025 | Pending sale | $775,000$203/sqft |
Source: MIBOR as distributed by MLS GRID #22019787 Report a problem | ||
| 3/7/2025 | Listed for sale | $775,000+244.4%$203/sqft |
Source: MIBOR as distributed by MLS GRID #22019787 Report a problem | ||
| 8/29/2002 | Sold | $225,000$59/sqft |
Source: MIBOR as distributed by MLS GRID #2230910 Report a problem | ||
Public tax history
| Year | Property taxes | Tax assessment |
|---|---|---|
| 2025 | $4,045 -5.8% | $492,100 +7.2% |
| 2024 | $4,294 +8.7% | $458,900 +1.8% |
| 2023 | $3,949 +1.8% | $451,000 +11.3% |
| 2022 | $3,878 -0.1% | $405,200 +10.6% |
| 2021 | $3,880 +6.8% | $366,500 +3.3% |
| 2020 | $3,634 -10.8% | $354,700 +4% |
| 2019 | $4,072 +11.9% | $341,100 +2.5% |
| 2018 | $3,640 -19.8% | $332,700 +12.8% |
| 2017 | $4,538 +52.4% | $294,900 -0.6% |
| 2016 | $2,978 +22.1% | $296,800 +4.3% |
| 2014 | $2,438 -17.5% | $284,500 +0.9% |
| 2013 | $2,954 +25.7% | $282,100 +2% |
| 2012 | $2,351 -6.1% | $276,600 +3.4% |
| 2011 | $2,504 -9.1% | $267,600 -1.7% |
| 2010 | $2,754 +28.2% | $272,100 +3.1% |
| 2009 | $2,149 | $264,000 |
Find assessor info on the county website
Neighborhood: 46164
Nearby homes
- $760,0003 bd3 ba2.2k sqft6232 Bobwhite Dr, Nineveh, IN 46164Sold
- $697,2003 bd3 ba1.1k sqft6218 Bobwhite Dr, Nineveh, IN 46164Off Market
- $844,7003 bd2 ba1.9k sqft6233 Bobwhite Dr, Nineveh, IN 46164Off Market
- $776,5003 bd1 ba1.6k sqft6238 Bunting Dr, Nineveh, IN 46164Off Market
- $636,500-- bd2 ba748 sqft6244 Bunting Dr, Nineveh, IN 46164Off Market
- $816,5003 bd3 ba1.6k sqft6206 Bobwhite Dr, Nineveh, IN 46164Off Market
- $824,2004 bd3 ba2.4k sqft6311 Antelope Dr, Nineveh, IN 46164Off Market
- $100-- bd-- ba-- sqftAntelope Dr, Nineveh, IN 46164Off Market
Nearby schools
GreatSchools rating
- 5/10Sprunica Elementary SchoolGrades: PK-5Distance: 3.4 mi
- 6/10Brown County Junior HighGrades: 6-8Distance: 9.6 mi
- 5/10Brown County High SchoolGrades: 9-12Distance: 9.6 mi
Schools provided by the listing agent
- Middle: Brown County Junior High
- High: Brown County High School
Source: MIBOR as distributed by MLS GRID. This data may not be complete. We recommend contacting the local school district to confirm school assignments for this home.
Get a cash offer in 3 minutes
Find out how much your home could sell for in as little as 3 minutes with a no-obligation cash offer.
Estimated market value
$788,400
Get a cash offer in 3 minutes
Find out how much your home could sell for in as little as 3 minutes with a no-obligation cash offer.
Estimated market value
$788,400
- Indiana
- Brown County
- Nineveh
- 46164
- 6234 Bobwhite Dr
Nearby cities
Nearby zip codes
Other Nineveh Topics
