Skip main navigation
Off market
  • $863,400

    6234 Buffalo Run, Littleton, CO 80125

    3beds
    3,640sqft
    SingleFamily
    Built in 1986
    0.25 Acres Lot
    $863,400 Zestimate®
    $237/sqft
    $4,255 Estimated rent

    Home value

    $863,400

    $820,000 - $915,000

    $4,255/mo

    Zestimate® history
    Loading
    Loading...

    Owner options

    List your home for rent

    $4,255/mo

    Rent Zestimate®

    Find your next renter with Zillow Rental Manager. Plus, with online applications, you can quickly screen prospective tenants – for free.

    Learn more

    $4,255/mo

    Rent Zestimate®

    Refinance and save

    $5,160/mo

    Est. payment

    Refinancing to a lower rate could help reduce your monthly payments and save thousands over the life of the loan.

    See today's rates

    $5,160/mo

    Est. payment

    Explore your selling options

    Work with a Zillow partner agent

    Leverage their expertise and Zillow's premium Showcase listings to get your home seen by more buyers.

    Get started

    List with your own agent

    Get your home in front of millions of buyers by listing it on Zillow.

    Learn how to do it

    Sell it yourself

    Take full control of how buyers see your home on Zillow by listing For Sale by Owner (FSBO).

    List your home

    What's special

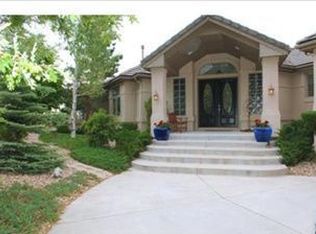
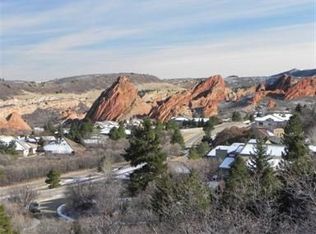
    LOCATED ON A BEAUTIFULLY TREED & PRIVATE CUL-DE-SAC, THIS 3,547 SQUARE FOOT HOME FINISHED W/CLASSIC COLORADO CONTEMPORARY ARCHITECTURE FEATURES VAULTED CEILINGS, LARGE WINDOWS, PASSIVE SOLAR ACCENTS & MANY UPGRADES. ENJOY GARDEN LEVEL OR FULL LEVEL VIEWS OF RED ROCK FORMATIONS, DENVER, CHATFIELD RESERVOIR, THE FRONT RANGE, PIKE NATIONAL FOREST & MORE. BOASTING SOLID WOOD HARDWOOD FLOORING, DOORS & WOOD TRIM, THIS OPEN FLOOROPLAN LIVES LIKE A MODIFIED RANCH STYLE HOME W/MINIMAL STEPS THROUGHOUT. A LARGE FORMAL FOYER WELCOMES YOU TO THE MAIN FLOOR LIVING & DINING ROOMS OFFERING VIEWS + ACCESS TO THE OUTSIDE DECK. ADDITIONALLY, THE LIVING ROOM IS ENHANCED W/A ROCK FACED WOOD BURNING FIREPLACE & RAISED HEARTH. A SEPARATE KITCHEN W/EATING SPACE & EXCEPTIONAL VIEWS FEATURES UPGRADED 42" CABINETRY, SOLID SURFACE COUNTERTOPS, SUB ZERO FRIG, TRASH COMPACTOR, PANTRY & ACCESS TO A PRIVATE DECK & COURTYARD. A FEW STEPS LEAD TO THE POWDER ROOM & THE HUGE OWNER'S RETREAT ENHANCED W/SPECTACULAR VIEWS, A SEPARATE SITTING ROOM, PRIVATE DECK, NEWER CARPET, 5PC BATH COMPLETE W/A JET TUB, DOUBLE VANITY & LARGE WALK IN CLOSET. TWO SECONDARY BEDROOMS (BOTH GARDEN LEVEL), FULL BATH & LAUNDRY COMPLETE THE LOWER LEVEL. THE WALKOUT LEVEL HOSTS A LARGE FAMILY ROOM FEATURING A SECOND WOOD BURNING FIREPLACE, WET BAR W/BUILT-IN CABINETRY & BEVERAGE COOLER PLUS A FANTASTIC BONUS ROOM/KITCHENETTE W/A FRIG & DISHWASHER THAT PROVIDES DIVERSIFICATION FOR AN OFFICE, CRAFT ROOM, SUNROOM OR ENCLOSE FOR AN IN-LAW/NANNY QUARTERS. THIS HOME ALSO BOASTS SOLID SURFACE COUNTERTOPS THROUGHOUT, 2X6 CONSTRUCTION, A 40 YEAR CONCRETE TILE ROOF, EXCEPTIONAL REDWOOD SIDING, 3 DECKS & COURTYARD. OPEN SPACE TO THE SOUTH PROVIDES COMPLETE PRIVACY. TRAIL SYSTEMS, RETAIL & GROCERY SHOPPING, HIGHLY RATED SCHOOLS & A SHORT DISTANCE TO RECREATIONAL FACILITIES PROVIDES THE FEEL OF COUNTRY LIVING YET CLOSE TO THE CITY. TONS OF PINE & OAK TREES SITUATED ON A .25 ACRE LOT MAKE THIS THE PERFECT LOCATION.

    This property is off market, which means it's not currently listed for sale or rent on Zillow. This may be different from what's available on other websites or public sources.
    Facts & features

    Interior

    Bedrooms & bathrooms
    • Bedrooms: 3
    • Bathrooms: 3
    • Full bathrooms: 2
    • 1/2 bathrooms: 1
    Heating
    • Forced air, Electric
    Cooling
    • Central
    Features
    • Flooring: Other
    • Basement: Finished
    • Has fireplace: Yes
    Interior area
    • Total interior livable area: 3,640 sqft

    Property

    Parking
    • Parking features: Garage - Attached
    Features
    • Exterior features: Other
    Lot
    • Size: 0.25 Acres
    Details
    • Parcel number: 235511305023

    Construction

    Type & style
    • Home type: SingleFamily
    Materials
    • Frame
    • Roof: Other
    Condition
    • Year built: 1986

    Community & HOA

    HOA
    • Has HOA: Yes
    • HOA fee: $139 monthly
    Location
    • Region: Littleton

    Financial & listing details

    • Price per square foot: $237/sqft
    • Tax assessed value: $786,539
    • Annual tax amount: $4,490

    Price history

    DateEventPrice
    1/10/2023Sold$789,000-0.8%$217/sqft
    Source: Public Record Report a problem
    11/19/2022Pending sale$795,000$218/sqft
    Source: RE/MAX International #7410620 Report a problem
    11/10/2022Price change$795,000-1.8%$218/sqft
    Source: RE/MAX International #7410620 Report a problem
    10/26/2022Price change$809,900-2.3%$223/sqft
    Source: RE/MAX International #7410620 Report a problem
    10/14/2022Listed for sale$829,000$228/sqft
    Source: RE/MAX International #7410620 Report a problem
    9/21/2022Pending sale$829,000$228/sqft
    Source: RE/MAX International #7410620 Report a problem
    9/14/2022Listed for sale$829,000+82.2%$228/sqft
    Source: RE/MAX International #7410620 Report a problem
    9/28/2012Sold$455,000-4.2%$125/sqft
    Source: Public Record Report a problem
    4/24/2012Price change$474,900-5%$130/sqft
    Source: RE/MAX EDGE #1085322 Report a problem
    5/1/2011Listed for sale$500,000$137/sqft
    Source: RE/MAX EDGE #1000296 Report a problem

    Public tax history

    YearProperty taxesTax assessment
    2025$4,490 -17.7%$49,160 -5.9%
    2024$5,456 +30.4%$52,260 -16.9%
    2023$4,185 -4.5%$62,880 +39%
    2022$4,383 $45,240 -2.8%
    2021-- $46,550 +4.4%
    2020$4,218 +11.3%$44,580
    2019$3,789 0%$44,580 +15.4%
    2018$3,789 +6.3%$38,620
    2017$3,564 +3.6%$38,620 +5.6%
    2016$3,439 -2.1%$36,560
    2015$3,514 +5.7%$36,560 +14.5%
    2014$3,326 $31,930
    2013-- $31,930 +7.3%
    2012-- $29,760
    2011-- $29,760 -22.1%
    2010-- $38,210 +7.6%
    2009$1,854 $35,500
    2008-- $35,500 -10.6%
    2007-- $39,720
    2006$4,034 +0.2%$39,720 +1.2%
    2004$4,025 -29.8%$39,240 +3.8%
    2003$5,736 $37,800
    2002-- $37,800 +12.6%
    2001$3,479 -2.2%$33,570 0%
    2000$3,558 $33,574
    Find assessor info on the county website

    Neighborhood: 80125

    Nearby schools

    GreatSchools rating
    Schools provided by the listing agent
    • Elementary: Roxborough Pri/Intermed.
    • Middle: Ranch View
    • High: Thunderridge
    • District: Douglas RE-1

    Source: The MLS. This data may not be complete. We recommend contacting the local school district to confirm school assignments for this home.

    Get a cash offer in 3 minutes
    Find out how much your home could sell for in as little as 3 minutes with a no-obligation cash offer.
    Estimated market value
    $863,400
    Get a cash offer in 3 minutes
    Find out how much your home could sell for in as little as 3 minutes with a no-obligation cash offer.
    Estimated market value
    $863,400