Spacious and exceptionally maintained quad-level home with private lake access. * New roof, gutters, with new skylights (2024) * Furnace & A/C (2022) * Whole house Generac generator (2022) * Hot water heater (2022). Featuring 3 bedrooms, 2 fully remodeled bathrooms, plus a potential 4th bedroom or office in the partially finished sub-basement, this home has room for everyone. From the moment you step inside, you'll love the soaring vaulted ceilings, exposed wood beams, and abundant natural light that fills the expansive living room and formal dining area. The spacious eat-in kitchen offers plenty of cabinet space, stainless steel appliances, stylish backsplash, and room for everyday dining and entertaining. The lower level features newer luxury vinyl plank flooring, wood burning stove, and a beautifully updated full bath with walk-in shower. Upstairs, the oversized primary bedroom provides generous closet space and access to a stunning fully remodeled shared bathroom featuring wood-plank tile flooring, shiplap accent wall, glass subway tile shower, soaking tub, and sleek glass sliding doors (2020). The partially finished sub-basement offers endless possibilities with additional living space, storage, and a bonus room perfect for a home office, gym, or potential 4th bedroom. Step outside to your own private backyard retreat overlooking the lake. Enjoy relaxing or entertaining on the oversized deck, large concrete patio with included gazebo, and above-ground pool-all surrounded by a fully fenced yard with direct lake access. Spend your evenings fishing, enjoying peaceful water views, and taking in the beautiful wildlife right from your backyard. Major updates provide peace of mind, including: Additional updates include * Updated windows including bay window (2012) * New vinyl siding, soffits, fascia, & patio slider (2013) * Large shed (2019) * Front yard fence (2023) * Sump pump battery backup (2014) A rare opportunity to own a move-in ready home with scenic lake views, incredible outdoor space, and countless updates throughout!
Closed
$385,000
6234 Dolores Dr, Oak Forest, IL 60452
4beds
2,233sqft
Single Family Residence
Built in 1974
9,213 Square Feet Lot
$385,200 Zestimate®
$172/sqft
$3,258 Estimated rent
Home value
$385,200
$351,000 - $424,000
$3,258/mo
Zestimate® history
Owner options
List your home for rent
$3,258/mo
Rent Zestimate®
Find your next renter with Zillow Rental Manager. Plus, with online applications, you can quickly screen prospective tenants – for free.
$3,258/mo
Rent Zestimate®
Refinance and save
$2,763/mo
Est. payment
Refinancing to a lower rate could help reduce your monthly payments and save thousands over the life of the loan.
$2,763/mo
Est. payment
Explore your selling options
Work with a Zillow partner agent
Leverage their expertise and Zillow's premium Showcase listings to get your home seen by more buyers.
Get startedList with your own agent
Get your home in front of millions of buyers by listing it on Zillow.
Learn how to do itSell it yourself
Take full control of how buyers see your home on Zillow by listing For Sale by Owner (FSBO).
List your homeWhat's special
Wood burning stoveAbove-ground poolDirect lake accessFully fenced yardPrivate lake accessAbundant natural lightSleek glass sliding doors
Zillow last checked:
Listing updated:
Listed by:
Brandon Miller 708-320-0002,
HomeSmart Realty Group
Bought with:
Mark Vaccaro, ABR,CNC,SFR,SRES
Century 21 Circle
Source: MRED as distributed by MLS GRID,MLS#: 12652172
Facts & features
Interior
Bedrooms & bathrooms
- Bedrooms: 4
- Bathrooms: 2
- Full bathrooms: 2
Rooms
- Room types: Storage, Foyer
Primary bedroom
- Features: Flooring (Carpet), Window Treatments (Curtains/Drapes)
- Level: Second
- Area: 221 Square Feet
- Dimensions: 17X13
Bedroom 2
- Features: Flooring (Wood Laminate), Window Treatments (Blinds)
- Level: Second
- Area: 165 Square Feet
- Dimensions: 15X11
Bedroom 3
- Features: Flooring (Carpet), Window Treatments (Blinds)
- Level: Second
- Area: 130 Square Feet
- Dimensions: 13X10
Bedroom 4
- Features: Flooring (Carpet)
- Level: Basement
- Area: 120 Square Feet
- Dimensions: 12X10
Dining room
- Features: Flooring (Hardwood), Window Treatments (Curtains/Drapes)
- Level: Main
- Area: 143 Square Feet
- Dimensions: 13X11
Family room
- Features: Flooring (Luxury Vinyl)
- Level: Lower
- Area: 462 Square Feet
- Dimensions: 21X22
Foyer
- Features: Flooring (Hardwood)
- Level: Main
- Area: 42 Square Feet
- Dimensions: 7X6
Kitchen
- Features: Kitchen (Eating Area-Table Space), Flooring (Porcelain Tile), Window Treatments (Blinds, Curtains/Drapes)
- Level: Main
- Area: 168 Square Feet
- Dimensions: 14X12
Laundry
- Features: Flooring (Other)
- Level: Basement
- Area: 144 Square Feet
- Dimensions: 12X12
Living room
- Features: Flooring (Carpet), Window Treatments (Bay Window(s), Blinds, Curtains/Drapes, Skylight(s))
- Level: Main
- Area: 216 Square Feet
- Dimensions: 18X12
Storage
- Features: Flooring (Other)
- Level: Basement
- Area: 120 Square Feet
- Dimensions: 10X12
Heating
- Natural Gas, Forced Air
Cooling
- Central Air
Appliances
- Included: Range, Microwave, Dishwasher, Refrigerator, Washer, Dryer, Disposal, Stainless Steel Appliance(s), Humidifier
- Laundry: Gas Dryer Hookup
Features
- Vaulted Ceiling(s), Beamed Ceilings, Replacement Windows
- Flooring: Hardwood
- Doors: Sliding Doors, Storm Door(s)
- Windows: Replacement Windows, Screens, Skylight(s), Drapes, Bay Window(s), Blinds, Double Pane Windows
- Basement: Partially Finished,Sub-Basement,Storage Space,Partial
- Number of fireplaces: 1
- Fireplace features: Wood Burning Stove, Family Room
Interior area
- Total structure area: 0
- Total interior livable area: 2,233 sqft
Property
Parking
- Total spaces: 2
- Parking features: Concrete, Garage Door Opener, Yes, Garage Owned, Attached, Garage
- Attached garage spaces: 2
- Has uncovered spaces: Yes
Accessibility
- Accessibility features: No Disability Access
Features
- Levels: Quad-Level
- Patio & porch: Deck, Patio
- Pool features: Above Ground
- Fencing: Fenced
- Has view: Yes
- View description: Water
- Has water view: Yes
- Water view: Water
- Waterfront features: Lake Privileges
Lot
- Size: 9,213 Square Feet
- Features: Landscaped
Details
- Parcel number: 28173050300000
- Special conditions: None
- Other equipment: Sump Pump, Backup Sump Pump;, Generator
Construction
Type & style
- Home type: SingleFamily
- Property subtype: Single Family Residence
Materials
- Vinyl Siding, Brick
- Foundation: Concrete Perimeter
- Roof: Asphalt
Condition
- New construction: No
- Year built: 1974
Utilities & green energy
- Sewer: Public Sewer
- Water: Lake Michigan
Community & HOA
Community
- Features: Park, Tennis Court(s), Lake, Curbs, Sidewalks, Street Lights, Street Paved
- Security: Carbon Monoxide Detector(s)
HOA
- Services included: None
Location
- Region: Oak Forest
Financial & listing details
- Price per square foot: $172/sqft
- Tax assessed value: $300,010
- Annual tax amount: $9,240
- Date on market: 5/20/2026
- Listing terms: FHA
- Ownership: Fee Simple
Price history
| Date | Event | Price |
|---|---|---|
| 7/10/2026 | Sold | $385,000$172/sqft |
Source:  MRED as distributed by MLS GRID #12652172 Report a problem MRED as distributed by MLS GRID #12652172 Report a problem | ||
| 7/10/2026 | Pending sale | $385,000$172/sqft |
Source: MRED as distributed by MLS GRID #12652172 Report a problem | ||
| 6/11/2026 | Contingent | $385,000$172/sqft |
Source: MRED as distributed by MLS GRID #12652172 Report a problem | ||
| 6/6/2026 | Price change | $385,000-2.5%$172/sqft |
Source: MRED as distributed by MLS GRID #12652172 Report a problem | ||
| 5/20/2026 | Listed for sale | $395,000$177/sqft |
Source: MRED as distributed by MLS GRID #12652172 Report a problem | ||
Public tax history
| Year | Property taxes | Tax assessment |
|---|---|---|
| 2024 | $9,241 -3.3% | $30,001 +0% |
| 2023 | $9,552 +22.6% | $29,999 +46.5% |
| 2022 | $7,790 +0.8% | $20,479 |
| 2021 | $7,727 +0.1% | $20,479 |
| 2020 | $7,716 +13.3% | $20,479 +11.3% |
| 2019 | $6,811 -18.9% | $18,392 -17.3% |
| 2018 | $8,400 +0% | $22,229 |
| 2017 | $8,398 +7.6% | $22,229 +14% |
| 2016 | $7,807 +3.3% | $19,503 |
| 2015 | $7,557 +2.2% | $19,503 |
| 2014 | $7,393 -9.1% | $19,503 -16.3% |
| 2013 | $8,137 +3.4% | $23,304 |
| 2012 | $7,869 +3.6% | $23,304 |
| 2011 | $7,598 +7% | $23,304 -15.8% |
| 2010 | $7,099 +8.3% | $27,682 |
| 2009 | $6,555 +10.3% | $27,682 -5% |
| 2008 | $5,944 +3.1% | $29,139 +17.8% |
| 2007 | $5,764 +3.7% | $24,741 |
| 2006 | $5,560 +10.4% | $24,741 |
| 2005 | $5,036 +1.2% | $24,741 +25.1% |
| 2004 | $4,976 +5.3% | $19,771 |
| 2003 | $4,726 +3.9% | $19,771 |
| 2002 | $4,550 +13.7% | $19,771 +14.9% |
| 2001 | $4,001 +1.1% | $17,206 |
| 2000 | $3,957 0% | $17,206 |
| 1999 | $3,959 | $17,206 |
Find assessor info on the county website
Neighborhood: 60452
Nearby homes
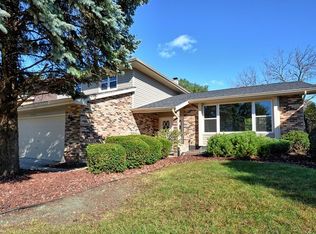
- $377,9003 bd2 ba1.8k sqft6238 Dolores Dr, Oak Forest, IL 60452Off Market
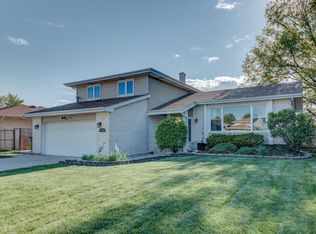
- $315,0003 bd2 ba1.9k sqft15608 Rob Roy Dr, Oak Forest, IL 60452Sold
- $354,2004 bd1 ba1.4k sqft15612 Rob Roy Dr, Oak Forest, IL 60452Off Market
- $387,4003 bd2 ba1.8k sqft15604 Rob Roy Dr, Oak Forest, IL 60452Off Market
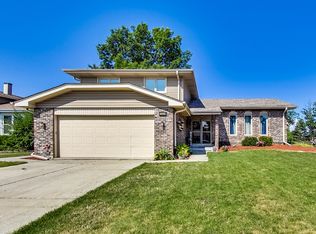
- $387,4003 bd2 ba1.8k sqft6242 Dolores Dr, Oak Forest, IL 60452Off Market
- $376,1003 bd2 ba1.8k sqft6237 Dolores Dr, Oak Forest, IL 60452Off Market
- $414,5004 bd3 ba2.7k sqft15600 Rob Roy Dr, Oak Forest, IL 60452Off Market
- $398,8004 bd2 ba2k sqft6246 Dolores Dr, Oak Forest, IL 60452Off Market
Nearby schools
GreatSchools rating
- 5/10Walter F Fierke Ed CenterGrades: PK-5Distance: 0.4 mi
- 8/10Central Middle SchoolGrades: 6-8Distance: 3.3 mi
- 8/10Oak Forest High SchoolGrades: 9-12Distance: 1.1 mi
Schools provided by the listing agent
- Elementary: Walter F Fierke Ed Center
- Middle: Central Middle School
- High: Oak Forest High School
- District: 146
Source: MRED as distributed by MLS GRID. This data may not be complete. We recommend contacting the local school district to confirm school assignments for this home.
Get a cash offer in 3 minutes
Find out how much your home could sell for in as little as 3 minutes with a no-obligation cash offer.
Estimated market value
$385,200
Get a cash offer in 3 minutes
Find out how much your home could sell for in as little as 3 minutes with a no-obligation cash offer.
Estimated market value
$385,200
- Illinois
- Cook County
- Oak Forest
- 60452
- 6234 Dolores Dr
Nearby cities
Nearby zip codes
Other Oak Forest Topics
