Highly sought after tri-level model in University Park Estates. This well loved home has an ideal interior tract location, situated on a tree-lined street that feels like a private road. An arbor covers the inviting front courtyard, along with thoughtfully chosen greenery, creating visual charm. Overlooking the courtyard is the chef’s kitchen, with a skylight and bay window allowing in a stream of natural light. The kitchen, which was designed with the cook in mind, has an abundance of custom cabinets, 6-burner Viking stove, striking quartz countertops, dining bar and an open concept to the dining and living rooms, making it an entertainer’s ultimate vision. A vaulted ceiling, gas fireplace, convenient powder room, dining area that can accommodate a sizable table, and a seamless transition to the patio enhances any host’s event. The distinctive and most desirable feature of this home is the lower level family room. This versatile room, of approximately 450 sq ft, can allow for a home office, big sectionals, game tables, and/or exercise equipment. The lower level also includes a half bath, spacious laundry room, storage closet (wine cellar?) and a separate exterior entrance from the backyard. A linear concrete pad design, built-in BBQ island, spa/hot tub, decorative gas fire pit and sitting bench highlight a modern backyard hardscape. Various foliage, including fruit trees and herbs, adorn the landscape. The upstairs consists of three bedrooms, two baths and built-in bookshelf; the primary bedroom with a remodeled en suite bathroom featuring an oversized shower and granite counters. Its enormous walk-in closet is a clothes lover’s dream. Within minutes to multiple freeways, incomparable shopping, outstanding restaurants, land and sea recreation, this home and its setting provides an unparalleled lifestyle.
Sold for $1,470,000
Listed by: Seven Gables Real Estate • Sarah Sees Smith • Contact: 562-453-7788
Bought with: Compass
$1,470,000
6234 E Monita St, Long Beach, CA 90803
3beds
2,301sqft
Single Family Residence
Built in 1961
6,478 Square Feet Lot
$1,682,300 Zestimate®
$639/sqft
$6,698 Estimated rent
Home value
$1,682,300
$1.55M - $1.83M
$6,698/mo
Zestimate® history
Owner options
List your home for rent
$6,698/mo
Rent Zestimate®
Find your next renter with Zillow Rental Manager. Plus, with online applications, you can quickly screen prospective tenants – for free.
$6,698/mo
Rent Zestimate®
Refinance and save
$9,468/mo
Est. payment
Refinancing to a lower rate could help reduce your monthly payments and save thousands over the life of the loan.
$9,468/mo
Est. payment
Explore your selling options
Work with a Zillow partner agent
Leverage their expertise and Zillow's premium Showcase listings to get your home seen by more buyers.
Get startedList with your own agent
Get your home in front of millions of buyers by listing it on Zillow.
Learn how to do itSell it yourself
Take full control of how buyers see your home on Zillow by listing For Sale by Owner (FSBO).
List your homeWhat's special
Zillow last checked:
Listing updated:
Listed by:
Sarah Sees Smith DRE #02139512 sarahs@sevengables.com,
Seven Gables Real Estate,
Wayne Ishimine DRE #01192074 562-619-6356,
Y Realty
Bought with:
Michele Kreinheder, DRE #01884449
Compass
Source: CRMLS,MLS#: PW24055285 Originating MLS: California Regional MLS
Originating MLS: California Regional MLSFacts & features
Interior
Bedrooms & bathrooms
- Bedrooms: 3
- Bathrooms: 4
- Full bathrooms: 2
- 1/2 bathrooms: 2
- Main level bathrooms: 1
Rooms
- Room types: Family Room, Kitchen, Laundry, Primary Bathroom, Primary Bedroom, Other, Dining Room
Bathroom
- Features: Separate Shower
Kitchen
- Features: Built-in Trash/Recycling, Quartz Counters, Remodeled, Updated Kitchen
Other
- Features: Walk-In Closet(s)
Heating
- Central
Cooling
- None
Appliances
- Included: 6 Burner Stove, Dishwasher, Microwave, Refrigerator, Water Heater
- Laundry: Laundry Room
Features
- Breakfast Bar, Separate/Formal Dining Room, Open Floorplan, Pantry, Paneling/Wainscoting, Quartz Counters, Recessed Lighting, Walk-In Closet(s)
- Flooring: Tile, Wood
- Windows: Bay Window(s), Double Pane Windows, Skylight(s)
- Has fireplace: Yes
- Fireplace features: Family Room, Gas, Living Room, Wood Burning
- Common walls with other units/homes: No Common Walls
Interior area
- Total interior livable area: 2,301 sqft
Property
Parking
- Total spaces: 2
- Parking features: Driveway, Garage
- Attached garage spaces: 2
Features
- Levels: Three Or More
- Stories: 3
- Entry location: Second Floor
- Patio & porch: Concrete, Covered
- Exterior features: Rain Gutters, Fire Pit
- Pool features: None
- Has spa: Yes
- Spa features: Above Ground, Heated
- Fencing: Block
- Has view: Yes
- View description: None
Lot
- Size: 6,478 Square Feet
- Features: Back Yard
Details
- Parcel number: 7237011022
- Zoning: LBPD1
- Special conditions: Standard
Construction
Type & style
- Home type: SingleFamily
- Architectural style: See Remarks
- Property subtype: Single Family Residence
Materials
- Stucco
- Foundation: Slab
- Roof: Asphalt,Shingle
Condition
- New construction: No
- Year built: 1961
Utilities & green energy
- Electric: 220 Volts in Garage, 220 Volts in Kitchen, 220 Volts in Laundry, 220 Volts For Spa
- Sewer: Public Sewer
- Water: Public
- Utilities for property: Electricity Connected, Natural Gas Connected, Sewer Connected, Water Connected
Community & HOA
Community
- Features: Storm Drain(s), Street Lights, Sidewalks
- Security: Carbon Monoxide Detector(s), Smoke Detector(s)
- Subdivision: ,University Park Estates
Location
- Region: Long Beach
Financial & listing details
- Price per square foot: $639/sqft
- Tax assessed value: $1,499,400
- Annual tax amount: $19,569
- Date on market: 3/20/2024
- Cumulative days on market: 29 days
- Listing terms: Cash to New Loan
- Inclusions: Refrigerator in kitchen & Garage, backyard drink refrigerator, washer & dryer, speakers & sound system, TV in Kitchen
- Exclusions: Bedroom TV, living room mirror, Angel in living room, curtains & rods in primary bedroom
- Road surface type: Paved
Price history
| Date | Event | Price |
|---|---|---|
| 6/3/2024 | Sold | $1,470,000-1.7%$639/sqft |
Source:  CRMLS #PW24055285 Report a problem CRMLS #PW24055285 Report a problem | ||
| 5/4/2024 | Pending sale | $1,495,000$650/sqft |
Source: CRMLS #PW24055285 Report a problem | ||
| 4/19/2024 | Contingent | $1,495,000$650/sqft |
Source: CRMLS #PW24055285 Report a problem | ||
| 4/11/2024 | Price change | $1,495,000-2.9%$650/sqft |
Source: CRMLS #PW24055285 Report a problem | ||
| 3/21/2024 | Listed for sale | $1,539,000+291.6%$669/sqft |
Source: CRMLS #PW24055285 Report a problem | ||
| 5/21/1999 | Sold | $393,000$171/sqft |
Source: Public Record Report a problem | ||
Public tax history
| Year | Property taxes | Tax assessment |
|---|---|---|
| 2025 | $19,569 +146.8% | $1,499,400 +148.2% |
| 2024 | $7,929 +1.7% | $604,014 +2% |
| 2023 | $7,797 +6.5% | $592,171 +2% |
| 2022 | $7,321 +2.1% | $580,561 +2% |
| 2021 | $7,170 +0.3% | $569,178 +1% |
| 2020 | $7,148 | $563,343 +2% |
| 2019 | $7,148 +4.9% | $552,298 +2% |
| 2018 | $6,811 | $541,470 +2% |
| 2017 | $6,811 +1.1% | $530,854 +2% |
| 2016 | $6,735 +7.7% | $520,446 +1.5% |
| 2015 | $6,251 +5% | $512,629 +2% |
| 2014 | $5,955 | $502,588 +2.5% |
| 2012 | -- | $490,508 +2% |
| 2011 | -- | $480,891 +0.8% |
| 2010 | -- | $477,297 -0.2% |
| 2009 | -- | $478,432 +2% |
| 2008 | -- | $469,052 +2% |
| 2007 | -- | $459,855 +2% |
| 2006 | -- | $450,839 |
| 2005 | -- | $450,839 +4% |
| 2004 | -- | $433,334 +1.9% |
| 2003 | -- | $425,393 +2% |
| 2002 | -- | $417,053 +4% |
| 2000 | -- | $400,860 |
Find assessor info on the county website
Neighborhood: University Park Estates
Nearby homes
- $1,336,8004 bd2 ba1.6k sqft6238 E Monita St, Long Beach, CA 90803Off Market
- $1,272,4004 bd2 ba1.6k sqft6230 E Monita St, Long Beach, CA 90803Off Market
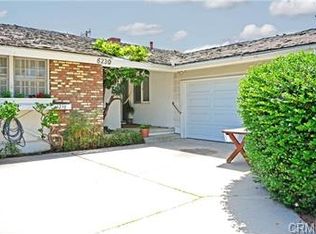
- $1,439,8004 bd3 ba2.3k sqft6231 E 5th St, Long Beach, CA 90803Off Market

- $1,496,6004 bd4 ba2.3k sqft6242 E Monita St, Long Beach, CA 90803Off Market
- $1,648,1004 bd4 ba2.3k sqft6226 E Monita St, Long Beach, CA 90803Off Market
- $1,338,8003 bd2 ba1.5k sqft6227 E 5th St, Long Beach, CA 90803Off Market
- $1,545,4004 bd4 ba2.3k sqft6235 E 5th St, Long Beach, CA 90803Off Market
- $1,562,6004 bd4 ba2.3k sqft6223 E 5th St, Long Beach, CA 90803Off Market
Nearby schools
GreatSchools rating
- 8/10Kettering Elementary SchoolGrades: K-5Distance: 0.2 mi
- 8/10Rogers Middle SchoolGrades: 6-8Distance: 1.4 mi
- 6/10Wilson High SchoolGrades: 9-12Distance: 1.9 mi
Schools provided by the listing agent
- Elementary: Kettering
- Middle: Will Rogers
- High: Woodrow Wilson
Source: CRMLS. This data may not be complete. We recommend contacting the local school district to confirm school assignments for this home.
Get a cash offer in 3 minutes
Find out how much your home could sell for in as little as 3 minutes with a no-obligation cash offer.
Estimated market value
$1,682,300
Get a cash offer in 3 minutes
Find out how much your home could sell for in as little as 3 minutes with a no-obligation cash offer.
Estimated market value
$1,682,300
Nearby cities
Nearby neighborhoods
Nearby zip codes
Other Long Beach Topics
