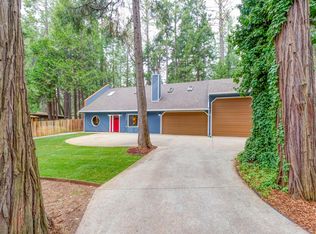
Find your personal haven in this HOME! Begin with the recent upgrades: NEW interior paint (2024), NEW exterior paint (2023), NEW dishwasher (2023), NEW garage door opener (2024), and NEW Pella French doors in the master bedroom (2023), not to mention the treated exterior wood! Inside, a welcoming living room awaits, complete with a cozy propane stove ideal for cool evenings. The kitchen offers plenty of storage and beautiful bay windows that frame the outdoor scenery. On the main floor, there's a laundry room with ample storage, a guest bathroom with a tub/shower combination, and the primary suite. The primary bedroom includes a walk-in closet and stylish Pella French doors leading to an expansive back deck and a large, enclosed backyard. Crown molding and wainscotting add a touch of elegance throughout the main floor. Upstairs, two sizable bedrooms each open onto private balconies through glass doors, and there's a bathroom equipped with a walk-in shower. The two-car garage features an additional storage room or workshop, ensuring ample space for your vehicles, and there's even parking available for an RV and/or boat. As a member of the Paradise Pines Property Owners Association, with an annual fee of just $280, you can enjoy a vast swimming pool, hot tub, playground, hiking trails, tennis courts, and more. Don't miss out on this exquisite property—visit today!
Sold for $250,000
Listed by: Re/Max Home and Investment • Sally Johns • Contact: 530-872-5880
Bought with: Century 21 Select Real Estate, Inc.
$250,000
6234 Kilgord Ct, Magalia, CA 95954
3beds
1,482sqft
Single Family Residence
Built in 1975
10,019 Square Feet Lot
$246,500 Zestimate®
$169/sqft
$2,100 Estimated rent
Home value
$246,500
$222,000 - $276,000
$2,100/mo
Zestimate® history
Owner options
List your home for rent
$2,100/mo
Rent Zestimate®
Find your next renter with Zillow Rental Manager. Plus, with online applications, you can quickly screen prospective tenants – for free.
$2,100/mo
Rent Zestimate®
Refinance and save
$1,957/mo
Est. payment
Refinancing to a lower rate could help reduce your monthly payments and save thousands over the life of the loan.
$1,957/mo
Est. payment
Explore your selling options
Work with a Zillow partner agent
Leverage their expertise and Zillow's premium Showcase listings to get your home seen by more buyers.
Get startedList with your own agent
Get your home in front of millions of buyers by listing it on Zillow.
Learn how to do itSell it yourself
Take full control of how buyers see your home on Zillow by listing For Sale by Owner (FSBO).
List your homeWhat's special
Zillow last checked:
Listing updated:
Listed by:
Sally Johns DRE #02153699 5304133664,
Re/Max Home and Investment
Bought with:
Joseph Grap, DRE #02154749
Century 21 Select Real Estate, Inc.
Source: CRMLS,MLS#: SN25173377 Originating MLS: California Regional MLS
Originating MLS: California Regional MLSFacts & features
Interior
Bedrooms & bathrooms
- Bedrooms: 3
- Bathrooms: 3
- Full bathrooms: 3
- Main level bathrooms: 1
- Main level bedrooms: 1
Rooms
- Room types: Bedroom, Kitchen, Laundry, Living Room, Primary Bathroom, Primary Bedroom, Other
Primary bedroom
- Features: Main Level Primary
Bedroom
- Features: Bedroom on Main Level
Bathroom
- Features: Tub Shower, Vanity, Walk-In Shower
Kitchen
- Features: Solid Surface Counters
Other
- Features: Walk-In Closet(s)
Heating
- Central, Propane
Cooling
- Central Air
Appliances
- Included: Propane Oven, Propane Range, Water To Refrigerator, Water Heater, Dryer, Washer
- Laundry: Washer Hookup, Electric Dryer Hookup, Gas Dryer Hookup, Laundry Room
Features
- Ceiling Fan(s), Ceramic Counters, Crown Molding, Eat-in Kitchen, Paneling/Wainscoting, Bedroom on Main Level, Main Level Primary, Walk-In Closet(s)
- Flooring: Carpet, Laminate
- Doors: Sliding Doors
- Windows: Double Pane Windows
- Has fireplace: Yes
- Fireplace features: Propane
- Common walls with other units/homes: No Common Walls
Interior area
- Total interior livable area: 1,482 sqft
Property
Parking
- Total spaces: 2
- Parking features: Driveway, Garage Faces Front, Garage, RV Access/Parking
- Attached garage spaces: 2
Accessibility
- Accessibility features: Safe Emergency Egress from Home, Parking
Features
- Levels: Two
- Stories: 2
- Entry location: Front
- Patio & porch: Rear Porch, Deck, Front Porch, Wood
- Exterior features: Rain Gutters
- Pool features: Association
- Has spa: Yes
- Spa features: Association
- Fencing: Wood
- Has view: Yes
- View description: Neighborhood, Trees/Woods
Lot
- Size: 10,019 Square Feet
- Features: 0-1 Unit/Acre, Back Yard, Front Yard, Rectangular Lot, Street Level, Yard
Details
- Parcel number: 064020020000
- Zoning: R-1
- Special conditions: Standard
Construction
Type & style
- Home type: SingleFamily
- Architectural style: Contemporary
- Property subtype: Single Family Residence
Materials
- Roof: Composition
Condition
- Turnkey
- New construction: No
- Year built: 1975
Utilities & green energy
- Electric: 220 Volts in Laundry
- Sewer: Septic Tank
- Water: Public
- Utilities for property: Electricity Available, Propane, Water Connected, Overhead Utilities
Community & HOA
Community
- Features: Biking, Foothills, Fishing, Hiking
- Security: Carbon Monoxide Detector(s), Smoke Detector(s)
HOA
- Has HOA: Yes
- Amenities included: Bocce Court, Call for Rules, Picnic Area, Playground, Pool, Pets Allowed, Spa/Hot Tub, Tennis Court(s), Trail(s)
- HOA fee: $310 annually
- HOA name: Paradise Pines Property Owners Association
- HOA phone: 530-873-1114
Location
- Region: Magalia
Financial & listing details
- Price per square foot: $169/sqft
- Tax assessed value: $300,913
- Annual tax amount: $3,212
- Date on market: 8/1/2025
- Cumulative days on market: 447 days
- Listing terms: Cash,Conventional,FHA,USDA Loan,VA Loan
- Road surface type: Paved
Price history
| Date | Event | Price |
|---|---|---|
| 1/26/2026 | Sold | $250,000-5.7%$169/sqft |
Source:  CRMLS #SN25173377 Report a problem CRMLS #SN25173377 Report a problem | ||
| 12/11/2025 | Pending sale | $265,000$179/sqft |
Source: CRMLS #SN25173377 Report a problem | ||
| 10/20/2025 | Price change | $265,000-7%$179/sqft |
Source: CRMLS #SN25173377 Report a problem | ||
| 10/17/2025 | Listed for sale | $285,000$192/sqft |
Source: CRMLS #SN25173377 Report a problem | ||
| 10/16/2025 | Pending sale | $285,000$192/sqft |
Source: CRMLS #SN25173377 Report a problem | ||
| 8/15/2025 | Price change | $285,000-3.4%$192/sqft |
Source: CRMLS #SN25173377 Report a problem | ||
| 8/1/2025 | Listed for sale | $295,000+6.1%$199/sqft |
Source: CRMLS #SN25173377 Report a problem | ||
| 3/25/2021 | Sold | $278,000-0.7%$188/sqft |
Source: Public Record Report a problem | ||
| 3/24/2021 | Pending sale | $280,000$189/sqft |
Source:  RE/MAX International #SN20198982 Report a problem RE/MAX International #SN20198982 Report a problem | ||
| 2/18/2021 | Listing removed | -- |
Source: RE/MAX International Report a problem | ||
| 2/13/2021 | Pending sale | $280,000$189/sqft |
Source: RE/MAX Pacific #SN20198982 Report a problem | ||
| 1/30/2021 | Listing removed | -- |
Source: RE/MAX International Report a problem | ||
| 1/29/2021 | Price change | $280,000-0.7%$189/sqft |
Source: RE/MAX Pacific #SN20198982 Report a problem | ||
| 1/18/2021 | Price change | $282,000-0.7%$190/sqft |
Source: RE/MAX Pacific #SN20198982 Report a problem | ||
| 1/7/2021 | Price change | $284,000-1.7%$192/sqft |
Source: Re/Max Pacific #SN20198982 Report a problem | ||
| 12/22/2020 | Listed for sale | $289,000$195/sqft |
Source: Re/Max Pacific #SN20198982 Report a problem | ||
| 11/25/2020 | Pending sale | $289,000$195/sqft |
Source: Re/Max Pacific #SN20198982 Report a problem | ||
| 11/9/2020 | Price change | $289,000-3.3%$195/sqft |
Source: Re/Max Pacific #SN20198982 Report a problem | ||
| 10/30/2020 | Price change | $299,000-3.5%$202/sqft |
Source: Re/Max Pacific #SN20198982 Report a problem | ||
| 10/5/2020 | Listed for sale | $310,000+85.6%$209/sqft |
Source: Re/Max Pacific #SN20198982 Report a problem | ||
| 10/18/2016 | Listing removed | $1,250+8.7%$1/sqft |
Source: CB Properties Report a problem | ||
| 8/31/2012 | Listing removed | $1,150$1/sqft |
Source: CB Properties Report a problem | ||
| 6/27/2012 | Listed for rent | $1,150$1/sqft |
Source: CB Properties Report a problem | ||
| 7/31/2003 | Sold | $167,000$113/sqft |
Source: Public Record Report a problem | ||
Public tax history
| Year | Property taxes | Tax assessment |
|---|---|---|
| 2025 | $3,212 +1.6% | $300,913 +2% |
| 2024 | $3,161 +0% | $295,014 +2% |
| 2023 | $3,160 +2% | $289,231 +2% |
| 2022 | $3,099 +29.4% | $283,560 +29.3% |
| 2021 | $2,396 +5.2% | $219,339 +1% |
| 2020 | $2,277 +2% | $217,091 +2% |
| 2019 | $2,232 +2% | $212,836 +2% |
| 2018 | $2,189 +9.3% | $208,664 +9.8% |
| 2017 | $2,003 +21.5% | $190,000 +18.8% |
| 2016 | $1,648 +22.8% | $160,000 +10.3% |
| 2015 | $1,342 | $145,000 +11.5% |
| 2014 | $1,342 | $130,000 |
| 2013 | -- | $130,000 |
| 2012 | -- | $130,000 -7.1% |
| 2011 | -- | $140,000 -9.7% |
| 2010 | -- | $155,000 -15.9% |
| 2009 | -- | $184,379 +2% |
| 2008 | -- | $180,764 +2% |
| 2007 | -- | $177,220 +2% |
| 2006 | -- | $173,746 +2% |
| 2005 | -- | $170,340 +2% |
| 2004 | -- | $167,000 +176.9% |
| 2003 | -- | $60,315 +2% |
| 2002 | -- | $59,133 +2% |
| 2001 | -- | $57,974 |
Find assessor info on the county website
Neighborhood: 95954
Nearby homes
- $264,5002 bd3 ba1.7k sqft6230 Kilgord Ct, Magalia, CA 95954Off Market

- $286,1002 bd2 ba1.5k sqft6238 Kilgord Ct, Magalia, CA 95954Off Market

- $298,2003 bd2 ba1.7k sqft14717 Bridgeport Cir, Magalia, CA 95954Off Market
- $127,5002 bd2 ba1.5k sqft14725 Bridgeport Cir, Magalia, CA 95954Off Market
- $306,5003 bd2 ba1.7k sqft6226 Kilgord Ct, Magalia, CA 95954Off Market
- $136,3002 bd2 ba1.5k sqft6242 Kilgord Ct, Magalia, CA 95954Off Market
- $278,2003 bd2 ba1.2k sqft6235 Kilgord Ct, Magalia, CA 95954Off Market
- $131,4002 bd1 ba700 sqft6237 Kilgord Ct, Magalia, CA 95954Off Market
Nearby schools
GreatSchools rating
- 3/10Cedarwood Elementary SchoolGrades: K-6Distance: 0.9 mi
- 7/10Children's Community Charter SchoolGrades: K-8Distance: 4.2 mi
- 7/10Paradise Senior High SchoolGrades: 9-12Distance: 5.6 mi


Get pre-qualified for a loan
At Zillow Home Loans, we can pre-qualify you in as little as 5 minutes with no impact to your credit score.An equal housing lender. NMLS #10287.
- California
- Butte County
- Magalia
- 95954
- 6234 Kilgord Ct
Nearby cities
Nearby zip codes
Other Magalia Topics
