****Multiple offers in hand. Please present your highest and best offer no later than 7:00 PM on Sunday, May 3******* Beautifully maintained one-owner home situated on a desirable corner lot totaling 0.33 acres in Dallastown School District. Offering 4 bedrooms, 2.5 bathrooms, and 2,284 sq ft of above-grade living space, this home features a functional layout enhanced by a significant addition completed in 2006, providing the extra space today’s buyers are looking for. The main level includes a welcoming living room with a gas fireplace and a spacious family room filled with natural light from an oversized window, complete with an electric fireplace for additional comfort. The kitchen has been fully updated and serves as the heart of the home, featuring a wraparound bar with ample seating, excellent flow into the dining area, and open sightlines to the family room, ideal for both everyday living and entertaining. Additional main-level highlights include a separate sitting room, perfect for a home office or flex space, and convenient first-floor laundry. The upper level offers a primary suite with a private full bath, along with three additional bedrooms and a second full bathroom. Outdoor features include a large deck designed for entertaining and a tree-lined yard that provides both privacy and usable space. Located just minutes from I-83 (Loganville Exit) and a short drive to William H. Kain County Park, offering 1,637 acres of parkland, hiking trails, two lakes, and opportunities for boating and fishing.
Sold for $425,000
$425,000
6234 Leader Dr, York, PA 17407
4beds
2,284sqft
Single Family Residence
Built in 1975
0.33 Acres Lot
$425,600 Zestimate®
$186/sqft
$2,344 Estimated rent
Home value
$425,600
$404,000 - $447,000
$2,344/mo
Zestimate® history
Owner options
List your home for rent
$2,344/mo
Rent Zestimate®
Find your next renter with Zillow Rental Manager. Plus, with online applications, you can quickly screen prospective tenants – for free.
$2,344/mo
Rent Zestimate®
Refinance and save
$2,810/mo
Est. payment
Refinancing to a lower rate could help reduce your monthly payments and save thousands over the life of the loan.
$2,810/mo
Est. payment
Explore your selling options
Work with a Zillow partner agent
Leverage their expertise and Zillow's premium Showcase listings to get your home seen by more buyers.
Get startedList with your own agent
Get your home in front of millions of buyers by listing it on Zillow.
Learn how to do itSell it yourself
Take full control of how buyers see your home on Zillow by listing For Sale by Owner (FSBO).
List your homeWhat's special
Electric fireplaceConvenient first-floor laundryDesirable corner lot
Zillow last checked:
Listing updated:
Listed by:
Ashley Motter 717-880-2702,
House Broker Realty LLC
Bought with:
Patti Nadu, RS311325
RE/MAX Pinnacle
Source: Bright MLS,MLS#: PAYK2102180
Facts & features
Interior
Bedrooms & bathrooms
- Bedrooms: 4
- Bathrooms: 3
- Full bathrooms: 2
- 1/2 bathrooms: 1
- Main level bathrooms: 1
Basement
- Area: 548
Heating
- Forced Air, Natural Gas
Cooling
- Central Air, Electric
Appliances
- Included: Electric Water Heater
Features
- Basement: Partial
- Number of fireplaces: 2
Interior area
- Total structure area: 2,832
- Total interior livable area: 2,284 sqft
- Finished area above ground: 2,284
- Finished area below ground: 0
Property
Parking
- Total spaces: 5
- Parking features: Garage Faces Front, Attached, Driveway, On Street
- Attached garage spaces: 1
- Uncovered spaces: 4
Accessibility
- Accessibility features: None
Features
- Levels: Two
- Stories: 2
- Pool features: None
Lot
- Size: 0.33 Acres
Details
- Additional structures: Above Grade, Below Grade
- Parcel number: 470000101160000000
- Zoning: RESIDENTIAL
- Special conditions: Standard
Construction
Type & style
- Home type: SingleFamily
- Architectural style: Colonial
- Property subtype: Single Family Residence
Materials
- Frame, Masonry
- Foundation: Block
Condition
- New construction: No
- Year built: 1975
- Major remodel year: 2006
Utilities & green energy
- Sewer: Public Sewer
- Water: Public
Community & HOA
Community
- Subdivision: None Available
HOA
- Has HOA: No
Location
- Region: York
- Municipality: SPRINGFIELD TWP
Financial & listing details
- Price per square foot: $186/sqft
- Tax assessed value: $175,060
- Annual tax amount: $5,949
- Date on market: 5/1/2026
- Listing agreement: Exclusive Right To Sell
- Listing terms: Cash,Conventional,VA Loan,FHA
- Inclusions: Refrigerator In Kitchen, Bar Stools In Kitchen, B / I Microwave, Stove, Washer, Dryer, Shelving And Cabinets In Garage
- Exclusions: Fridge In Garage
- Ownership: Fee Simple
Price history
| Date | Event | Price |
|---|---|---|
| 6/25/2026 | Sold | $425,000$186/sqft |
Source:  Bright MLS #PAYK2102180 Report a problem Bright MLS #PAYK2102180 Report a problem | ||
| 5/5/2026 | Pending sale | $425,000+9%$186/sqft |
Source: Bright MLS #PAYK2102180 Report a problem | ||
| 5/1/2026 | Listed for sale | $389,900$171/sqft |
Source: Bright MLS #PAYK2102180 Report a problem | ||
Public tax history
| Year | Property taxes | Tax assessment |
|---|---|---|
| 2025 | $5,941 | $175,060 |
| 2024 | $5,941 +1.5% | $175,060 |
| 2023 | $5,854 +10% | $175,060 |
| 2022 | $5,324 -2.6% | $175,060 |
| 2021 | $5,467 +3% | $175,060 |
| 2020 | $5,306 +0.3% | $175,060 |
| 2019 | $5,289 | $175,060 |
| 2018 | $5,289 +424.2% | $175,060 |
| 2017 | $1,009 | $175,060 |
| 2016 | -- | $175,060 |
| 2015 | -- | $175,060 |
| 2014 | -- | $175,060 |
| 2013 | -- | $175,060 |
| 2012 | -- | $175,060 |
| 2011 | -- | $175,060 |
| 2010 | -- | $175,060 |
| 2009 | -- | $175,060 |
| 2008 | -- | $175,060 +7.8% |
| 2007 | -- | $162,430 |
| 2006 | -- | $162,430 +13.8% |
| 2005 | -- | $142,710 |
| 2004 | -- | $142,710 |
| 2003 | -- | $142,710 |
| 2002 | -- | $142,710 |
| 2000 | -- | $142,710 |
| 1999 | -- | $142,710 |
Find assessor info on the county website
Neighborhood: 17407
Nearby homes
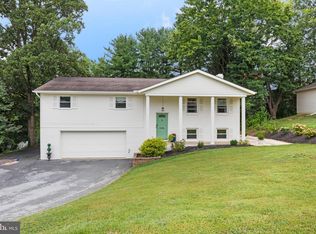
- $335,0004 bd3 ba2.1k sqft6246 Leader Dr, York, PA 17407Sold
- $247,2003 bd1 ba1.1k sqft127 Valley Rd, Jacobus, PA 17407Off Market
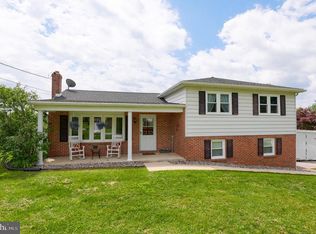
- $355,5003 bd2 ba2.1k sqft439 Valley Rd, York, PA 17407Off Market
- $232,7003 bd1 ba962 sqft129 Valley Rd, York, PA 17407Off Market
- $325,0003 bd3 ba2k sqft6262 Leader Dr, York, PA 17407Sold
- $507,9005 bd2 ba2.7k sqft491 Valley Rd, Jacobus, PA 17407Off Market
- $36,410-- bd-- ba39k sqftValley Rd, York, PA 17407Off Market
- $210,0002 bd1 ba1k sqft1 Woodland Dr, York, PA 17407Sold
Nearby schools
GreatSchools rating
- 7/10Dallastown Area Intermediate SchoolGrades: 4-6Distance: 0.5 mi
- 6/10Dallastown Area Middle SchoolGrades: 7-8Distance: 3.7 mi
- 7/10Dallastown Area Senior High SchoolGrades: 9-12Distance: 3.7 mi
Schools provided by the listing agent
- District: Dallastown Area
Source: Bright MLS. This data may not be complete. We recommend contacting the local school district to confirm school assignments for this home.


Get pre-qualified for a loan
At Zillow Home Loans, we can pre-qualify you in as little as 5 minutes with no impact to your credit score.An equal housing lender. NMLS #10287.
Sell for more on Zillow
Get a Zillow Showcase℠ listing at no additional cost and you could sell for .
$425,600
2% more
+$8,512
With Zillow Showcase(estimated)
$434,112
- Pennsylvania
- York County
- Jacobus
- 17407
- 6234 Leader Dr
Nearby cities
Nearby zip codes
Other Jacobus Topics
