Welcome to The Estates at Living Waters, an extraordinary gated community in the heart of Larkspur, conveniently located between Castle Rock and Colorado Springs yet miles away from it all! Enjoy luxury lakefront living in this exclusive covenant-protected community centered around a private 12-acre recreational lake. With only 12 estate lots averaging 35 acres, the property offers exceptional privacy, scenic surroundings, and year-round recreation. This fully renovated custom two-story home features 4 bedrooms, 5 bathrooms, and 3 fireplaces, designed to capture stunning lake views and seamless indoor-outdoor living. The primary suite offers expansive views, a five-piece spa bath, and a spectacular walk-in closet. The finished basement includes a home theater, game room and wet bar for added entertainment space. Approximately 800 feet of private shoreline borders the trout-stocked lake, allowing waterskiing, wakeboarding, kayaking, and fishing in summer, plus ice skating and ice fishing in winter. A separate 1,164 sq. ft. guest house includes one bedroom plus a loft, one full bathroom, a full kitchen, and a lakefront deck—ideal for guests or extended family. Outdoor amenities include a sandy beach, private boat dock with lift and cover, gazebo with gas lava rock fire pit, pond with stream and waterfalls, and a large built-in hot tub with Covana cover. The front courtyard features an enclosed recreation area for year round enjoyment. The property also includes a heated 1,800 sq. ft. toy/RV garage with five garage doors, epoxy flooring, and a bathroom. An HOA-approved barn may be constructed if desired. Horses are welcome and the property offers direct access to miles of trails. Bordering Douglas County Open Space and the Lincoln Mountain Trailhead, residents enjoy direct access to hiking, biking, and horseback riding trails with abundant wildlife. A rare opportunity to own a premier Colorado lakefront estate combining privacy, recreation, and resort-style living.
Sold for $2,900,000
$2,900,000
6234 Nautique Circle, Larkspur, CO 80118
5beds
6,859sqft
Single Family Residence
Built in 2003
35 Acres Lot
$2,793,900 Zestimate®
$423/sqft
$7,392 Estimated rent
Home value
$2,793,900
$2.65M - $2.93M
$7,392/mo
Zestimate® history
Owner options
List your home for rent
$7,392/mo
Rent Zestimate®
Find your next renter with Zillow Rental Manager. Plus, with online applications, you can quickly screen prospective tenants – for free.
$7,392/mo
Rent Zestimate®
Refinance and save
$19,138/mo
Est. payment
Refinancing to a lower rate could help reduce your monthly payments and save thousands over the life of the loan.
$19,138/mo
Est. payment
Explore your selling options
Work with a Zillow partner agent
Leverage their expertise and Zillow's premium Showcase listings to get your home seen by more buyers.
Get startedList with your own agent
Get your home in front of millions of buyers by listing it on Zillow.
Learn how to do itSell it yourself
Take full control of how buyers see your home on Zillow by listing For Sale by Owner (FSBO).
List your homeWhat's special
Zillow last checked:
Listing updated:
Listed by:
The GHS Group 303-773-3399 GHSGroup@Kentwood.com,
Kentwood Real Estate DTC, LLC,
Christopher Howey 303-880-6015,
Kentwood Real Estate DTC, LLC
Bought with:
Adrienne Tran, 40038922
Brokers Guild Real Estate
Source: REcolorado as distributed by MLS GRID,MLS#: 4708809
Facts & features
Interior
Bedrooms & bathrooms
- Bedrooms: 5
- Bathrooms: 6
- Full bathrooms: 4
- 1/2 bathrooms: 2
- Main level bathrooms: 4
- Main level bedrooms: 2
Bedroom
- Description: Spectacular Main-Floor Master Suite W Sweeping Lake Views
- Features: Primary Suite
- Level: Main
Bedroom
- Description: Secluded And Spacious Upper Level Suite
- Level: Upper
Bedroom
- Description: Two Spacious Lower Level Bedrooms
- Level: Basement
Bedroom
- Description: Two Spacious Lower Level Bedrooms
- Level: Basement
Bedroom
- Description: Magnificent Guest House Private Suite
- Features: Primary Suite
- Level: Main
Bathroom
- Description: Spa-Like Master Bathroom Suite W Extravagant Walk-In Closet
- Features: En Suite Bathroom, Primary Suite
- Level: Main
Bathroom
- Description: Upper Level Ensuite Bath
- Features: En Suite Bathroom
- Level: Upper
Bathroom
- Description: Lower Level Bathroom For Guests And Entertaining
- Level: Basement
Bathroom
- Description: Stunning Powder Room
- Level: Main
Bathroom
- Description: Guest House Private Ensuite Bath
- Features: En Suite Bathroom, Primary Suite
- Level: Main
Bathroom
- Description: Half Bath In Rv Garage
- Level: Main
Dining room
- Description: Did I Mention Lake Views?
- Level: Main
Family room
- Description: Jaw Dropping Lake Views Out Every Window
- Level: Main
Family room
- Description: Guest House Family Room With, You Guessed It, Lake Views!
- Level: Main
Great room
- Description: Awesome Entertaining Space W Theatre, Wet Bar, Pool Table
- Level: Basement
Kitchen
- Description: Exquisite Custom Gourmet Kitchen
- Level: Main
Kitchen
- Description: Awesome Guest House Full Kitchen
- Level: Main
Laundry
- Description: Main-Floor Laundry Room
- Level: Main
Laundry
- Description: Guest House Laundry
- Level: Main
Loft
- Description: One-Of-A-Kind Loft And Office Space With More Views!
- Level: Upper
Loft
- Description: Guest House Loft Space Perfect For Second Bedroom, Lounge Or Office
- Level: Upper
Workshop
- Description: Rv Garage / Storage / Workshop
- Level: Main
Heating
- Hot Water, Radiant, Radiant Floor
Cooling
- Air Conditioning-Room
Appliances
- Included: Bar Fridge, Cooktop, Dishwasher, Disposal, Double Oven, Dryer, Microwave, Oven, Range, Range Hood, Refrigerator, Washer, Wine Cooler
Features
- Audio/Video Controls, Built-in Features, Ceiling Fan(s), Central Vacuum, Eat-in Kitchen, Entrance Foyer, Five Piece Bath, High Ceilings, Kitchen Island, Open Floorplan, Primary Suite, Quartz Counters, Smoke Free, Sound System, Walk-In Closet(s), Wet Bar
- Flooring: Carpet, Tile, Wood
- Windows: Double Pane Windows, Window Coverings
- Basement: Finished,Full,Walk-Out Access
- Number of fireplaces: 4
- Fireplace features: Family Room, Other, Outside
Interior area
- Total structure area: 6,859
- Total interior livable area: 6,859 sqft
- Finished area above ground: 4,210
- Finished area below ground: 1,974
Property
Parking
- Total spaces: 22
- Parking features: Asphalt, Concrete, Floor Coating, Heated Garage, Lighted, Oversized, Oversized Door, RV Garage, Storage
- Attached garage spaces: 10
- Details: Off Street Spaces: 12
Features
- Levels: Two
- Stories: 2
- Has spa: Yes
- Spa features: Heated
- Has view: Yes
- View description: Lake, Meadow, Mountain(s), Water
- Has water view: Yes
- Water view: Lake,Water
- Waterfront features: Waterfront
Lot
- Size: 35 Acres
Details
- Parcel number: R0619032
- Special conditions: Standard
- Horses can be raised: Yes
- Horse amenities: Well Allows For
Construction
Type & style
- Home type: SingleFamily
- Property subtype: Single Family Residence
Materials
- Brick, Frame
- Roof: Composition
Condition
- Updated/Remodeled
- Year built: 2003
Utilities & green energy
- Electric: 110V, 220 Volts
- Water: Well
- Utilities for property: Cable Available, Electricity Connected, Phone Connected, Propane
Community & HOA
Community
- Security: Carbon Monoxide Detector(s), Smoke Detector(s), Video Doorbell
- Subdivision: Estates At Living Water
HOA
- Has HOA: Yes
- HOA fee: $2,000 annually
- HOA name: Estates at Living Waters
- HOA phone: 719-491-2338
Location
- Region: Larkspur
Financial & listing details
- Price per square foot: $423/sqft
- Tax assessed value: $1,463,180
- Annual tax amount: $9,495
- Date on market: 4/9/2026
- Listing terms: Cash,Conventional,VA Loan
- Exclusions: Seller's Personal Items And Any Staging Items
- Ownership: Individual
- Electric utility on property: Yes
- Road surface type: Paved
Price history
| Date | Event | Price |
|---|---|---|
| 8/21/2026 | Sold | $2,900,000-3.3%$423/sqft |
Source:  REcolorado as distributed by MLS GRID #4708809 Report a problem REcolorado as distributed by MLS GRID #4708809 Report a problem | ||
| 7/22/2026 | Pending sale | $3,000,000$437/sqft |
Source: REcolorado as distributed by MLS GRID #4708809 Report a problem | ||
| 6/3/2026 | Price change | $3,000,000-7.7%$437/sqft |
Source: REcolorado as distributed by MLS GRID #4708809 Report a problem | ||
| 4/9/2026 | Listed for sale | $3,250,000-4.4%$474/sqft |
Source: REcolorado as distributed by MLS GRID #4708809 Report a problem | ||
| 3/3/2026 | Listing removed | $3,399,900$496/sqft |
Source:  elevateMLS #6893053 Report a problem elevateMLS #6893053 Report a problem | ||
| 1/28/2026 | Price change | $3,399,900-2.9%$496/sqft |
Source: elevateMLS #6893053 Report a problem | ||
| 9/30/2025 | Listed for sale | $3,499,900+302.3%$510/sqft |
Source: elevateMLS #6893053 Report a problem | ||
| 9/10/2015 | Sold | $870,000$127/sqft |
Source: Public Record Report a problem | ||
Public tax history
| Year | Property taxes | Tax assessment |
|---|---|---|
| 2025 | $9,036 -1.1% | $102,330 -5.7% |
| 2024 | $9,137 +30.4% | $108,540 -0.8% |
| 2023 | $7,005 -12.7% | $109,450 +20.1% |
| 2022 | $8,026 | $91,140 -4.2% |
| 2021 | -- | $95,170 +2.2% |
| 2020 | $7,893 +5.4% | $93,080 |
| 2019 | $7,490 0% | $93,080 +7.8% |
| 2018 | $7,490 +7.4% | $86,370 |
| 2017 | $6,974 +92.2% | $86,370 -2% |
| 2016 | $3,629 -2.2% | $88,140 |
| 2015 | $3,711 -51.8% | $88,140 +3% |
| 2014 | $7,708 | $85,550 |
| 2013 | -- | $85,550 -8.3% |
| 2010 | -- | $93,320 -5.6% |
| 2009 | $4,394 | $98,890 +22.6% |
| 2007 | -- | $80,690 |
| 2006 | $7,118 +568.6% | $80,690 +10% |
| 2004 | $1,065 | $73,360 |
Find assessor info on the county website
Neighborhood: 80118
Nearby homes
- $519,5834 bd5 ba5.4k sqft6230 Nautique Cir, Larkspur, CO 80118Off Market
- $--35 Acres6232 Nautique Cir, Larkspur, CO 80118Off Market
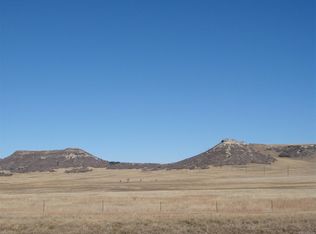
- $1,323,4003 bd3 ba3k sqft6360 Nautique Cir, Larkspur, CO 80118Off Market
- $1,168,0004 bd3 ba3.1k sqft6360 Nautique Dr, Larkspur, CO 80118Off Market
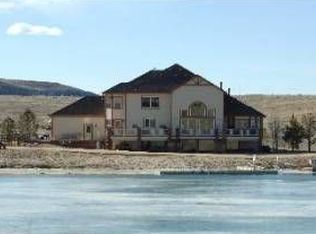
- $1,255,5004 bd4 ba2.2k sqft11940 Spring Valley Rd, Larkspur, CO 80118Off Market
- $831,3004 bd4 ba2.2k sqft11940 S. Spring Valley Rd., Larkspur, CO 80119Off Market
- $1,131,9002 bd3 ba2.1k sqft7190 Nautique Cir, Larkspur, CO 80118Off Market
- $1,756,100-- bd-- ba14k sqft7130 Nautique Cir, Larkspur, CO 80118Off Market
Nearby schools
GreatSchools rating
- NACherry Valley Elementary SchoolGrades: K-6Distance: 6.2 mi
- 6/10Mesa Middle SchoolGrades: 6-8Distance: 13.1 mi
- 6/10Douglas County High SchoolGrades: 9-12Distance: 14.9 mi
Schools provided by the listing agent
- Elementary: Cherry Valley
- Middle: Mesa
- High: Douglas County
- District: Douglas RE-1
Source: REcolorado as distributed by MLS GRID. This data may not be complete. We recommend contacting the local school district to confirm school assignments for this home.
Get a cash offer in 3 minutes
Find out how much your home could sell for in as little as 3 minutes with a no-obligation cash offer.
Estimated market value
$2,793,900
Get a cash offer in 3 minutes
Find out how much your home could sell for in as little as 3 minutes with a no-obligation cash offer.
Estimated market value
$2,793,900
- Colorado
- Douglas County
- Franktown
- 80118
- 6234 Nautique Circle
Nearby cities
Nearby zip codes
Other Franktown Topics
