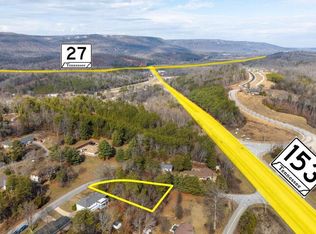
Welcome 6234 Pine Marr Drive, a well loved and cared-for home for almost 50 years by the same family! You will be located in one of the most convenient locations Hixson has to offer, in a matured and desirable community!
Upon arrival you will catch the first glimpse of the timeless all brick front elevation with freshly landscaped yard and flower beds! The list of more recent updates includes: NEW CHAMPION DOUBLE PANE INSULATED WINDOWS, newer HEAT/AIR, UPDATED KITCHEN with STAINLESS STEEL APPLIANCES, and UPDATED SHOWERS FOR ALL THREE FULL BATHROOMS. These items are just the start to this charming abode!
As you make your way inside you will have TWO SEPARATE LIVING SPACES to choose from. From the secondary living space you will have direct access to an upgraded COVERED AND SCREENED PORCH with an adjacent GRILLING OUTDOOR DECK! These outdoor areas are one of the current owner's favorite spaces, as these allow to take in all the changing colors of leaves and skylines year round!
You will also find hardwood flooring extending throughout the main level including bedrooms and bathrooms! Step right into your new updated kitchen with GRANITE COUNTERTOPS, HARDWOOD FLOORING, BACK-SPLASH, and BRAND NEW DISHWASHER. Enjoy three full bedrooms and two full bathrooms located on the main level.
The possibilities are endless in the OVERSIZED FINISHED BASEMENT with enough space for a mother in law-suite with access to a separate entrance, teenage area, or even separate living quarters. There is a FULL BATHROOM, SEPARATE BEDROOM, and even a BAR-TOP with a wet bar/sink. Enjoy the bricked fireplace and the direct access to a patio area under the covered porch.
A two car side entry garage, an outdoor storage building, and bricked exterior on three sides add the final touches this home. This property is full of endless possibilities and on the market for the very first time! You will be located just minutes from grocery stores and an array of restaurants and shopping on HWY 153 and Hixson Pike.
Enjoy Chester Frost park and marina as well as Valley Brooke Golf and Country Club, or head downtown on short drive via HWY 27 to experience all that Downtown Chattanooga and Riverfront have to offer! Call today to schedule your private tour! Buyer to verify all and any information deemed important including but not limited to school zones, square footage, etc.
Sold for $358,000
$358,000
6234 Pine Marr Dr, Hixson, TN 37343
4beds
2,720sqft
Single Family Residence
Built in 1971
0.39 Acres Lot
$385,700 Zestimate®
$132/sqft
$2,492 Estimated rent
Home value
$385,700
$366,000 - $409,000
$2,492/mo
Zestimate® history
Owner options
List your home for rent
$2,492/mo
Rent Zestimate®
Find your next renter with Zillow Rental Manager. Plus, with online applications, you can quickly screen prospective tenants – for free.
$2,492/mo
Rent Zestimate®
Refinance and save
$2,117/mo
Est. payment
Refinancing to a lower rate could help reduce your monthly payments and save thousands over the life of the loan.
$2,117/mo
Est. payment
Explore your selling options
Work with a Zillow partner agent
Leverage their expertise and Zillow's premium Showcase listings to get your home seen by more buyers.
Get startedList with your own agent
Get your home in front of millions of buyers by listing it on Zillow.
Learn how to do itSell it yourself
Take full control of how buyers see your home on Zillow by listing For Sale by Owner (FSBO).
List your homeWhat's special
Zillow last checked:
Listing updated:
Listed by:
Manuel Martinez 423-693-3064,
Keller Williams Realty
Bought with:
Kendall Richards, 364560
Coldwell Banker Pryor Realty
Source: Greater Chattanooga Realtors,MLS#: 1500747
Facts & features
Interior
Bedrooms & bathrooms
- Bedrooms: 4
- Bathrooms: 3
- Full bathrooms: 3
Primary bedroom
- Level: First
Bedroom
- Level: First
Bedroom
- Level: First
Bedroom
- Level: Basement
Bathroom
- Description: Full Bathroom
- Level: First
Bathroom
- Description: Bathroom full
- Level: Basement
Bathroom
- Description: Bathroom full
- Level: First
Dining room
- Level: First
Laundry
- Level: Basement
Living room
- Level: First
Other
- Description: Foyer: Level: First
- Level: First
Other
- Description: In-Law Suite: Level: Basement
- Level: Basement
Other
- Description: Gathering Room
- Level: Basement
Heating
- Central, Natural Gas
Cooling
- Central Air, Electric
Appliances
- Included: Dishwasher, Electric Water Heater, Free-Standing Electric Range, Microwave, Refrigerator
- Laundry: Electric Dryer Hookup, Laundry Room, Washer Hookup
Features
- Entrance Foyer, In-Law Floorplan, Open Floorplan, Storage, Wet Bar, Tub/shower Combo, Separate Dining Room
- Flooring: Carpet, Linoleum, Wood
- Windows: Insulated Windows, Window Treatments
- Basement: Finished,Full,Partial
- Number of fireplaces: 1
- Fireplace features: Recreation Room
Interior area
- Total structure area: 2,720
- Total interior livable area: 2,720 sqft
- Finished area above ground: 1,700
- Finished area below ground: 1,020
Property
Parking
- Total spaces: 2
- Parking features: Driveway, Garage, Garage Door Opener
- Attached garage spaces: 2
Accessibility
- Accessibility features: Stair Lift
Features
- Levels: One
- Patio & porch: Covered, Deck, Patio, Porch, Porch - Covered
- Exterior features: Storage
Lot
- Size: 0.39 Acres
- Dimensions: 161 x 111 IRR
- Features: Gentle Sloping, Sloped
Details
- Additional structures: Outbuilding
- Parcel number: 090l E 019
Construction
Type & style
- Home type: SingleFamily
- Property subtype: Single Family Residence
Materials
- Brick, Other, Vinyl Siding
- Foundation: Block
- Roof: Shingle
Condition
- New construction: No
- Year built: 1971
Utilities & green energy
- Sewer: Public Sewer
- Water: Public
- Utilities for property: Electricity Available, Sewer Connected, Underground Utilities
Community & HOA
Community
- Security: Smoke Detector(s), Security System
- Subdivision: Pine Hill
HOA
- Has HOA: No
Location
- Region: Hixson
Financial & listing details
- Price per square foot: $132/sqft
- Tax assessed value: $364,000
- Annual tax amount: $2,846
- Date on market: 9/27/2024
- Listing terms: Cash,Conventional,FHA,VA Loan
- Inclusions: Appliances including dishwasher, free standing range, microwave and refrigerator.
Price history
| Date | Event | Price |
|---|---|---|
| 10/25/2024 | Sold | $358,000-0.6%$132/sqft |
Source: Greater Chattanooga Realtors #1500747 Report a problem | ||
| 9/29/2024 | Contingent | $360,000$132/sqft |
Source: Greater Chattanooga Realtors #1500747 Report a problem | ||
| 9/27/2024 | Listed for sale | $360,000$132/sqft |
Source: Greater Chattanooga Realtors #1500747 Report a problem | ||
Public tax history
| Year | Property taxes | Tax assessment |
|---|---|---|
| 2025 | $1,379 -2.8% | $91,000 +43.5% |
| 2024 | $1,419 | $63,425 |
| 2023 | $1,419 | $63,425 |
| 2022 | $1,419 | $63,425 |
| 2021 | $1,419 +35.7% | $63,425 +67.7% |
| 2020 | $1,046 | $37,825 |
| 2019 | $1,046 | $37,825 |
| 2018 | $1,046 -48.6% | $37,825 |
| 2017 | $2,034 +0.2% | $37,825 |
| 2016 | $2,029 | -- |
| 2015 | $2,029 | $37,725 |
| 2014 | $2,029 | -- |
| 2013 | -- | $37,725 -5.7% |
| 2012 | -- | $40,000 |
| 2011 | -- | $40,000 |
| 2010 | -- | $40,000 |
| 2009 | -- | $40,000 +13.2% |
| 2008 | -- | $35,350 |
| 2007 | -- | $35,350 |
| 2006 | -- | $35,350 |
| 2005 | -- | $35,350 +22.7% |
| 2004 | -- | $28,800 |
| 2003 | -- | $28,800 |
| 2002 | -- | $28,800 |
| 2001 | -- | $28,800 +17.6% |
| 2000 | -- | $24,500 |
Find assessor info on the county website
Neighborhood: 37343
Nearby homes
- $31,5000.36 Acres23 Pine Marr Ln, Hixson, TN 37343Sold
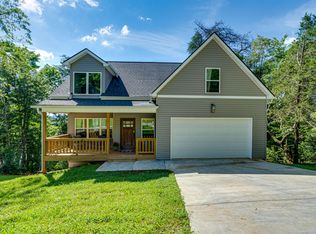
- $500,0004 bd3 ba2.4k sqft6238 Pine Marr Dr, Hixson, TN 37343For Sale
- $384,000-- bd2 ba2.2k sqft6232 Pine Marr Dr, Hixson, TN 37343Off Market
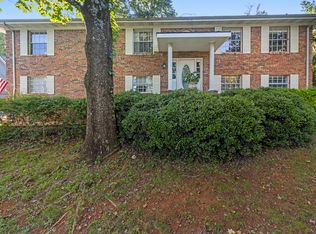
- $338,9004 bd3 ba2.1k sqft121 Pine Marr Ct, Hixson, TN 37343Sold
- $285,700-- bd2 ba1.9k sqft6529 Grubb Rd, Hixson, TN 37343Off Market
- $50,0001 Acres6529 Grubb Rd, Hixson, TN 37343Off Market
- $295,900-- bd2 ba1.9k sqft6527 Grubb Rd, Hixson, TN 37343Off Market
- $424,9004 bd3 ba1.8k sqft118 Pine Marr Ct, Hixson, TN 37343Off Market
Nearby schools
GreatSchools rating
- 4/10Hixson Elementary SchoolGrades: PK-5Distance: 1.4 mi
- 5/10Hixson Middle SchoolGrades: 6-8Distance: 1.9 mi
- 7/10Hixson High SchoolGrades: 9-12Distance: 1.8 mi
Schools provided by the listing agent
- Elementary: Hixson Elementary
- Middle: Hixson Middle
- High: Hixson High
Source: Greater Chattanooga Realtors. This data may not be complete. We recommend contacting the local school district to confirm school assignments for this home.
Get a cash offer in 3 minutes
Find out how much your home could sell for in as little as 3 minutes with a no-obligation cash offer.
Estimated market value
$385,700
Get a cash offer in 3 minutes
Find out how much your home could sell for in as little as 3 minutes with a no-obligation cash offer.
Estimated market value
$385,700
- Tennessee
- Hamilton County
- Hixson
- 37343
- 6234 Pine Marr Dr
Nearby cities
Nearby neighborhoods
Nearby zip codes
Other Hixson Topics
