Don't miss your opportunity to see this Beautiful Home!! Better then new!! Everything is done for you!! Ready to move in!! You'll love this beautiful Craftsman style all brick 4 bedroom 2-bath home. As you approach the home you are welcomed by an inviting covered front porch. Step inside and you will notice wains coating in the foyer and dining room. LVP flooring throughout the home. Beautiful accent beam has been added to the living area. The kitchen features custom made white shaker cabinets with beautiful granite countertops, tile backsplash and stainless steel Kitchen aide appliances. Microwave is also an air fryer! Step inside the laundry room and you will find stackable LG washer and dryer and custom made folding table. Retreat to the tranquil owners suite, a sanctuary of comfort and serenity. The owners ensuite bathroom has a double vanity, granite countertops with undermount sinks, a separate shower, and a garden tub with an obscure window over the tub. It is an oasis where you can unwind. The spacious walk-in closet will make all your organizational dreams come true. The remaining three bedrooms are also well-sized and offer flexibility for use as a guest room, home office, or playroom. The guest bathroom offers beautiful granite countertops as well. Home features wood blinds throughout. Step outside to an upgraded 14' x 16' covered back porch that is a perfect spot for outdoor cooking with a built in grill and bar. Outdoor refrigerator will hold all your beverages. Beyond porch you will be amazed by the fiberglass salt water heated or cooled plunge pool!!! Ready for you to sit and enjoy despite the outside temperature. Pool can be cooled to 42 degrees, or up to 104 degrees. Back yard is fully fenced in with 6 foot privacy fence. Home has gutters and sprinkler system. Vivint security system!! HWH is upgraded to a hybrid. There is nothing left to do but move in!!!
Sold for $385,000
$385,000
6234 Pineapple Dr, Milton, FL 32570
4beds
1,920sqft
Single Family Residence
Built in 2025
0.26 Acres Lot
$389,700 Zestimate®
$201/sqft
$2,231 Estimated rent
Home value
$389,700
$359,000 - $421,000
$2,231/mo
Zestimate® history
Owner options
List your home for rent
$2,231/mo
Rent Zestimate®
Find your next renter with Zillow Rental Manager. Plus, with online applications, you can quickly screen prospective tenants – for free.
$2,231/mo
Rent Zestimate®
Refinance and save
$2,859/mo
Est. payment
Refinancing to a lower rate could help reduce your monthly payments and save thousands over the life of the loan.
$2,859/mo
Est. payment
Explore your selling options
Work with a Zillow partner agent
Leverage their expertise and Zillow's premium Showcase listings to get your home seen by more buyers.
Get startedList with your own agent
Get your home in front of millions of buyers by listing it on Zillow.
Learn how to do itSell it yourself
Take full control of how buyers see your home on Zillow by listing For Sale by Owner (FSBO).
List your homeWhat's special
Gutters and sprinkler systemWood blinds throughoutTranquil owners suiteInviting covered front porchTile backsplashOutdoor refrigeratorSpacious walk-in closet
Zillow last checked:
Listing updated:
Listed by:
Charmain Mccormick 850-284-4699,
Coldwell Banker Realty
Bought with:
Angela Greco
KELLER WILLIAMS REALTY GULF COAST
Source: PAR,MLS#: 670369
Facts & features
Interior
Bedrooms & bathrooms
- Bedrooms: 4
- Bathrooms: 2
- Full bathrooms: 2
Primary bedroom
- Level: First
- Area: 195
- Dimensions: 12.5 x 15.6
Dining room
- Level: First
- Area: 1659
- Dimensions: 10.5 x 158
Heating
- Heat Pump
Cooling
- Heat Pump, Ceiling Fan(s)
Appliances
- Included: Hybrid Water Heater, Dryer, Washer, Built In Microwave, Dishwasher, Disposal, Microwave, Refrigerator
- Laundry: Inside, W/D Hookups
Features
- Baseboards, Cathedral Ceiling(s), Ceiling Fan(s), High Speed Internet, Plant Ledges, Vaulted Ceiling(s)
- Doors: Insulated Doors
- Windows: Double Pane Windows, Blinds
- Has basement: No
Interior area
- Total structure area: 1,920
- Total interior livable area: 1,920 sqft
Property
Parking
- Total spaces: 2
- Parking features: 2 Car Garage, Garage Door Opener
- Garage spaces: 2
Features
- Levels: One
- Stories: 1
- Has private pool: Yes
- Pool features: Fiberglass, In Ground, Salt Water
Lot
- Size: 0.26 Acres
- Features: Corner Lot
Details
- Parcel number: 252n29105500b000370
- Zoning description: Res Single
Construction
Type & style
- Home type: SingleFamily
- Architectural style: Craftsman
- Property subtype: Single Family Residence
Materials
- Brick
- Foundation: Slab
- Roof: Shingle
Condition
- Resale
- New construction: No
- Year built: 2025
Utilities & green energy
- Electric: Circuit Breakers
- Sewer: Septic Tank
- Water: Public
Green energy
- Energy efficient items: Heat Pump, Insulation, Insulated Walls, Ridge Vent
Community & HOA
Community
- Subdivision: Emmaline Gardens
HOA
- Has HOA: Yes
- Services included: None
- HOA fee: $350 annually
Location
- Region: Milton
Financial & listing details
- Price per square foot: $201/sqft
- Price range: $385K - $385K
- Date on market: 9/4/2025
- Cumulative days on market: 144 days
- Road surface type: Paved
Price history
| Date | Event | Price |
|---|---|---|
| 3/18/2026 | Sold | $385,000-1%$201/sqft |
Source:  PAR #670369 Report a problem PAR #670369 Report a problem | ||
| 2/24/2026 | Pending sale | $388,900$203/sqft |
Source: PAR #670369 Report a problem | ||
| 1/27/2026 | Contingent | $388,900$203/sqft |
Source: PAR #670369 Report a problem | ||
| 1/14/2026 | Price change | $388,900-0.3%$203/sqft |
Source: PAR #670369 Report a problem | ||
| 11/20/2025 | Price change | $389,900-2.5%$203/sqft |
Source:  Navarre Area BOR #984860 Report a problem Navarre Area BOR #984860 Report a problem | ||
| 10/1/2025 | Price change | $399,900-5.9%$208/sqft |
Source: PAR #670369 Report a problem | ||
| 9/24/2025 | Price change | $425,000-3.4%$221/sqft |
Source: PAR #670369 Report a problem | ||
| 9/13/2025 | Price change | $439,900-2.2%$229/sqft |
Source: PAR #670369 Report a problem | ||
| 9/4/2025 | Listed for sale | $449,900+23.9%$234/sqft |
Source: PAR #670369 Report a problem | ||
| 1/31/2025 | Sold | $363,242$189/sqft |
Source: PAR #652545 Report a problem | ||
| 12/3/2024 | Pending sale | $363,242$189/sqft |
Source: PAR #652545 Report a problem | ||
| 10/28/2024 | Price change | $363,242+1.7%$189/sqft |
Source: PAR #652545 Report a problem | ||
| 9/17/2024 | Listed for sale | $357,242$186/sqft |
Source: PAR #652545 Report a problem | ||
Public tax history
Tax history is unavailable.
Neighborhood: 32570
Nearby homes
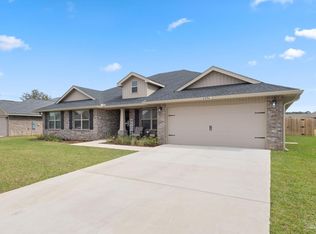
- $400,0004 bd3 ba2.7k sqft6294 Pineapple Dr, Milton, FL 32570Sold
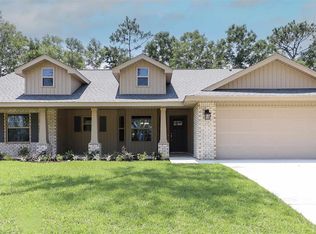
- $332,9393 bd2 ba1.6k sqft6240 Pineapple Dr, Milton, FL 32570Sold
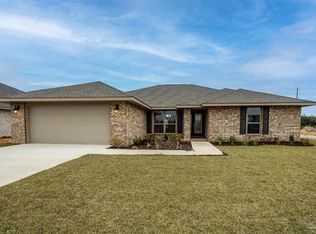
- $395,8474 bd3 ba2.3k sqft6227 Pineapple Dr, Milton, FL 32570Sold
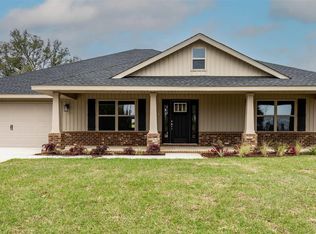
- $409,9825 bd3 ba2.6k sqft6246 Pineapple Dr, Milton, FL 32570Sold
- $414,4024 bd3 ba3k sqft6252 Pineapple Dr, Milton, FL 32570Sold
- $394,3194 bd3 ba2.7k sqft6221 Pineapple Dr, Milton, FL 32570Sold
- $420,8024 bd3 ba3k sqft6263 Pineapple Dr, Milton, FL 32570Sold
- $382,7074 bd2 ba2.5k sqft6220 Pineapple Dr, Milton, FL 32570Sold
Nearby schools
GreatSchools rating
- 6/10Berryhill Elementary SchoolGrades: PK-5Distance: 0.8 mi
- 5/10Hobbs Middle SchoolGrades: 6-8Distance: 3.2 mi
- 4/10Milton High SchoolGrades: 9-12Distance: 4.1 mi
Schools provided by the listing agent
- Elementary: Berryhill
- Middle: R. HOBBS
- High: Milton
Source: PAR. This data may not be complete. We recommend contacting the local school district to confirm school assignments for this home.


Get pre-qualified for a loan
At Zillow Home Loans, we can pre-qualify you in as little as 5 minutes with no impact to your credit score.An equal housing lender. NMLS #10287.
Sell for more on Zillow
Get a Zillow Showcase℠ listing at no additional cost and you could sell for .
$389,700
2% more
+$7,794
With Zillow Showcase(estimated)
$397,494
- Florida
- Santa Rosa County
- Milton
- 32570
- 6234 Pineapple Dr
Nearby cities
Nearby zip codes
Other Milton Topics
