Skip main navigation
Off market
  • $1,086,500

    6234 Ponderosa Way, Parker, CO 80134

    5beds
    4,378sqft
    SingleFamily
    Built in 1986
    3.35 Acres Lot
    $1,086,500 Zestimate®
    $248/sqft
    $4,559 Estimated rent

    Home value

    $1,086,500

    $1.02M - $1.16M

    $4,559/mo

    Zestimate® history
    Loading
    Loading...

    Owner options

    List your home for rent

    $4,559/mo

    Rent Zestimate®

    Find your next renter with Zillow Rental Manager. Plus, with online applications, you can quickly screen prospective tenants – for free.

    Learn more

    $4,559/mo

    Rent Zestimate®

    Refinance and save

    $5,177/mo

    Est. payment

    Refinancing to a lower rate could help reduce your monthly payments and save thousands over the life of the loan.

    See today's rates

    $5,177/mo

    Est. payment

    Explore your selling options

    Work with a Zillow partner agent

    Leverage their expertise and Zillow's premium Showcase listings to get your home seen by more buyers.

    Get started

    List with your own agent

    Get your home in front of millions of buyers by listing it on Zillow.

    Learn how to do it

    Sell it yourself

    Take full control of how buyers see your home on Zillow by listing For Sale by Owner (FSBO).

    List your home

    What's special

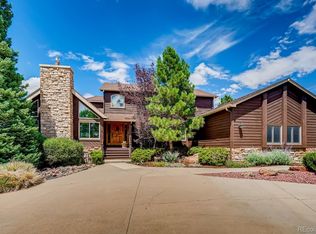
    Perfectly situated on 3.35 acres in the coveted Pinery neighborhood, this property is truly one of a kind. Nestled amidst the trees and surrounded by professionally landscaped grounds, this home provides its owner stunning Rocky Mountain views. Upon entry one finds hand scraped, hickory floors extending throughout most of the main level. There are both formal and informal living spaces as well as a large formal dining room which are perfect for entertaining and family gatherings. The remodeled kitchen boasts off white cabinets, granite counters, stainless appliances and an island for your convenience. There is also a cozy breakfast nook and access to the spectacular backyard patio from the kitchen. The family room also exits onto the patio and contains a gas fireplace and wet bar with a wine fridge. Upstairs there's an oversized master suite with a beautifully updated five-piece master bath. A relaxing freestanding tub, walk-in shower with frameless glass, dual vanity with granite counters as well as custom tile work anoint the master bath. An enormous walk-in closet has recently been added providing ample storage for all one's needs. There are three additional bedrooms as well as another updated full bathroom located on the upper level. The fifth bedroom and third full bathroom are found in the walk-out basement. A secondary, spacious family room is also located in the basement as well as a large storage area for convenience. With over $300,000 in landscaping, the exterior spaces are a sight to behold. The immaculately maintained grounds include a large, very secluded backyard patio offering unrivaled outdoor living. Relax with a cup of coffee by the gorgeous stone water feature, cozy up to the built-in fire pit on cool Colorado evenings, or soak in the hot tub and enjoy a glorious sunset over the Rocky Mountains. One simply must visit this home to appreciate the peace and serenity that the property provides. This is truly Colorado living at its best!

    This property is not currently displayed as for sale or rent on Zillow. This may be different from what's on other websites or public sources.
    Facts & features

    Interior

    Bedrooms & bathrooms
    • Bedrooms: 5
    • Bathrooms: 4
    • Full bathrooms: 2
    • 3/4 bathrooms: 1
    • 1/2 bathrooms: 1
    Heating
    • Forced air
    Cooling
    • None
    Appliances
    • Included: Dishwasher, Dryer, Garbage disposal, Microwave, Range / Oven, Refrigerator, Trash compactor, Washer
    • Laundry: Sink
    Features
    • Ceiling Fan(s), Wet Bar, Kitchen Island, Pantry, Central Vacuum, Sound System, Walk-In Closet(s), Granite Counters, Eat-in Kitchen, Entrance Foyer, Wired for Data, Master Suite, Five Piece Bath, Smoke Free
    • Flooring: Tile, Carpet, Hardwood
    • Windows: Double Pane Windows, Window Coverings
    • Basement: Finished
    • Has fireplace: Yes
    • Fireplace features: Family Room
    Interior area
    • Total interior livable area: 4,378 sqft
    • Finished area below ground: 1013.00

    Property

    Parking
    • Total spaces: 3
    • Parking features: Garage - Attached
    Features
    • Patio & porch: Patio, Front Porch
    • Exterior features: Other, Wood, Brick
    • Has spa: Yes
    • Spa features: Spa/Hot Tub
    • Has view: Yes
    • View description: City, Mountain
    Lot
    • Size: 3.35 Acres
    • Features: Secluded, Rolling Slope, Landscaped, Many Trees, Sprinklers In Front, Sprinklers In Rear
    Details
    • Parcel number: 234707301002
    • Zoning description: PDU

    Construction

    Type & style
    • Home type: SingleFamily
    • Architectural style: Tudor
    Materials
    • Frame
    • Roof: Other
    Condition
    • Year built: 1986

    Utilities & green energy

    • Sewer: Septic Tank
    • Water: Public

    Community & HOA

    Community
    • Security: Security System
    HOA
    • Has HOA: Yes
    • Services included: Trash, Maintenance Grounds
    • HOA fee: $22 monthly
    Location
    • Region: Parker

    Financial & listing details

    • Price per square foot: $248/sqft
    • Tax assessed value: $926,936
    • Annual tax amount: $5,262
    • Road surface type: Paved

    Price history

    DateEventPrice
    9/21/2020Sold$890,000-1.1%$203/sqft
    Source: Public Record Report a problem
    8/7/2020Pending sale$900,000$206/sqft
    Source: Coldwell Banker Residential 44 #4896104 Report a problem
    7/31/2020Listed for sale$900,000$206/sqft
    Source: Coldwell Banker Residential 44 #4896104 Report a problem
    7/28/2020Pending sale$900,000$206/sqft
    Source: Coldwell Banker Residential 44 #4896104 Report a problem
    7/24/2020Listed for sale$900,000$206/sqft
    Source: Coldwell Banker Residential 44 #4896104 Report a problem

    Public tax history

    YearProperty taxesTax assessment
    2025$5,262 -1.1%$57,930 -13.2%
    2024$5,320 +37.3%$66,730 -0.9%
    2023$3,875 -4%$67,370 +40.2%
    2022$4,035 $48,040 -2.8%
    2021-- $49,420 +12.9%
    2020$3,591 +12%$43,780
    2019$3,205 $43,780 +14.5%
    2018$3,205 +8%$38,250
    2017$2,966 +96%$38,250 +0.1%
    2016$1,513 -51.2%$38,210
    2015$3,103 +115.4%$38,210 +20.5%
    2014$1,440 $31,710
    2013-- $31,710 +3.6%
    2012-- $30,610
    2011-- $30,610 -26.3%
    2010-- $41,550 -5.1%
    2009$3,968 $43,780
    2008-- $43,780 +0.6%
    2007-- $43,540
    2006$4,045 -4.8%$43,540 +1%
    2004$4,250 +18.8%$43,130 +15.3%
    2003$3,577 $37,410
    2002-- $37,410 +7.2%
    2001$3,781 -2.1%$34,900 +0%
    2000$3,863 $34,893
    Find assessor info on the county website

    Neighborhood: 80134

    Nearby schools

    GreatSchools rating
    Schools provided by the listing agent
    • Elementary: Mountain View
    • Middle: Sagewood
    • High: Ponderosa
    • District: Douglas RE-1

    Source: The MLS. This data may not be complete. We recommend contacting the local school district to confirm school assignments for this home.

    Get a cash offer in 3 minutes
    Find out how much your home could sell for in as little as 3 minutes with a no-obligation cash offer.
    Estimated market value
    $1,086,500
    Get a cash offer in 3 minutes
    Find out how much your home could sell for in as little as 3 minutes with a no-obligation cash offer.
    Estimated market value
    $1,086,500