This updated and refreshed 4-bedroom, 2-bath home offers 2,180 sq ft with a spacious and functional split-floorplan layout. Inside, you’ll find multiple living and dining spaces including a formal dining room, cozy breakfast nook, and a separate office perfect for working from home or added flex space. Fresh paint and new LVP flooring throughout give the home a clean, modern feel, while updated backsplash, hardware, and light fixtures add stylish touches throughout. The inviting living area features a cozy gas fireplace and abundant natural light, creating the perfect space to relax or entertain. The private primary suite is thoughtfully separated from the secondary bedrooms for added comfort and privacy. Located in a prime Arlington location near Mansfield, you’ll enjoy quick access to major highways, shopping, dining, parks, and top-rated Mansfield ISD schools, making daily life and commuting easy and convenient. Schedule your showing today!
Sold
Price Unknown
6234 Saint Leonard Dr, Arlington, TX 76001
4beds
2,180sqft
Single Family Residence
Built in 1994
7,187 Square Feet Lot
$347,400 Zestimate®
$--/sqft
$2,553 Estimated rent
Home value
$347,400
$327,000 - $372,000
$2,553/mo
Zestimate® history
Owner options
List your home for rent
$2,553/mo
Rent Zestimate®
Find your next renter with Zillow Rental Manager. Plus, with online applications, you can quickly screen prospective tenants – for free.
$2,553/mo
Rent Zestimate®
Refinance and save
Refinancing to a lower rate could help reduce your monthly payments and save thousands over the life of the loan.
Explore your selling options
Work with a Zillow partner agent
Leverage their expertise and Zillow's premium Showcase listings to get your home seen by more buyers.
Get startedList with your own agent
Get your home in front of millions of buyers by listing it on Zillow.
Learn how to do itSell it yourself
Take full control of how buyers see your home on Zillow by listing For Sale by Owner (FSBO).
List your homeWhat's special
Cozy gas fireplaceFormal dining roomAbundant natural lightCozy breakfast nook
Zillow last checked:
Listing updated:
Listed by:
Annie Anderson 0746753,
Legacy Buyer Partners 214-729-3490
Bought with:
Lia Karanian, 0558045
Century 21 Mike Bowman, Inc.
Source: NTREIS,MLS#: 21275018
Facts & features
Interior
Bedrooms & bathrooms
- Bedrooms: 4
- Bathrooms: 2
- Full bathrooms: 2
Primary bedroom
- Level: First
- Dimensions: 17 x 12
Bedroom
- Level: First
- Dimensions: 11 x 12
Bedroom
- Level: First
- Dimensions: 10 x 11
Bedroom
- Level: First
- Dimensions: 11 x 12
Dining room
- Level: First
- Dimensions: 10 x 14
Living room
- Level: First
- Dimensions: 18 x 20
Office
- Level: First
- Dimensions: 14 x 12
Heating
- Central
Cooling
- Central Air
Appliances
- Included: Dryer, Dishwasher, Gas Cooktop, Disposal, Gas Water Heater, Microwave, Refrigerator, Washer
- Laundry: Laundry in Utility Room
Features
- Chandelier, Decorative/Designer Lighting Fixtures, Double Vanity, Eat-in Kitchen, High Speed Internet, Open Floorplan, Pantry, Walk-In Closet(s)
- Flooring: Luxury Vinyl Plank
- Has basement: No
- Number of fireplaces: 1
- Fireplace features: Gas, Gas Log, Living Room
Interior area
- Total interior livable area: 2,180 sqft
Property
Parking
- Total spaces: 2
- Parking features: Driveway
- Attached garage spaces: 2
Features
- Levels: One
- Stories: 1
- Patio & porch: Covered
- Exterior features: Awning(s), Private Yard, Rain Gutters
- Pool features: None
- Fencing: Back Yard,Fenced
Lot
- Size: 7,187 Square Feet
- Features: Few Trees
Details
- Parcel number: 06612091
Construction
Type & style
- Home type: SingleFamily
- Architectural style: Detached
- Property subtype: Single Family Residence
Materials
- Brick
- Foundation: Slab
- Roof: Composition,Shingle
Condition
- Year built: 1994
Utilities & green energy
- Sewer: Public Sewer
- Water: Public
- Utilities for property: Sewer Available, Water Available
Community & HOA
Community
- Subdivision: Brighton Estates
HOA
- Has HOA: No
Location
- Region: Arlington
Financial & listing details
- Tax assessed value: $338,930
- Annual tax amount: $7,593
- Date on market: 5/20/2026
- Cumulative days on market: 2 days
- Listing terms: Cash,Conventional,VA Loan
- Exclusions: Staging
Price history
| Date | Event | Price |
|---|---|---|
| 6/23/2026 | Sold | -- |
Source: NTREIS #21275018 Report a problem | ||
| 6/1/2026 | Pending sale | $349,000$160/sqft |
Source: NTREIS #21275018 Report a problem | ||
| 5/22/2026 | Contingent | $349,000$160/sqft |
Source: NTREIS #21275018 Report a problem | ||
| 5/20/2026 | Listed for sale | $349,000$160/sqft |
Source: NTREIS #21275018 Report a problem | ||
Public tax history
| Year | Property taxes | Tax assessment |
|---|---|---|
| 2025 | $5,316 -3.7% | $338,930 |
| 2024 | $5,523 +9.2% | $338,930 -0.9% |
| 2023 | $5,058 -15% | $342,122 +20.2% |
| 2022 | $5,954 +2.6% | $284,665 +15.5% |
| 2021 | $5,802 +5.8% | $246,471 +6.8% |
| 2020 | $5,485 +2.6% | $230,831 -0.4% |
| 2019 | $5,349 +6.9% | $231,768 +13.7% |
| 2018 | $5,002 +7.3% | $203,878 +2.8% |
| 2017 | $4,663 +11.1% | $198,282 +15% |
| 2016 | $4,198 +16.3% | $172,489 +9.5% |
| 2015 | $3,608 | $157,556 +10.3% |
| 2014 | $3,608 | $142,800 +6.3% |
| 2013 | -- | $134,300 +0.8% |
| 2012 | -- | $133,200 |
| 2011 | -- | $133,200 -0.2% |
| 2010 | -- | $133,500 -4.9% |
| 2009 | -- | $140,400 |
| 2008 | -- | $140,400 |
| 2007 | -- | $140,400 |
| 2006 | -- | $140,400 |
| 2005 | -- | $140,400 |
| 2004 | -- | $140,400 +1.9% |
| 2003 | -- | $137,800 +0.4% |
| 2002 | -- | $137,200 +3.4% |
| 2001 | -- | $132,700 +14.3% |
| 2000 | -- | $116,100 |
Find assessor info on the county website
Neighborhood: Southeast
Nearby homes
- $345,4004 bd2 ba2.3k sqft6232 Saint Leonard Dr, Arlington, TX 76001Off Market
- $355,7004 bd2 ba2.1k sqft6236 Saint Leonard Dr, Arlington, TX 76001Off Market
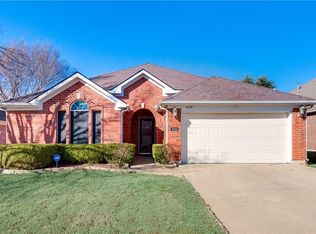
- $317,0003 bd2 ba1.7k sqft6230 Saint Leonard Dr, Arlington, TX 76001Off Market
- $320,3003 bd2 ba1.8k sqft6315 Woolwich Dr, Arlington, TX 76001Off Market
- $309,0003 bd2 ba1.7k sqft6238 Saint Leonard Dr, Arlington, TX 76001Off Market
- $348,1004 bd2 ba2.3k sqft6317 Woolwich Dr, Arlington, TX 76001Off Market
- $372,2004 bd2 ba2.7k sqft6311 Woolwich Dr, Arlington, TX 76001Off Market
- $333,2004 bd3 ba1.9k sqft6235 Saint Leonard Dr, Arlington, TX 76001Off Market
Nearby schools
GreatSchools rating
- 8/10Kenneth Davis Elementary SchoolGrades: K-4Distance: 0.8 mi
- 5/10T A Howard Middle SchoolGrades: 7-8Distance: 2.1 mi
- 5/10Summit High SchoolGrades: 9-12Distance: 1.9 mi
Schools provided by the listing agent
- Elementary: Davis
- Middle: Howard
- High: Summit
- District: Mansfield ISD
Source: NTREIS. This data may not be complete. We recommend contacting the local school district to confirm school assignments for this home.
Get a cash offer in 3 minutes
Find out how much your home could sell for in as little as 3 minutes with a no-obligation cash offer.
Estimated market value
$347,400
Get a cash offer in 3 minutes
Find out how much your home could sell for in as little as 3 minutes with a no-obligation cash offer.
Estimated market value
$347,400
- Texas
- Tarrant County
- Arlington
- 76001
- Southeast
- 6234 Saint Leonard Dr
Nearby cities
Nearby neighborhoods
Nearby zip codes
Other Arlington Topics
