Welcome to Island Walk, a Jewel among Naples' Finest Communities. This immaculate, move-in ready, 3 bed, 2.5 bath Townhome offers a lifestyle of comfort and luxury. 1,771 s/ft of living space and abundant closets throughout. Enjoy breathtaking panoramic lake views while sitting on your front porch. Inside you will discover new carpet and paint complimented by tile flooring, creating a seamless blend of style and functionality. The open-concept kitchen is bright and airy leading to your huge courtyard patio. Beyond the patio is your 2-car garage. Upstairs is your master ensuite & 2 additional rooms providing generous space for a home office, art studio, or welcoming guest rooms. At the heart of Islandwalk, only steps away, is unparalleled convenience at the Town Center complex. This resort-inspired community offers endless amenities for you and your guests: tennis and pickleball courts, a resort pool, a lap pool, a state-of-the-art fitness facility, a post office, gas station, car wash, restaurant, hair & nail salon, and more. Watch: https://youtu.be/vvQB-F1rujc -Sellers are motivated, bring all offers!
Sold for $550,000
$550,000
6234 Towncenter CIR, NAPLES, FL 34119
3beds
1,771sqft
Townhouse
Built in 2002
3,484 Square Feet Lot
$481,200 Zestimate®
$311/sqft
$2,727 Estimated rent
Home value
$481,200
$452,000 - $510,000
$2,727/mo
Zestimate® history
Owner options
List your home for rent
$2,727/mo
Rent Zestimate®
Find your next renter with Zillow Rental Manager. Plus, with online applications, you can quickly screen prospective tenants – for free.
$2,727/mo
Rent Zestimate®
Refinance and save
$8,898/mo
Est. payment
Refinancing to a lower rate could help reduce your monthly payments and save thousands over the life of the loan.
$8,898/mo
Est. payment
Explore your selling options
Work with a Zillow partner agent
Leverage their expertise and Zillow's premium Showcase listings to get your home seen by more buyers.
Get startedList with your own agent
Get your home in front of millions of buyers by listing it on Zillow.
Learn how to do itSell it yourself
Take full control of how buyers see your home on Zillow by listing For Sale by Owner (FSBO).
List your homeWhat's special
Open-concept kitchenAbundant closets throughoutPost officeArt studioResort poolBreathtaking panoramic lake viewsMaster ensuite
Zillow last checked:
Listing updated:
Listed by:
Shonda Dewberry 239-272-6812,
Amerivest Realty,
Michele Ivanov 239-825-2415,
Amerivest Realty
Bought with:
Shonda Dewberry
Amerivest Realty
Michele Ivanov
Amerivest Realty
Source: SWFLMLS,MLS#: 223091893 Originating MLS: Naples
Originating MLS: NaplesFacts & features
Interior
Bedrooms & bathrooms
- Bedrooms: 3
- Bathrooms: 3
- Full bathrooms: 2
- 1/2 bathrooms: 1
Rooms
- Room types: Open Porch/Lanai, Screened Lanai/Porch
Primary bedroom
- Dimensions: 14.25 x 16.5
Bedroom
- Dimensions: 9.25 x 12.25
Bedroom
- Dimensions: 10 x 13.5
Family room
- Dimensions: 19 x 16.5
Garage
- Dimensions: 20.5 x 20.25
Kitchen
- Dimensions: 19 x 24
Other
- Dimensions: 26.5 x 34.5
Utility room
- Dimensions: 7 x 4.5
Heating
- Central
Cooling
- Ceiling Fan(s), Central Air
Appliances
- Included: Electric Cooktop, Dishwasher, Disposal, Dryer, Microwave, Range, Refrigerator/Freezer, Refrigerator/Icemaker, Self Cleaning Oven, Washer
- Laundry: Washer/Dryer Hookup
Features
- Closet Cabinets, Pantry, Pull Down Stairs, Smoke Detectors, Walk-In Closet(s), Window Coverings, Open Porch/Lanai, Screened Lanai/Porch
- Flooring: Carpet, Tile
- Windows: Window Coverings, Shutters - Manual
- Has fireplace: No
Interior area
- Total structure area: 2,206
- Total interior livable area: 1,771 sqft
Property
Parking
- Total spaces: 2
- Parking features: Common, Driveway, On Street, Detached
- Garage spaces: 2
- Has uncovered spaces: Yes
Features
- Levels: Two
- Stories: 2
- Patio & porch: Patio, Open Porch/Lanai, Screened Lanai/Porch
- Pool features: Community
- Spa features: Community
- Has view: Yes
- View description: Lake
- Has water view: Yes
- Water view: Lake
- Waterfront features: Lake
- Frontage type: Lakefront
Lot
- Size: 3,484 Square Feet
- Features: Across From Waterfront, Zero Lot Line
Details
- Additional structures: Tennis Court(s)
- Parcel number: 52300001702
Construction
Type & style
- Home type: Townhouse
- Property subtype: Townhouse
Materials
- Concrete, Brick, Stucco
- Foundation: Poured Concrete
- Roof: Tile
Condition
- New construction: No
- Year built: 2002
Utilities & green energy
- Water: Central
Community & HOA
Community
- Features: Clubhouse, Pool, Fitness Center, Putting Green, Racquetball, Restaurant, Sidewalks, Street Lights, Tennis Court(s), Gated
- Security: Smoke Detector(s), Gated Community
- Subdivision: ISLAND WALK
HOA
- Has HOA: Yes
- Amenities included: Beauty Salon, Bike And Jog Path, Bocce Court, Business Center, Clubhouse, Pool, Community Room, Spa/Hot Tub, Fitness Center, Hobby Room, Internet Access, Library, Pickleball, Putting Green, Racquetball, Restaurant, Sidewalk, Streetlight, Tennis Court(s), Underground Utility, Car Wash Area
- HOA fee: $5,444 annually
Location
- Region: Naples
Financial & listing details
- Price per square foot: $311/sqft
- Tax assessed value: $409,222
- Annual tax amount: $2,595
- Date on market: 1/8/2024
- Lease term: Buyer Finance/Cash
- Contingency: Financing
- Road surface type: Paved
Price history
| Date | Event | Price |
|---|---|---|
| 2/20/2024 | Sold | $550,000+2.2%$311/sqft |
Source:  SWFLMLS #223091893 Report a problem SWFLMLS #223091893 Report a problem | ||
| 1/20/2024 | Pending sale | $538,400$304/sqft |
Source: SWFLMLS #223091893 Report a problem | ||
| 1/18/2024 | Price change | $538,400-1.8%$304/sqft |
Source: SWFLMLS #223091893 Report a problem | ||
| 1/8/2024 | Listed for sale | $548,400+74.1%$310/sqft |
Source: SWFLMLS #223091893 Report a problem | ||
| 7/14/2017 | Sold | $315,000-4.5%$178/sqft |
Source: Public Record Report a problem | ||
| 4/24/2017 | Listed for sale | $329,900+13.8%$186/sqft |
Source: Sand Castle Realty Group, Inc #217028478 Report a problem | ||
| 1/6/2016 | Sold | $290,000-6.5%$164/sqft |
Source: Public Record Report a problem | ||
| 9/21/2015 | Listed for sale | $310,000+40.9%$175/sqft |
Source: Downing Frye Realty Inc. #215053018 Report a problem | ||
| 12/11/2012 | Sold | $220,000-2%$124/sqft |
Source: Public Record Report a problem | ||
| 7/24/2012 | Price change | $224,500-6.3%$127/sqft |
Source: ADDvantage Real Estate #212015676 Report a problem | ||
| 5/10/2012 | Listed for sale | $239,500+33.9%$135/sqft |
Source: Addvantage Real Estate Service #212015676 Report a problem | ||
| 2/8/2002 | Sold | $178,800$101/sqft |
Source: Public Record Report a problem | ||
Public tax history
| Year | Property taxes | Tax assessment |
|---|---|---|
| 2025 | $4,561 +76.1% | $409,222 +51% |
| 2024 | $2,589 +12.3% | $271,060 +3% |
| 2023 | $2,305 -2.5% | $263,165 +3% |
| 2022 | $2,364 -0.8% | $255,500 +3% |
| 2021 | $2,384 +2.5% | $248,058 +1.4% |
| 2020 | $2,326 -3.8% | $244,633 -2.6% |
| 2019 | $2,418 -2.2% | $251,135 -2% |
| 2018 | $2,471 -7.9% | $256,232 -0.1% |
| 2017 | $2,685 -14.7% | $256,396 +20.4% |
| 2016 | $3,146 +19.1% | $213,015 +7.8% |
| 2015 | $2,641 +5.9% | $197,525 -4.6% |
| 2014 | $2,494 +11.1% | $206,943 +10% |
| 2013 | $2,245 +8% | $188,130 +9.4% |
| 2012 | $2,079 -9.9% | $172,027 -10.3% |
| 2011 | $2,307 -8.9% | $191,867 -0.7% |
| 2010 | $2,532 -5.8% | $193,209 -11.1% |
| 2009 | $2,688 | $217,323 -13.4% |
| 2008 | $2,688 -34.8% | $251,082 -20.4% |
| 2007 | $4,124 +43.8% | $315,517 -8.7% |
| 2006 | $2,869 | $345,506 +53% |
| 2005 | $2,869 +18.3% | $225,856 +19.3% |
| 2004 | $2,426 +14.9% | $189,340 +17.7% |
| 2003 | $2,112 +317.9% | $160,929 +323.5% |
| 2002 | $505 -28.4% | $38,000 +46.2% |
| 2001 | $706 +313.6% | $26,000 |
| 2000 | $171 | -- |
Find assessor info on the county website
Neighborhood: Island Walk
Nearby homes
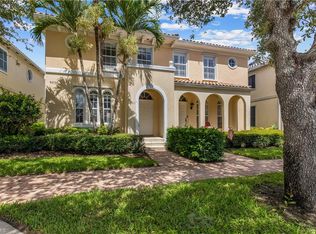
- $515,0003 bd3 ba1.7k sqft6230 Towncenter Cir, Naples, FL 34119Sold
- $458,200-- bd-- ba1.5k sqft6238 Towncenter Cir, Naples, FL 34119Off Market
- $513,6003 bd2 ba1.7k sqft6226 Towncenter Cir, Naples, FL 34119Off Market
- $495,7003 bd3 ba1.7k sqft6242 Towncenter Cir, Naples, FL 34119Off Market
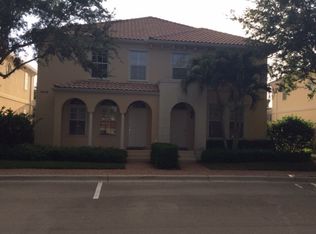
- $487,000-- bd-- ba1.5k sqft6222 Towncenter Cir, Naples, FL 34119Off Market
- $435,200-- bd-- ba1.5k sqft6246 Towncenter Cir, Naples, FL 34119Off Market
- $472,4003 bd2 ba1.5k sqft6218 Towncenter Cir, Naples, FL 34119Off Market
- $464,0003 bd3 ba1.7k sqft6250 Towncenter Cir, Naples, FL 34119Off Market
Nearby schools
GreatSchools rating
- 9/10Vineyards Elementary SchoolGrades: PK-5Distance: 1.5 mi
- 10/10Oakridge Middle SchoolGrades: 6-8Distance: 1.5 mi
- 8/10Barron Collier High SchoolGrades: 9-12Distance: 3.9 mi
Schools provided by the listing agent
- Elementary: VINEYARDS ELEMENTARY
- Middle: OAK RIDGE MIDDLE
- High: GULF COAST HIGH
Source: SWFLMLS. This data may not be complete. We recommend contacting the local school district to confirm school assignments for this home.


Get pre-qualified for a loan
At Zillow Home Loans, we can pre-qualify you in as little as 5 minutes with no impact to your credit score.An equal housing lender. NMLS #10287.
Sell for more on Zillow
Get a Zillow Showcase℠ listing at no additional cost and you could sell for .
$481,200
2% more
+$9,624
With Zillow Showcase(estimated)
$490,824
- Florida
- Collier County
- Naples
- 34119
- Island Walk
- 6234 Towncenter CIR
Nearby cities
Nearby neighborhoods
Nearby zip codes
Other Naples Topics
