Nestled in the highly coveted Anthem at Merrill Ranch community. Walk into a bright open 4 bedroom floor plan with 10ft ceilings lovely fixtures and fresh paint throughout. One of the largest lots in the neighborhood just 2 lots over from the pocket park and walking paths. Chef's kitchen is spacious and open with tons of cabinets, pantry, Island, eat in space, complete with all kitchen appliances, gas cooktop stove & double ovens. Large laundry room with washer/dryer & storage. Formal living/dining space and family room space makes this home perfect for entertaining. Master plan with double sinks, separate shower and soaking tub and a large walk in closet. 3 nice size bedrooms with engineered wood flooring plus a flex den / 4th bedroom with Neutral carpet & extra closet space. Private backyard with stone patio and is manicured with a covered that backs to the greenbelt. This community is truly amazing with MANY community amenities such as a full fitness gym, swimming pool, basketball court, climbing rock wall, community playgrounds, water park, walking/ biking paths, dog park and more. So much to offer, Come and see today!
Sold for $427,000
$427,000
6234 W YORKTOWN Way, Florence, AZ 85132
4beds
2,658sqft
Single Family Residence
Built in 2008
9,101 Square Feet Lot
$397,900 Zestimate®
$161/sqft
$2,295 Estimated rent
Home value
$397,900
$378,000 - $418,000
$2,295/mo
Zestimate® history
Owner options
List your home for rent
$2,295/mo
Rent Zestimate®
Find your next renter with Zillow Rental Manager. Plus, with online applications, you can quickly screen prospective tenants – for free.
$2,295/mo
Rent Zestimate®
Refinance and save
$2,844/mo
Est. payment
Refinancing to a lower rate could help reduce your monthly payments and save thousands over the life of the loan.
$2,844/mo
Est. payment
Explore your selling options
Work with a Zillow partner agent
Leverage their expertise and Zillow's premium Showcase listings to get your home seen by more buyers.
Get startedList with your own agent
Get your home in front of millions of buyers by listing it on Zillow.
Learn how to do itSell it yourself
Take full control of how buyers see your home on Zillow by listing For Sale by Owner (FSBO).
List your homeWhat's special
Gas cooktop stoveDouble ovensTons of cabinetsLarge walk in closetLarge laundry roomFamily room spaceBacks to the greenbelt
Zillow last checked:
Listing updated:
Listed by:
Amanda J Andrews 480-681-5424,
Affinity Home Assets LLC
Bought with:
Corinne Packer, SA675542000
LPT Realty, LLC
Source: ARMLS,MLS#: 6750626
Facts & features
Interior
Bedrooms & bathrooms
- Bedrooms: 4
- Bathrooms: 3
- Full bathrooms: 2
- 1/2 bathrooms: 1
Heating
- Natural Gas
Cooling
- Central Air, Ceiling Fan(s)
Appliances
- Included: Dryer, Washer, Water Softener Owned, Refrigerator, Built-in Microwave, Dishwasher, Disposal, Gas Range, Gas Oven, Gas Cooktop
- Laundry: Inside
Features
- Double Vanity, See Remarks, Eat-in Kitchen, Breakfast Bar, Vaulted Ceiling(s), Kitchen Island, Pantry, Full Bth Master Bdrm, Separate Shwr & Tub
- Flooring: Carpet, Tile, Wood
- Windows: Double Pane Windows
- Has basement: No
- Has fireplace: No
Interior area
- Total structure area: 2,658
- Total interior livable area: 2,658 sqft
Property
Parking
- Total spaces: 5
- Parking features: Garage Door Opener, Direct Access, Attch'd Gar Cabinets
- Garage spaces: 3
- Uncovered spaces: 2
Features
- Stories: 1
- Patio & porch: Covered, Patio
- Exterior features: Other
- Pool features: None
- Spa features: None
- Fencing: Block
Lot
- Size: 9,101 Square Feet
- Features: Borders Common Area, North/South Exposure, Desert Back, Desert Front
Details
- Parcel number: 21110490
Construction
Type & style
- Home type: SingleFamily
- Architectural style: Ranch
- Property subtype: Single Family Residence
Materials
- Stucco, Wood Frame, Painted
- Roof: Tile
Condition
- Year built: 2008
Details
- Builder name: Pulte
Utilities & green energy
- Sewer: Public Sewer
- Water: Pvt Water Company
Community & HOA
Community
- Features: Pool, Golf, Tennis Court(s), Playground, Biking/Walking Path, Fitness Center
- Subdivision: ANTHEM AT MERRILL RANCH UNIT 13
HOA
- Has HOA: Yes
- Services included: Maintenance Grounds
- HOA fee: $339 quarterly
- HOA name: Anthem Parkside at M
- HOA phone: 602-957-9191
- Second HOA fee: $120 quarterly
- Second HOA name: AMR Com. Council
- Second HOA phone: 602-957-9191
Location
- Region: Florence
Financial & listing details
- Price per square foot: $161/sqft
- Tax assessed value: $434,515
- Annual tax amount: $2,921
- Date on market: 9/10/2025
- Cumulative days on market: 196 days
- Listing terms: Cash,Conventional,FHA,VA Loan
- Ownership: Fee Simple
Price history
| Date | Event | Price |
|---|---|---|
| 3/13/2025 | Sold | $427,000-1.7%$161/sqft |
Source:  ARMLS #6750626 Report a problem ARMLS #6750626 Report a problem | ||
| 1/9/2025 | Price change | $434,500-3.3%$163/sqft |
Source: ARMLS #6750626 Report a problem | ||
| 12/11/2024 | Price change | $449,500-1.1%$169/sqft |
Source: ARMLS #6750626 Report a problem | ||
| 11/18/2024 | Price change | $454,500-1.1%$171/sqft |
Source: ARMLS #6750626 Report a problem | ||
| 11/2/2024 | Price change | $459,500-2.1%$173/sqft |
Source: ARMLS #6750626 Report a problem | ||
| 10/3/2024 | Price change | $469,500-1.5%$177/sqft |
Source: ARMLS #6750626 Report a problem | ||
| 9/13/2024 | Price change | $476,500-2.1%$179/sqft |
Source: ARMLS #6750626 Report a problem | ||
| 8/30/2024 | Listed for sale | $486,500+7%$183/sqft |
Source: ARMLS #6750626 Report a problem | ||
| 1/23/2024 | Listing removed | $454,500$171/sqft |
Source: ARMLS #6386000 Report a problem | ||
| 10/22/2022 | Listing removed | -- |
Source: Zillow Rental Network Premium Report a problem | ||
| 9/21/2022 | Listed for rent | $2,100+55.6%$1/sqft |
Source: Zillow Rental Network Premium Report a problem | ||
| 9/9/2022 | Listing removed | $454,500$171/sqft |
Source: ARMLS #6386000 Report a problem | ||
| 6/29/2022 | Price change | $454,500-1.1%$171/sqft |
Source: ARMLS #6386000 Report a problem | ||
| 6/14/2022 | Price change | $459,500-2.1%$173/sqft |
Source: ARMLS #6386000 Report a problem | ||
| 5/31/2022 | Listed for sale | $469,500$177/sqft |
Source: ARMLS #6386000 Report a problem | ||
| 5/27/2022 | Pending sale | $469,500$177/sqft |
Source: ARMLS #6386000 Report a problem | ||
| 4/19/2022 | Listed for sale | $469,500+92.5%$177/sqft |
Source: ARMLS #6386000 Report a problem | ||
| 12/15/2018 | Listing removed | $1,350$1/sqft |
Source: We Are Residential Management, LLC Report a problem | ||
| 12/4/2018 | Listed for rent | $1,350+3.8%$1/sqft |
Source: We Are Residential Management, LLC Report a problem | ||
| 7/3/2015 | Listing removed | $1,300 |
Source: US Preferred Realty #5232802 Report a problem | ||
| 7/1/2015 | Listed for rent | $1,300+18.2% |
Source: US Preferred Realty #5232802 Report a problem | ||
| 8/4/2011 | Listing removed | $1,100 |
Source: US Preferred Realty Inc #4489239 Report a problem | ||
| 6/18/2011 | Price change | $1,100-8.3% |
Source: US Preferred Realty Inc #4489239 Report a problem | ||
| 1/16/2011 | Listed for rent | $1,200 |
Source: US Preferred Realty Inc #4489239 Report a problem | ||
| 7/29/2008 | Sold | $243,944$92/sqft |
Source: Public Record Report a problem | ||
Public tax history
| Year | Property taxes | Tax assessment |
|---|---|---|
| 2026 | $3,100 -4% | $43,450 +375% |
| 2025 | $3,230 +10.6% | $9,148 |
| 2024 | $2,921 -1.6% | $9,148 -73.7% |
| 2023 | $2,967 -5.3% | $34,793 -13.5% |
| 2022 | $3,134 +2.8% | $40,212 +13.6% |
| 2021 | $3,049 +8.2% | $35,387 +4.1% |
| 2020 | $2,819 -10.4% | $34,006 +58.8% |
| 2019 | $3,148 +14.4% | $21,419 +15% |
| 2018 | $2,751 +2.7% | $18,622 +0.1% |
| 2017 | $2,680 -3.2% | $18,608 |
| 2016 | $2,769 +6.1% | -- |
| 2014 | $2,608 | $14,166 |
| 2013 | -- | -- |
| 2012 | -- | -- |
| 2011 | -- | $13,318 -8.9% |
| 2010 | -- | $14,627 |
| 2009 | -- | -- |
Find assessor info on the county website
Neighborhood: Merrill Ranch
Nearby homes
- $535,0004 bd3 ba2.5k sqft6252 W Yorktown Way, Florence, AZ 85132Sold
- $398,1003 bd2 ba2.1k sqft6216 W Yorktown Way, Florence, AZ 85132Off Market

- $360,9003 bd3 ba2.1k sqft6270 W Yorktown Way, Florence, AZ 85132Off Market
- $348,3003 bd2 ba2.1k sqft6229 W Yorktown Way, Florence, AZ 85132Off Market
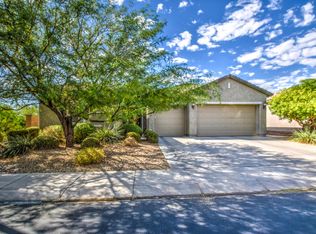
- $330,0003 bd2 ba2.1k sqft6247 W Yorktown Way, Florence, AZ 85132Sold
- $409,1003 bd2 ba2.1k sqft6288 W Yorktown Way, Florence, AZ 85132Off Market
- $417,100-- bd-- ba2.1k sqft6265 W Yorktown Way, Florence, AZ 85132Off Market
- $378,200-- bd-- ba2.5k sqft6283 W Yorktown Way, Florence, AZ 85132Off Market
Nearby schools
GreatSchools rating
- 5/10Anthem Elementary SchoolGrades: PK-9Distance: 0.8 mi
- 4/10Florence High SchoolGrades: 7-12Distance: 5.2 mi
Schools provided by the listing agent
- Middle: Anthem Elementary School - Florence
- High: Florence High School
- District: Florence Unified School District
Source: ARMLS. This data may not be complete. We recommend contacting the local school district to confirm school assignments for this home.
Get a cash offer in 3 minutes
Find out how much your home could sell for in as little as 3 minutes with a no-obligation cash offer.
Estimated market value
$397,900
Get a cash offer in 3 minutes
Find out how much your home could sell for in as little as 3 minutes with a no-obligation cash offer.
Estimated market value
$397,900
- Arizona
- Pinal County
- Florence
- 85132
- Merrill Ranch
- 6234 W YORKTOWN Way
Nearby cities
Nearby neighborhoods
Nearby zip codes
Other Florence Topics
