Welcome to this beautifully updated 4-bedroom, 2.5-bath home in the desirable Blossom Valley neighborhood, near the foothills and within the sought-after Santa Teresa High School district. With 2,186 sq ft of living space on a generous ~6,000 sq ft lot, this two-story single-family home offers both comfort and functionality.
Enter through elegant double doors into a spacious layout featuring separate living, family, and dining rooms--perfect for entertaining or daily living. The living room includes a large bay window with a beautiful garden view, and most bedrooms offer scenic mountain views. The updated kitchen and bathrooms feature stylish finishes and dual vanities. Real wood flooring, dual-pane windows, and central A/C ensure lasting comfort and quality.
Step outside to a lush backyard with a large deck ideal for family gatherings, plus a peaceful front yard with a charming mini Japanese garden. Additional highlights include a convenient downstairs half bath, abundant storage, and an attached 2-car garage.
Enjoy easy access to shopping, grocery stores, highways101,85,87, golf, parks, and more. Walking distance to elementary schools and community parks. This move-in ready home is full of value and future potential! Don't miss your chance to make it yours!
Sold for $1,670,000
$1,670,000
6234 Woosley Dr, San Jose, CA 95123
4beds
2,186sqft
Single Family Residence, Residential
Built in 1968
5,995 Square Feet Lot
$1,624,400 Zestimate®
$764/sqft
$5,042 Estimated rent
Home value
$1,624,400
$1.48M - $1.79M
$5,042/mo
Zestimate® history
Owner options
List your home for rent
$5,042/mo
Rent Zestimate®
Find your next renter with Zillow Rental Manager. Plus, with online applications, you can quickly screen prospective tenants – for free.
$5,042/mo
Rent Zestimate®
Refinance and save
$10,587/mo
Est. payment
Refinancing to a lower rate could help reduce your monthly payments and save thousands over the life of the loan.
$10,587/mo
Est. payment
Explore your selling options
Work with a Zillow partner agent
Leverage their expertise and Zillow's premium Showcase listings to get your home seen by more buyers.
Get startedList with your own agent
Get your home in front of millions of buyers by listing it on Zillow.
Learn how to do itSell it yourself
Take full control of how buyers see your home on Zillow by listing For Sale by Owner (FSBO).
List your homeWhat's special
Zillow last checked:
Listing updated:
Listed by:
Yu Zhang 02065312 408-480-9977,
Intero Real Estate Services 408-979-5900
Bought with:
, 02179433
KW Elevate
Source: MLSListings Inc,MLS#: ML82005806
Facts & features
Interior
Bedrooms & bathrooms
- Bedrooms: 4
- Bathrooms: 3
- Full bathrooms: 2
- 1/2 bathrooms: 1
Bedroom
- Features: PrimarySuiteRetreat
Bathroom
- Features: DoubleSinks, PrimaryStallShowers, ShoweroverTub1, Tile, HalfonGroundFloor
Dining room
- Features: BreakfastBar, EatinKitchen, FormalDiningRoom
Family room
- Features: KitchenFamilyRoomCombo
Kitchen
- Features: Countertop_Granite, ExhaustFan, Pantry
Heating
- Central Forced Air Gas, Solar
Cooling
- Central Air
Appliances
- Included: Dishwasher, Exhaust Fan, Range Hood, Electric Oven/Range, Refrigerator, Dryer, Washer
- Laundry: In Garage
Features
- Flooring: Tile, Vinyl Linoleum, Wood
- Number of fireplaces: 1
- Fireplace features: Family Room, Wood Burning
Interior area
- Total structure area: 2,186
- Total interior livable area: 2,186 sqft
Property
Parking
- Total spaces: 2
- Parking features: Attached, On Street
- Attached garage spaces: 2
Features
- Stories: 2
- Patio & porch: Deck
- Exterior features: Back Yard
- Fencing: Wood
- Has view: Yes
- View description: Garden/Greenbelt, Mountain(s)
Lot
- Size: 5,995 Square Feet
Details
- Parcel number: 68932050
- Zoning: R1-8
- Special conditions: Standard
Construction
Type & style
- Home type: SingleFamily
- Property subtype: Single Family Residence, Residential
Materials
- Foundation: Slab
- Roof: Composition
Condition
- New construction: No
- Year built: 1968
Utilities & green energy
- Gas: PublicUtilities
- Sewer: Public Sewer
- Water: Public
- Utilities for property: Public Utilities, Water Public, Solar
Community & HOA
Location
- Region: San Jose
Financial & listing details
- Price per square foot: $764/sqft
- Tax assessed value: $1,009,264
- Annual tax amount: $14,133
- Date on market: 5/9/2025
- Listing agreement: ExclusiveRightToSell
Price history
| Date | Event | Price |
|---|---|---|
| 6/13/2025 | Sold | $1,670,000-1.1%$764/sqft |
Source:  MLSListings Inc #ML82005806 Report a problem MLSListings Inc #ML82005806 Report a problem | ||
| 5/27/2025 | Pending sale | $1,688,000+88.4%$772/sqft |
Source: MLSListings Inc #ML82005806 Report a problem | ||
| 12/14/2016 | Sold | $896,000-0.4%$410/sqft |
Source: Public Record Report a problem | ||
| 10/20/2016 | Price change | $899,900-5.3%$412/sqft |
Source: Sereno Group #ML81629219 Report a problem | ||
| 9/7/2016 | Listed for sale | $950,000+192.3%$435/sqft |
Source: Sereno Group #ML81629219 Report a problem | ||
| 6/27/1997 | Sold | $325,000+23.1%$149/sqft |
Source: Public Record Report a problem | ||
| 2/16/1996 | Sold | $264,000$121/sqft |
Source: Public Record Report a problem | ||
Public tax history
| Year | Property taxes | Tax assessment |
|---|---|---|
| 2025 | $14,133 +2.2% | $1,009,264 +2% |
| 2024 | $13,830 +1.5% | $989,475 +2% |
| 2023 | $13,630 +0.6% | $970,074 +2% |
| 2022 | $13,549 +1.3% | $951,054 +2% |
| 2021 | $13,370 +2.1% | $932,407 +1% |
| 2020 | $13,093 | $922,847 +2% |
| 2019 | $13,093 +2.9% | $904,752 +2% |
| 2018 | $12,719 | $887,012 +2% |
| 2017 | $12,719 +1.3% | $869,620 +94.5% |
| 2016 | $12,553 +91.2% | $447,128 +1.5% |
| 2015 | $6,565 +10.9% | $440,413 +2% |
| 2014 | $5,919 | $431,787 +0.5% |
| 2013 | -- | $429,836 +2% |
| 2012 | -- | $421,409 +2% |
| 2011 | -- | $413,147 +0.8% |
| 2010 | -- | $410,060 -0.2% |
| 2009 | -- | $411,035 +2% |
| 2008 | -- | $402,977 +2% |
| 2007 | -- | $395,076 +2% |
| 2006 | -- | $387,330 +2% |
| 2005 | -- | $379,737 +2% |
| 2004 | -- | $372,292 +1.9% |
| 2003 | -- | $365,470 +2% |
| 2002 | -- | $358,305 +2% |
| 2001 | -- | $351,281 |
Find assessor info on the county website
Neighborhood: Blossom Valley
Nearby homes
- $1,520,8005 bd3 ba1.9k sqft6226 Woosley Dr, San Jose, CA 95123Off Market
- $1,416,7003 bd2 ba1.2k sqft6242 Woosley Dr, San Jose, CA 95123Off Market
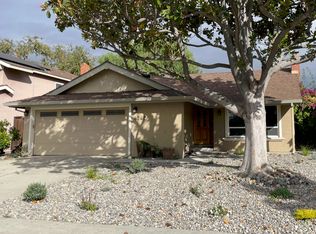
- $1,900,0004 bd3 ba2.3k sqft6218 Woosley Dr, San Jose, CA 95123Sold
- $1,500,9004 bd2 ba1.8k sqft6229 Solomon Ct, San Jose, CA 95123Off Market
- $1,432,6004 bd2 ba1.8k sqft6250 Woosley Dr, San Jose, CA 95123Off Market
- $1,436,8003 bd2 ba1.5k sqft6221 Solomon Ct, San Jose, CA 95123Off Market
- $1,617,8004 bd3 ba2.1k sqft6233 Solomon Ct, San Jose, CA 95123Off Market
- $1,527,9004 bd2 ba2.1k sqft401 Fieldcrest Dr, San Jose, CA 95123Off Market
Nearby schools
GreatSchools rating
- 9/10Taylor (Bertha) Elementary SchoolGrades: K-6Distance: 0.1 mi
- 6/10Bernal Intermediate SchoolGrades: 7-8Distance: 1 mi
- 8/10Santa Teresa High SchoolGrades: 9-12Distance: 1.1 mi
Schools provided by the listing agent
- District: OakGroveElementary
Source: MLSListings Inc. This data may not be complete. We recommend contacting the local school district to confirm school assignments for this home.
Get a cash offer in 3 minutes
Find out how much your home could sell for in as little as 3 minutes with a no-obligation cash offer.
Estimated market value
$1,624,400
Get a cash offer in 3 minutes
Find out how much your home could sell for in as little as 3 minutes with a no-obligation cash offer.
Estimated market value
$1,624,400
- California
- Santa Clara County
- San Jose
- 95123
- Blossom Valley
- 6234 Woosley Dr
Nearby cities
Nearby neighborhoods
Nearby zip codes
Other San Jose Topics
