Skip main navigation
Closed
  • $975,000

    6235 134th St N, Hugo, MN 55038

    5beds
    4,497sqft
    Single Family
    Built in 2026
    0.3 Acres Lot
    $1,003,500 Zestimate®
    $217/sqft
    $5,305 Estimated rent

    Home value

    $1,003,500

    $953,000 - $1.05M

    $5,305/mo

    Zestimate® history
    Loading
    Loading...

    Owner options

    List your home for rent

    $5,305/mo

    Rent Zestimate®

    Find your next renter with Zillow Rental Manager. Plus, with online applications, you can quickly screen prospective tenants – for free.

    Learn more

    $5,305/mo

    Rent Zestimate®

    Refinance and save

    $6,148/mo

    Est. payment

    Refinancing to a lower rate could help reduce your monthly payments and save thousands over the life of the loan.

    See today's rates

    $6,148/mo

    Est. payment

    Explore your selling options

    Work with a Zillow partner agent

    Leverage their expertise and Zillow's premium Showcase listings to get your home seen by more buyers.

    Get started

    List with your own agent

    Get your home in front of millions of buyers by listing it on Zillow.

    Learn how to do it

    Sell it yourself

    Take full control of how buyers see your home on Zillow by listing For Sale by Owner (FSBO).

    List your home

    What's special

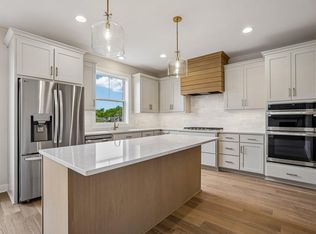
    Elevated living meets everyday comfort in this beautifully designed new construction home in the highly sought-after Watercrest of Hugo. From the moment you step inside, you’re welcomed by a light-filled, open-concept main level designed to make daily life feel effortless - whether you’re starting your morning with coffee at the oversized kitchen island or hosting friends for a relaxed evening at home. The gourmet kitchen serves as the heart of the home, featuring custom cabinetry, a spacious center island, walk-in pantry, and upgraded appliances, all seamlessly connected to a warm and inviting great room - perfect for gathering, entertaining, and making memories. Upstairs, retreat to a serene owner’s suite designed for true relaxation, complete with a spa-inspired bath and generous walk-in closet. Additional bedrooms and a versatile loft provide flexible space for growing households, work-from-home needs, or quiet evenings in. The finished lower level expands your lifestyle even further - ideal for movie nights, hosting guests, or creating a space that fits your routine. Set on a scenic homesite backing up to a pond, wetlands, and walking trails, this home offers a rare balance of natural beauty and neighborhood connection, with access to community parks and recreation just moments away. A home that lives as beautifully as it looks and is designed for the way you want to live every day. Ask how to receive $25,000 towards closing costs with our preferred lender and title company.

    Zillow last checked:

    Listing updated:

    Listed by:

    Allison Hein 612-849-7565,

    Robert Thomas Homes, Inc.

    Bought with:

    The Huerkamp Home Group

    Keller Williams Preferred Rlty

    Colin Manson

    Source: NorthstarMLS as distributed by MLS GRID,MLS#: 7083684MLS Logo

    Facts & features

    Interior

    Bedrooms & bathrooms
    • Bedrooms: 5
    • Bathrooms: 5
    • Full bathrooms: 4
    • 1/2 bathrooms: 1
    Heating
    • Forced Air
    Cooling
    • Central Air
    Appliances
    • Included: Cooktop, Dishwasher, Disposal, Dryer, Exhaust Fan, Refrigerator, Stainless Steel Appliance(s), Wall Oven, Washer, Water Softener Owned
    • Laundry: Laundry Room, Sink, Upper Level
    Features
    • Basement: Drainage System
    • Number of fireplaces: 1
    Interior area
    • Total structure area: 4,993
    • Total interior livable area: 4,497 sqft
    • Finished area above ground: 3,499
    • Finished area below ground: 998

    Property

    Parking
    • Total spaces: 3
    • Parking features: Attached
    • Attached garage spaces: 3
    Accessibility
    • Accessibility features: None
    Features
    • Levels: Two
    • Stories: 2
    Lot
    • Size: 0.30 Acres
    • Dimensions: 80.20 x 135.00 x 80.20 x 135.00
    Details
    • Foundation area: 1502
    • Parcel number: 2903121410030
    • Zoning description: Residential-Single Family

    Construction

    Type & style
    • Home type: SingleFamily
    • Property subtype: Single Family
    Materials
    • Concrete
    Condition
    • New construction: Yes
    • Year built: 2026
    Details
    • Builder name: ROBERT THOMAS HOMES INC

    Utilities & green energy

    • Electric: 200+ Amp Service
    • Gas: Electric, Natural Gas
    • Sewer: City Sewer/Connected
    • Water: City Water/Connected

    Community & neighborhood

    Location
    • Region: Hugo
    • Subdivision: Watercrest of Hugo

    HOA & financial

    HOA
    • Has HOA: Yes
    • HOA fee: $67 monthly
    • Services included: Professional Mgmt
    • Association name: Sharper Management
    • Association phone: 952-224-4777

    Other

    Other facts
    • Available date: 07/30/2026

    Price history

    DateEventPrice
    7/2/2026Sold$975,000-2.7%$217/sqft
    Source: NorthstarMLS as distributed by MLS GRID #7083684 Report a problem
    5/31/2026Pending sale$1,002,405+0%$223/sqft
    Source: NorthstarMLS as distributed by MLS GRID #7083684 Report a problem
    5/31/2026Listing removed$1,002,265$223/sqft
    Source: NorthstarMLS as distributed by MLS GRID #7028381 Report a problem
    3/1/2026Listed for sale$1,002,265$223/sqft
    Source: NorthstarMLS as distributed by MLS GRID #7028381 Report a problem

    Public tax history

    Tax history is unavailable.

    Neighborhood: 55038

    Nearby schools

    GreatSchools rating
    Get a cash offer in 3 minutes
    Find out how much your home could sell for in as little as 3 minutes with a no-obligation cash offer.
    Estimated market value
    $1,003,500
    Get a cash offer in 3 minutes
    Find out how much your home could sell for in as little as 3 minutes with a no-obligation cash offer.
    Estimated market value
    $1,003,500