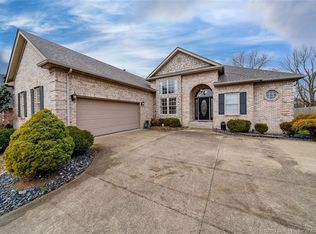
Say goodbye to cookie-cutter. This brick home stands out the moment you pull up — customizable under-soffit lighting is the rave of the neighborhood. Inside, the layout just makes sense: a vaulted great room with gas fireplace and formal dining flow around to a 22-ft eat-in kitchen. Completed with a first-floor laundry and half bath. The open staircase overlooks the great room below, giving the home an grand yet connected appeal making this a unique layout different than any other in the area. Upstairs, a spacious primary suite plus 2 bedrooms — all kept perfectly comfortable year-round by a dedicated heat pump added just for the second floor.
This home has 3 full and 1 half bath (yes, 3 full!) plus a fully-finished basement with family room, office, full bath, and generous storage space give everyone room to spread out — and a place to store everything. Hybrid heat pump water heater and new roof saves money and adds value. The large fully-fenced backyard has a deck, patio, and pergola-style gazebo; plenty of room to entertain, play, or just privately relax. Feeling social? The neighborhood includes a community pool, clubhouse & gym. You might not ever have to leave! But in case you do, it's just minutes to I-65, shopping, dining & Louisville. This one is unique and well thought out — come see why.
Sold for $327,000
$327,000
6235 21st Century Drive, Charlestown, IN 47111
3beds
2,751sqft
Single Family Residence
Built in 2006
9,661 Square Feet Lot
$328,100 Zestimate®
$119/sqft
$2,456 Estimated rent
Home value
$328,100
$187,000 - $577,000
$2,456/mo
Zestimate® history
Owner options
List your home for rent
$2,456/mo
Rent Zestimate®
Find your next renter with Zillow Rental Manager. Plus, with online applications, you can quickly screen prospective tenants – for free.
$2,456/mo
Rent Zestimate®
Refinance and save
$1,938/mo
Est. payment
Refinancing to a lower rate could help reduce your monthly payments and save thousands over the life of the loan.
$1,938/mo
Est. payment
Explore your selling options
Work with a Zillow partner agent
Leverage their expertise and Zillow's premium Showcase listings to get your home seen by more buyers.
Get startedList with your own agent
Get your home in front of millions of buyers by listing it on Zillow.
Learn how to do itSell it yourself
Take full control of how buyers see your home on Zillow by listing For Sale by Owner (FSBO).
List your homeWhat's special
Brick homeGas fireplaceHalf bathPergola-style gazeboFormal diningVaulted great roomSpacious primary suite
Zillow last checked:
Listing updated:
Listed by:
Sharon Handy,
Real Estate Go To
Bought with:
Stacey Green, RB16001871
Semonin REALTORS
Source: SIRA,MLS#: 202606745 Originating MLS: Southern Indiana REALTORS Association
Originating MLS: Southern Indiana REALTORS AssociationFacts & features
Interior
Bedrooms & bathrooms
- Bedrooms: 3
- Bathrooms: 4
- Full bathrooms: 3
- 1/2 bathrooms: 1
Rooms
- Room types: Den, Family Room, Office
Primary bedroom
- Description: Primary Bedroom Suite,Flooring: Carpet
- Level: Second
- Dimensions: 17 x 12
Bedroom
- Description: Flooring: Carpet
- Level: Second
- Dimensions: 10 x 10
Bedroom
- Description: Flooring: Carpet
- Level: Second
- Dimensions: 10 x 10
Dining room
- Description: Dining Room,Flooring: Wood
- Level: First
- Dimensions: 11 x 10
Family room
- Description: Familyroom in Basement,Flooring: Luxury Vinyl Plank
- Level: Lower
Other
- Description: Primary Bathroom w/shower, sep. tub, water close,Flooring: Tile
- Level: Second
Other
- Description: Full Bathroom off Family room,Flooring: Luxury Vinyl Plank
- Level: Lower
Half bath
- Description: First Floor Bathroom,Flooring: Tile
- Level: First
Kitchen
- Description: Eat-in Kitchen,Flooring: Wood
- Level: First
- Dimensions: 10 x 22
Living room
- Description: Living Room with gas fireplace and Vaulted Ceiling,Flooring: Wood
- Level: First
- Dimensions: 17 x 14
Other
- Description: Office in Basement,Flooring: Luxury Vinyl Plank
- Level: Lower
Other
- Description: Laundry room,Flooring: Tile
- Level: First
- Dimensions: 11 x 7
Heating
- Forced Air
Cooling
- Central Air, Heat Pump
Appliances
- Included: Dishwasher, Oven, Range, Refrigerator
- Laundry: Main Level, Laundry Room
Features
- Breakfast Bar, Ceiling Fan(s), Separate/Formal Dining Room, Entrance Foyer, Eat-in Kitchen, Home Office, Storage, Vaulted Ceiling(s)
- Basement: Finished
- Number of fireplaces: 1
- Fireplace features: Gas
Interior area
- Total structure area: 2,751
- Total interior livable area: 2,751 sqft
- Finished area above ground: 1,758
- Finished area below ground: 993
Property
Parking
- Total spaces: 2
- Parking features: Attached, Garage Faces Front, Garage
- Attached garage spaces: 2
- Has uncovered spaces: Yes
- Details: Off Street
Features
- Levels: Two
- Stories: 2
- Patio & porch: Covered, Deck, Patio, Porch
- Exterior features: Deck, Fence, Paved Driveway, Porch, Patio
- Pool features: Association, Community
- Fencing: Yard Fenced
Lot
- Size: 9,661 Square Feet
Details
- Additional structures: Gazebo
- Parcel number: 42000740110
- Zoning: Residential
- Zoning description: Residential
Construction
Type & style
- Home type: SingleFamily
- Architectural style: Two Story
- Property subtype: Single Family Residence
Materials
- Brick, Frame
- Foundation: Poured
- Roof: Shingle
Condition
- Resale
- New construction: No
- Year built: 2006
Utilities & green energy
- Sewer: Public Sewer
- Water: Connected, Public
Community & HOA
Community
- Features: Clubhouse, Pool
- Subdivision: Whispering Oaks II
HOA
- Has HOA: Yes
- Amenities included: Clubhouse, Pool
- HOA fee: $327 annually
Location
- Region: Charlestown
Financial & listing details
- Price per square foot: $119/sqft
- Tax assessed value: $333,200
- Annual tax amount: $3,198
- Date on market: 3/18/2026
- Cumulative days on market: 50 days
- Listing terms: Cash,Conventional,FHA,VA Loan
- Road surface type: Paved
Price history
| Date | Event | Price |
|---|---|---|
| 5/7/2026 | Sold | $327,000-5.8%$119/sqft |
Source:  SIRA #202606745 Report a problem SIRA #202606745 Report a problem | ||
| 3/19/2026 | Listed for sale | $347,000+15.7%$126/sqft |
Source: SIRA #202606745 Report a problem | ||
| 6/29/2021 | Sold | $300,000-4.8%$109/sqft |
Source: Public Record Report a problem | ||
| 5/1/2021 | Listed for sale | $315,000+82.6%$115/sqft |
Source: Owner Report a problem | ||
| 8/27/2009 | Sold | $172,478-2.8%$63/sqft |
Source: Public Record Report a problem | ||
| 3/5/2009 | Sold | $177,526$65/sqft |
Source: Public Record Report a problem | ||
Public tax history
| Year | Property taxes | Tax assessment |
|---|---|---|
| 2025 | $3,164 -2.7% | $333,200 +5.3% |
| 2024 | $3,252 +11% | $316,400 -2.7% |
| 2023 | $2,930 +15.4% | $325,200 +11% |
| 2022 | $2,538 +2.5% | $293,000 +15.4% |
| 2021 | $2,476 +6.1% | $253,800 +2.5% |
| 2020 | $2,333 +6.4% | $247,600 +6.1% |
| 2019 | $2,193 +6.1% | $233,300 +8.1% |
| 2018 | $2,066 +2.3% | $215,900 +6.3% |
| 2017 | $2,020 | $203,200 +2.3% |
| 2016 | $2,020 +3.8% | $198,600 +2.3% |
| 2014 | $1,946 +25.1% | $194,200 +27.7% |
| 2013 | $1,555 +8.8% | $152,100 -6.1% |
| 2012 | $1,429 -9.2% | $161,900 -5.5% |
| 2011 | $1,574 +7.2% | $171,300 |
| 2010 | $1,468 +24.3% | $171,300 -1.7% |
| 2009 | $1,182 | $174,200 |
Find assessor info on the county website
Neighborhood: 47111
Nearby homes
- $330,7003 bd2 ba1.6k sqft6233 21st Century Dr, Charlestown, IN 47111Off Market
- $400,2004 bd4 ba3.1k sqft6237 21st Century Dr, Charlestown, IN 47111Off Market

- $285,0003 bd2 ba1.4k sqft6239 21st Century Dr, Charlestown, IN 47111Off Market
- $298,7003 bd2 ba1.5k sqft6231 21st Century Dr, Charlestown, IN 47111Off Market
- $285,3003 bd2 ba1.5k sqft5400 Polaris Rd, Charlestown, IN 47111Off Market
- $3,000-- bd-- ba-- sqft5400 Polaris Rd, Charlestown, IN 47111Off Market
- $321,7003 bd2 ba2k sqft6310 Horizon Way, Charlestown, IN 47111Off Market
- $279,0003 bd2 ba1.3k sqft6312 Horizon Way, Charlestown, IN 47111Off Market
Nearby schools
GreatSchools rating
- 7/10Utica Elementary SchoolGrades: PK-5Distance: 4.1 mi
- 5/10River Valley Middle SchoolGrades: 6-8Distance: 4.6 mi
- 4/10Jeffersonville High SchoolGrades: 9-12Distance: 5.3 mi


Get pre-qualified for a loan
At Zillow Home Loans, we can pre-qualify you in as little as 5 minutes with no impact to your credit score.An equal housing lender. NMLS #10287.
Sell for more on Zillow
Get a Zillow Showcase℠ listing at no additional cost and you could sell for .
$328,100
2% more
+$6,562
With Zillow Showcase(estimated)
$334,662
- Indiana
- Clark County
- Charlestown
- 47111
- 6235 21st Century Drive
Nearby cities
Nearby zip codes
Other Charlestown Topics
