Brilliantly updated and perfectly positioned in the heart of Arlington’s beloved Westover, this 5BR/4.5BA, 4,790 sqft craftsman-style home offers the warmth, character, and modern comfort every homeowner dreams of. It welcomes you with timeless curb appeal, mature landscaping, a charming covered front porch, gas lanterns and a brand-new asphalt driveway (2024) set the tone for what’s to come. Step inside and instantly feel at home. From the rich hardwood floors and soaring 9’ ceilings to the custom molding and elegant flow of living spaces, every detail invites both comfort and connection. Gather with loved ones in the sun-drenched family room around the fireplace, host memorable holidays in the formal dining room, or simply unwind in the peaceful front living room. The main level also includes a convenient laundry room and mudroom adding everyday ease and a perfect drop zone for bags, coats, and muddy boots. At the heart of the home is a show-stopping, open-concept gourmet kitchen with white cabinetry, sleek quartz countertops, and stainless steel appliances. Whether it’s pancake breakfasts or wine-filled evenings with friends, this is a space made for living and laughter. Step out back to a private, fully fenced yard where joy unfolds. Grill out on the brand-new Trex deck (2024), watch kids play on the playset, or enjoy the convenience of a detached two-car garage. Upstairs, retreat to your dreamy primary suite with tray ceilings, two walk-in closets, and a spa-like en suite that feels like a personal sanctuary. Two additional bedrooms share a stunning new Jack-and-Jill bathroom—part of a $120K structural renovation completed in 2024 while a fourth bedroom enjoys private access to its own full bath. Downstairs, the finished lower level offers space to truly spread out. Think movie nights in the recreation room, quiet work-from-home days in the office, or cozy stays for guests in the private bedroom and bath. You’ll also find practical perks: two Carrier HVAC systems (2016), a newer water heater with UV filtration (2021), and fresh landscaping and flagstone (2023). And then there's the location. Just blocks to the Metro and I-66, with easy access to both Reagan and Dulles Airports. Close to DC, yet tucked into a tight-knit, tree-lined community. Blocks to the Westover shops, enjoy coffee or a pint with neighbors, take part in the beloved Sunday Farmers Market, or join in the fun of neighborhood happy hours, Halloween block parties, and community yard sales. You're only moments from all the charm and dining of Falls Church City. Plus, Tuckahoe, Swanson, Yorktown! This is more than a house. It’s a place where memories are made, traditions are born, and life is truly lived. Welcome home.
Sold for $2,200,000
$2,200,000
6235 22nd St N, Arlington, VA 22205
5beds
4,764sqft
Single Family Residence
Built in 2005
7,500 Square Feet Lot
$2,231,900 Zestimate®
$462/sqft
$7,764 Estimated rent
Home value
$2,231,900
$2.08M - $2.39M
$7,764/mo
Zestimate® history
Owner options
List your home for rent
$7,764/mo
Rent Zestimate®
Find your next renter with Zillow Rental Manager. Plus, with online applications, you can quickly screen prospective tenants – for free.
$7,764/mo
Rent Zestimate®
Refinance and save
$13,673/mo
Est. payment
Refinancing to a lower rate could help reduce your monthly payments and save thousands over the life of the loan.
$13,673/mo
Est. payment
Explore your selling options
Work with a Zillow partner agent
Leverage their expertise and Zillow's premium Showcase listings to get your home seen by more buyers.
Get startedList with your own agent
Get your home in front of millions of buyers by listing it on Zillow.
Learn how to do itSell it yourself
Take full control of how buyers see your home on Zillow by listing For Sale by Owner (FSBO).
List your homeWhat's special
Zillow last checked:
Listing updated:
Listed by:
Deborah Davis 703-304-3558,
RE/MAX Allegiance,
Listing Team: The Pearl Team, Co-Listing Team: The Pearl Team,Co-Listing Agent: Michelle Stanko 703-568-7868,
RE/MAX Allegiance
Bought with:
Danielle Johnson, 0225218610
Roberts Real Estate, LLC.
Source: Bright MLS,MLS#: VAAR2057500
Facts & features
Interior
Bedrooms & bathrooms
- Bedrooms: 5
- Bathrooms: 5
- Full bathrooms: 4
- 1/2 bathrooms: 1
- Main level bathrooms: 1
Basement
- Area: 1500
Heating
- Central, Natural Gas
Cooling
- Central Air, Electric
Appliances
- Included: Cooktop, Dishwasher, Disposal, Dryer, Oven, Refrigerator, Washer, Gas Water Heater
- Laundry: Main Level
Features
- Attic, Breakfast Area, Ceiling Fan(s), Dining Area, Family Room Off Kitchen, Floor Plan - Traditional, Formal/Separate Dining Room, Kitchen - Gourmet, Kitchen Island, Primary Bath(s), Walk-In Closet(s)
- Windows: Window Treatments
- Basement: Partial
- Number of fireplaces: 1
- Fireplace features: Gas/Propane
Interior area
- Total structure area: 4,764
- Total interior livable area: 4,764 sqft
- Finished area above ground: 3,264
- Finished area below ground: 1,500
Property
Parking
- Total spaces: 5
- Parking features: Garage Door Opener, Garage Faces Front, Asphalt, Detached, Driveway
- Garage spaces: 2
- Uncovered spaces: 3
Accessibility
- Accessibility features: None
Features
- Levels: Three
- Stories: 3
- Patio & porch: Deck, Porch
- Exterior features: Sidewalks, Street Lights
- Pool features: None
- Has view: Yes
- View description: Street
Lot
- Size: 7,500 Square Feet
- Features: Front Yard, Landscaped, Rear Yard, Middle Of Block
Details
- Additional structures: Above Grade, Below Grade
- Parcel number: 11001145
- Zoning: R-6
- Special conditions: Standard
- Other equipment: None
Construction
Type & style
- Home type: SingleFamily
- Architectural style: Craftsman
- Property subtype: Single Family Residence
Materials
- HardiPlank Type, Stone
- Foundation: Concrete Perimeter
- Roof: Architectural Shingle
Condition
- Excellent
- New construction: No
- Year built: 2005
Utilities & green energy
- Sewer: Public Septic, Public Sewer
- Water: Public
- Utilities for property: Natural Gas Available, Electricity Available, Fiber Optic
Community & HOA
Community
- Security: Security System
- Subdivision: Over Lee Knolls
HOA
- Has HOA: No
Location
- Region: Arlington
Financial & listing details
- Price per square foot: $462/sqft
- Tax assessed value: $1,703,600
- Annual tax amount: $17,598
- Date on market: 5/30/2025
- Listing agreement: Exclusive Right To Sell
- Listing terms: Cash,Conventional,FHA,VA Loan
- Inclusions: Hunter Douglas Window Blinds In The Entire Home
- Ownership: Fee Simple
Price history
| Date | Event | Price |
|---|---|---|
| 5/27/2026 | Listing removed | $9,000$2/sqft |
Source: Bright MLS #VAAR2072574 Report a problem | ||
| 5/3/2026 | Listed for rent | $9,000$2/sqft |
Source: Bright MLS #VAAR2072574 Report a problem | ||
| 7/2/2025 | Sold | $2,200,000+10%$462/sqft |
Source:  Bright MLS #VAAR2057500 Report a problem Bright MLS #VAAR2057500 Report a problem | ||
| 6/1/2025 | Pending sale | $1,999,900+41.3%$420/sqft |
Source: Bright MLS #VAAR2057500 Report a problem | ||
| 7/27/2018 | Sold | $1,415,000-1.4%$297/sqft |
Source: Public Record Report a problem | ||
| 6/23/2018 | Pending sale | $1,435,000$301/sqft |
Source: BAJWA ASSOCIATES LLC #1001665302 Report a problem | ||
| 5/30/2018 | Listed for sale | $1,435,000+17.1%$301/sqft |
Source: BAJWA ASSOCIATES LLC #1001665302 Report a problem | ||
| 3/18/2005 | Sold | $1,225,000+172.2%$257/sqft |
Source: Public Record Report a problem | ||
| 7/6/2004 | Sold | $450,000$94/sqft |
Source: Public Record Report a problem | ||
Public tax history
| Year | Property taxes | Tax assessment |
|---|---|---|
| 2025 | $18,753 +6.6% | $1,815,400 +6.6% |
| 2024 | $17,598 +8.5% | $1,703,600 +8.2% |
| 2023 | $16,214 +6.1% | $1,574,200 +6.1% |
| 2022 | $15,280 +6.3% | $1,483,500 +6.3% |
| 2021 | $14,377 +3.4% | $1,395,800 +3% |
| 2020 | $13,904 +0.7% | $1,355,200 +0.7% |
| 2019 | $13,807 +19.4% | $1,345,700 +17.1% |
| 2018 | $11,564 +3.1% | $1,149,500 +3.1% |
| 2017 | $11,219 +1.4% | $1,115,200 -0.1% |
| 2016 | $11,065 +3.9% | $1,116,600 +4.4% |
| 2015 | $10,648 +1.8% | $1,069,100 +1.8% |
| 2014 | $10,458 +1.3% | $1,050,000 +2.3% |
| 2013 | $10,322 +3.6% | $1,026,000 |
| 2012 | $9,962 +1.4% | -- |
| 2011 | $9,829 | -- |
| 2009 | -- | -- |
| 2008 | -- | -- |
| 2007 | -- | -- |
| 2006 | -- | -- |
| 2005 | -- | -- |
| 2004 | -- | -- |
| 2003 | -- | -- |
| 2002 | -- | -- |
| 2001 | -- | $233,600 |
Find assessor info on the county website
Neighborhood: Leeway
Nearby homes
- $1,859,6004 bd5 ba3.1k sqft6231 22nd St N, Arlington, VA 22205Off Market
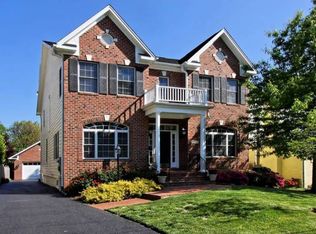
- $1,296,3004 bd3 ba2k sqft6239 22nd St N, Arlington, VA 22205Off Market
- $1,199,1004 bd2 ba1.7k sqft6227 22nd St N, Arlington, VA 22205Off Market

- $1,219,1003 bd2 ba1.3k sqft6243 22nd St N, Arlington, VA 22205Off Market
- $1,618,4004 bd4 ba3.2k sqft6224 22nd St N, Arlington, VA 22205Off Market
- $1,363,2003 bd2 ba1.9k sqft6223 22nd St N, Arlington, VA 22205Off Market
- $954,8002 bd1 ba1k sqft6220 22nd St N, Arlington, VA 22205Off Market
- $2,047,6004 bd4 ba5.1k sqft6247 22nd St N, Arlington, VA 22205Off Market
Nearby schools
GreatSchools rating
- 10/10Tuckahoe Elementary SchoolGrades: PK-5Distance: 0.5 mi
- 8/10Swanson Middle SchoolGrades: 6-8Distance: 0.8 mi
- 8/10Yorktown High SchoolGrades: 9-12Distance: 1.1 mi
Schools provided by the listing agent
- Elementary: Tuckahoe
- Middle: Swanson
- High: Yorktown
- District: Arlington County Public Schools
Source: Bright MLS. This data may not be complete. We recommend contacting the local school district to confirm school assignments for this home.
Get a cash offer in 3 minutes
Find out how much your home could sell for in as little as 3 minutes with a no-obligation cash offer.
Estimated market value
$2,231,900
Get a cash offer in 3 minutes
Find out how much your home could sell for in as little as 3 minutes with a no-obligation cash offer.
Estimated market value
$2,231,900
- Virginia
- Arlington County
- Arlington
- 22205
- Leeway
- 6235 22nd St N
Nearby cities
Nearby neighborhoods
Nearby zip codes
Other Arlington Topics
