Situated along the tree-lined 17th Avenue Parkway, this 1936 Tudor blends historic charm with modern comfort. Step inside to sun-drenched living spaces where laughter and conversation flow effortlessly. The kitchen, with ample counter space (2 islands), opens to a spacious family room and backyard oasis—perfect for morning coffee, summer barbecues, or quiet evenings under the trees.
Upstairs, each bedroom offers a peaceful retreat, with the primary suite featuring a steam shower and generous closets. The finished lower level has another beautiful living space with brand-new window wells, storage with a safe as an entrance, and a guest bedroom—truly a home that has it all. An electric car charger in the attached 2-car garage is a bonus, keeping life convenient.
Ideally located in Park Hill, this home balances timeless character with everyday living and the vibrant energy of Denver just steps away.
Sold for $2,100,000
$2,100,000
6235 E 17th Avenue Parkway, Denver, CO 80220
4beds
4,044sqft
Single Family Residence
Built in 1936
10,200 Square Feet Lot
$2,084,800 Zestimate®
$519/sqft
$4,821 Estimated rent
Home value
$2,084,800
$1.98M - $2.21M
$4,821/mo
Zestimate® history
Owner options
List your home for rent
$4,821/mo
Rent Zestimate®
Find your next renter with Zillow Rental Manager. Plus, with online applications, you can quickly screen prospective tenants – for free.
$4,821/mo
Rent Zestimate®
Refinance and save
$9,736/mo
Est. payment
Refinancing to a lower rate could help reduce your monthly payments and save thousands over the life of the loan.
$9,736/mo
Est. payment
Explore your selling options
Work with a Zillow partner agent
Leverage their expertise and Zillow's premium Showcase listings to get your home seen by more buyers.
Get startedList with your own agent
Get your home in front of millions of buyers by listing it on Zillow.
Learn how to do itSell it yourself
Take full control of how buyers see your home on Zillow by listing For Sale by Owner (FSBO).
List your homeWhat's special
Zillow last checked:
Listing updated:
Listed by:
Marcy Eastman 720-436-5494 Marcy.Eastman@Compass.com,
Compass - Denver
Bought with:
Brighty Bradley, 40032309
Bright Agency
Source: REcolorado as distributed by MLS GRID,MLS#: 5629867
Facts & features
Interior
Bedrooms & bathrooms
- Bedrooms: 4
- Bathrooms: 4
- Full bathrooms: 2
- 3/4 bathrooms: 1
- 1/2 bathrooms: 1
- Main level bathrooms: 1
Bedroom
- Description: Teenager? Guest Quarters
- Features: Primary Suite
- Level: Basement
Bedroom
- Description: 3rd Bedroom
- Level: Upper
Bedroom
- Description: 2nd Bedroom
- Level: Upper
Bedroom
- Description: Primary
- Level: Upper
Bathroom
- Level: Basement
Bathroom
- Features: En Suite Bathroom
- Level: Upper
Bathroom
- Features: Primary Suite
- Level: Upper
Bathroom
- Level: Main
Bonus room
- Description: Storage
Dining room
- Level: Main
- Area: 210 Square Feet
- Dimensions: 14 x 15
Family room
- Level: Main
- Area: 306 Square Feet
- Dimensions: 17 x 18
Family room
- Level: Basement
Kitchen
- Level: Main
- Area: 238 Square Feet
- Dimensions: 14 x 17
Laundry
- Level: Basement
Living room
- Level: Main
- Area: 336 Square Feet
- Dimensions: 14 x 24
Office
- Level: Main
- Area: 100 Square Feet
- Dimensions: 10 x 10
Heating
- Hot Water, Natural Gas
Cooling
- Central Air
Appliances
- Included: Dishwasher, Disposal, Dryer, Microwave, Oven, Refrigerator, Self Cleaning Oven, Washer
Features
- Primary Suite, Smoke Free
- Flooring: Wood
- Windows: Double Pane Windows, Window Coverings
- Basement: Finished,Full
- Number of fireplaces: 1
- Fireplace features: Living Room
Interior area
- Total structure area: 4,044
- Total interior livable area: 4,044 sqft
- Finished area above ground: 2,826
- Finished area below ground: 1,218
Property
Parking
- Total spaces: 5
- Parking features: Electric Vehicle Charging Station(s), Storage
- Attached garage spaces: 2
- Details: Off Street Spaces: 3
Features
- Levels: Two
- Stories: 2
- Patio & porch: Deck
- Exterior features: Private Yard
- Fencing: Full
Lot
- Size: 10,200 Square Feet
- Features: Level, Sprinklers In Front, Sprinklers In Rear
Details
- Parcel number: 132314012
- Zoning: U-SU-H
- Special conditions: Standard
Construction
Type & style
- Home type: SingleFamily
- Architectural style: Tudor
- Property subtype: Single Family Residence
Materials
- Brick
- Roof: Composition
Condition
- Year built: 1936
Utilities & green energy
- Sewer: Public Sewer
- Water: Public
Community & HOA
Community
- Security: Security System, Smoke Detector(s)
- Subdivision: Park Hill
HOA
- Has HOA: No
Location
- Region: Denver
Financial & listing details
- Price per square foot: $519/sqft
- Tax assessed value: $1,611,800
- Annual tax amount: $7,787
- Date on market: 4/8/2026
- Listing terms: Cash,Conventional,FHA,VA Loan
- Exclusions: None
- Ownership: Individual
Price history
| Date | Event | Price |
|---|---|---|
| 5/18/2026 | Sold | $2,100,000-2.3%$519/sqft |
Source:  REcolorado as distributed by MLS GRID #5629867 Report a problem REcolorado as distributed by MLS GRID #5629867 Report a problem | ||
| 4/13/2026 | Pending sale | $2,150,000$532/sqft |
Source: REcolorado as distributed by MLS GRID #5629867 Report a problem | ||
| 4/8/2026 | Listed for sale | $2,150,000+149.2%$532/sqft |
Source: REcolorado as distributed by MLS GRID #5629867 Report a problem | ||
| 7/1/2013 | Sold | $862,750-2%$213/sqft |
Source: Public Record Report a problem | ||
| 4/26/2013 | Listed for sale | $880,000$218/sqft |
Source: RE/MAX of Cherry Creek #1180020 Report a problem | ||
Public tax history
| Year | Property taxes | Tax assessment |
|---|---|---|
| 2025 | $7,787 +2.2% | $113,630 +15.6% |
| 2024 | $7,618 +25.7% | $98,320 -3.6% |
| 2023 | $6,061 +3.6% | $101,970 +33.8% |
| 2022 | $5,851 +6.1% | $76,220 -2.8% |
| 2021 | $5,515 +2.9% | $78,410 +5.5% |
| 2020 | $5,360 +3.8% | $74,324 -0.7% |
| 2019 | $5,166 | $74,844 +12.1% |
| 2018 | $5,166 +0.3% | $66,770 |
| 2017 | $5,150 +2.6% | $66,770 +4% |
| 2016 | $5,017 -5.5% | $64,220 |
| 2015 | $5,312 +14.2% | $64,220 +0.4% |
| 2014 | $4,653 -6.3% | $63,960 |
| 2013 | $4,965 +3.9% | $63,960 -4.6% |
| 2012 | $4,779 +5.3% | $67,020 |
| 2011 | $4,538 +2.2% | $67,020 -1.7% |
| 2010 | $4,439 +2% | $68,150 |
| 2009 | $4,354 -0.2% | $68,150 +4.5% |
| 2008 | $4,361 +18.2% | $65,190 |
| 2007 | $3,691 +1.1% | $65,190 +18.2% |
| 2006 | $3,650 +2.7% | $55,130 |
| 2005 | $3,553 +8.4% | $55,130 -2.8% |
| 2003 | $3,279 +1.9% | $56,690 +3.5% |
| 2002 | $3,218 | $54,780 +28.3% |
| 2001 | -- | $42,690 |
Find assessor info on the county website
Neighborhood: South Park Hill
Nearby homes
- $2,287,0004 bd4 ba3k sqft6225 E 17th Avenue Pkwy, Denver, CO 80220Off Market
- $1,413,8005 bd4 ba3.7k sqft1731 Leyden St, Denver, CO 80220Off Market
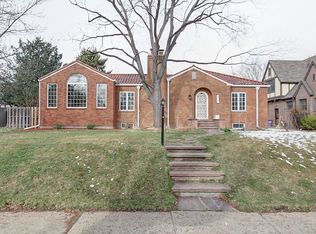
- $2,000,0005 bd4 ba4.6k sqft6201 E 17th Avenue Pkwy, Denver, CO 80220Sold
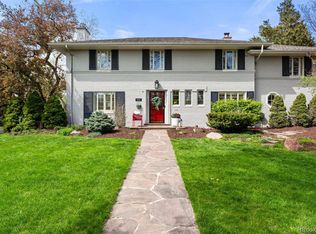
- $1,235,3005 bd3 ba2k sqft1735 Leyden St, Denver, CO 80220Off Market
- $1,476,4005 bd4 ba3.5k sqft1726 Krameria St, Denver, CO 80220Off Market
- $2,166,7004 bd5 ba4.6k sqft6301 E 17th Avenue Pkwy, Denver, CO 80220Off Market
- $967,5002 bd3 ba1.6k sqft1736 Krameria St, Denver, CO 80220Off Market
- $1,560,6005 bd4 ba4k sqft1745 Leyden St, Denver, CO 80220Off Market
Nearby schools
GreatSchools rating
- 8/10Park Hill SchoolGrades: PK-5Distance: 0.8 mi
- 9/10McAuliffe InternationalGrades: 6-8Distance: 0.7 mi
- 8/10East High SchoolGrades: 9-12Distance: 2.2 mi
Schools provided by the listing agent
- Elementary: Park Hill
- Middle: McAuliffe International
- High: East
- District: Denver 1
Source: REcolorado as distributed by MLS GRID. This data may not be complete. We recommend contacting the local school district to confirm school assignments for this home.
Get a cash offer in 3 minutes
Find out how much your home could sell for in as little as 3 minutes with a no-obligation cash offer.
Estimated market value
$2,084,800
Get a cash offer in 3 minutes
Find out how much your home could sell for in as little as 3 minutes with a no-obligation cash offer.
Estimated market value
$2,084,800
- Colorado
- Denver County
- Denver
- 80220
- South Park Hill
- 6235 E 17th Avenue Parkway
Nearby cities
Nearby neighborhoods
Nearby zip codes
Other Denver Topics
