New construction by Fischer Homes in beautiful Estates at Westbhranch. This stunning residence offers an unparalleled living experience within its luxurious design and top-tier materials. With four full bathrooms and one half bathroom thoughtfully placed throughout the residence, convenience and privacy are paramount, enhancing the daily experience of both residents and visitors alike. The home features four bedrooms, each offering a private sanctuary for rest and rejuvenation, ensuring everyone enjoys their personal space within this expansive layout. Spanning 3261 square feet of living area on a generous 90000 square foot lot, this home provides ample space for both grand entertaining and intimate moments, truly capturing the essence of luxurious living. Finished basement with full bathroom and a 3 bay side and front load garage.
Sold
$964,925
6235 E County Road 550, Brownsburg, IN 46112
4beds
4,830sqft
Residential, Single Family Residence
Built in 2025
2.07 Acres Lot
$975,400 Zestimate®
$200/sqft
$5,126 Estimated rent
Home value
$975,400
$888,000 - $1.06M
$5,126/mo
Zestimate® history
Owner options
List your home for rent
$5,126/mo
Rent Zestimate®
Find your next renter with Zillow Rental Manager. Plus, with online applications, you can quickly screen prospective tenants – for free.
$5,126/mo
Rent Zestimate®
Refinance and save
$4,723/mo
Est. payment
Refinancing to a lower rate could help reduce your monthly payments and save thousands over the life of the loan.
$4,723/mo
Est. payment
Explore your selling options
Work with a Zillow partner agent
Leverage their expertise and Zillow's premium Showcase listings to get your home seen by more buyers.
Get startedList with your own agent
Get your home in front of millions of buyers by listing it on Zillow.
Learn how to do itSell it yourself
Take full control of how buyers see your home on Zillow by listing For Sale by Owner (FSBO).
List your homeWhat's special
Zillow last checked:
Listing updated:
Listed by:
Marie Edwards 317-846-0777,
HMS Real Estate, LLC
Bought with:
Catherine Burris
Carpenter, REALTORS®
Source: MIBOR as distributed by MLS GRID,MLS#: 22073577
Facts & features
Interior
Bedrooms & bathrooms
- Bedrooms: 4
- Bathrooms: 5
- Full bathrooms: 4
- 1/2 bathrooms: 1
- Main level bathrooms: 1
Primary bedroom
- Level: Upper
- Area: 270 Square Feet
- Dimensions: 18x15
Bedroom 2
- Level: Upper
- Area: 169 Square Feet
- Dimensions: 13x13
Bedroom 3
- Level: Upper
- Area: 216 Square Feet
- Dimensions: 18x12
Bedroom 4
- Level: Upper
- Area: 252 Square Feet
- Dimensions: 18x14
Breakfast room
- Level: Main
- Area: 208 Square Feet
- Dimensions: 13x16
Family room
- Level: Main
- Area: 304 Square Feet
- Dimensions: 16x19
Kitchen
- Level: Main
- Area: 190 Square Feet
- Dimensions: 10x19
Office
- Level: Main
- Area: 247 Square Feet
- Dimensions: 19x13
Play room
- Level: Basement
- Area: 1200 Square Feet
- Dimensions: 30x40
Play room
- Level: Main
- Area: 144 Square Feet
- Dimensions: 12x12
Heating
- Forced Air, Natural Gas
Cooling
- Central Air
Appliances
- Included: Electric Cooktop, Dishwasher, Disposal, Gas Water Heater, Microwave, Double Oven
- Laundry: Upper Level
Features
- Double Vanity, Breakfast Bar, High Ceilings, Tray Ceiling(s), Kitchen Island, Entrance Foyer, Pantry, Walk-In Closet(s)
- Basement: Finished,Full
- Number of fireplaces: 1
- Fireplace features: Family Room, Gas Log
Interior area
- Total structure area: 4,830
- Total interior livable area: 4,830 sqft
- Finished area below ground: 1,569
Property
Parking
- Total spaces: 3
- Parking features: Attached, Concrete
- Attached garage spaces: 3
- Details: Garage Parking Other(Garage Door Opener)
Features
- Levels: Two
- Stories: 2
- Patio & porch: Patio
Lot
- Size: 2.07 Acres
Details
- Parcel number: 320704401004000016
- Horse amenities: None
Construction
Type & style
- Home type: SingleFamily
- Architectural style: Traditional
- Property subtype: Residential, Single Family Residence
Materials
- Cement Siding, Stone
- Foundation: Concrete Perimeter
Condition
- New Construction
- New construction: Yes
- Year built: 2025
Details
- Builder name: Fischer Homes
Utilities & green energy
- Water: Public
Community & HOA
Community
- Subdivision: Estates At Westbranch
HOA
- Has HOA: No
Location
- Region: Brownsburg
Financial & listing details
- Price per square foot: $200/sqft
- Date on market: 11/15/2025
- Cumulative days on market: 1 day
Price history
| Date | Event | Price |
|---|---|---|
| 12/11/2025 | Sold | $964,925$200/sqft |
Source:  MIBOR as distributed by MLS GRID #22073577 Report a problem MIBOR as distributed by MLS GRID #22073577 Report a problem | ||
| 11/15/2025 | Pending sale | $964,925$200/sqft |
Source: MIBOR as distributed by MLS GRID #22073577 Report a problem | ||
Public tax history
Tax history is unavailable.
Neighborhood: 46112
Nearby homes
- $997,4874 bd3 ba5.4k sqft6251 E County Road 550, Brownsburg, IN 46112Sold

- $1,053,7385 bd5 ba5.6k sqft6239 E County Road 550, Brownsburg, IN 46122Sold
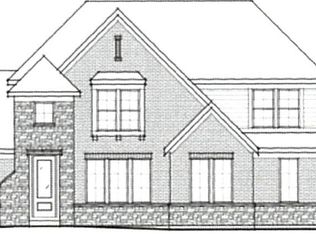
- $1,063,5014 bd4 ba5.7k sqft6211 E County Road 550, Brownsburg, IN 46112Sold

- $1,007,4045 bd5 ba5.4k sqft6197 E County Road 550, Brownsburg, IN 46112Sold
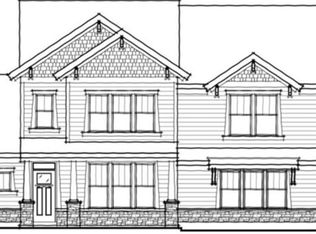
- $319,4004 bd2 ba2.3k sqft5530 E Us Highway 136, Brownsburg, IN 46112Off Market
- $276,0003 bd2 ba1.2k sqft5554 E Us Highway 136, Brownsburg, IN 46112Off Market
- $275,0003 bd2 ba1.5k sqft5572 E Us Highway 136, Brownsburg, IN 46112Sold
- $274,4003 bd2 ba1.3k sqft5596 E Us Highway 136, Brownsburg, IN 46112Off Market
Nearby schools
GreatSchools rating
- 10/10Eagle Elementary SchoolGrades: K-5Distance: 2.8 mi
- 8/10Brownsburg West Middle SchoolGrades: 6-8Distance: 3.4 mi
- 10/10Brownsburg High SchoolGrades: 9-12Distance: 2.7 mi
Get a cash offer in 3 minutes
Find out how much your home could sell for in as little as 3 minutes with a no-obligation cash offer.
Estimated market value
$975,400
Get a cash offer in 3 minutes
Find out how much your home could sell for in as little as 3 minutes with a no-obligation cash offer.
Estimated market value
$975,400
- Indiana
- Hendricks County
- Pittsboro
- 46112
- 6235 E County Road 550
Nearby cities
Nearby zip codes
Other Pittsboro Topics
