Priced below recent appraisal...Exquisite design, exceptional quality, and impeccable taste define this remarkable home, set in a truly magnificent setting. It's a perfect balance of elegance and comfort, with a timeless charm that never goes out of style. While words can't fully capture the special essence of this home, stepping inside is the only way to truly appreciate its beauty. Fully remodeled to blend the classic Arcadia style with modern touches, this home is a true masterpiece. The chef's kitchen, complete with a second prep kitchen, is a culinary dream, while the great room is an entertainer's paradise. The master retreat offers a serene, luxurious space to unwind, and the guest house with its own separate garage is perfect for visitors who never want to leave..... The thoughtfully designed floor plan flows seamlessly, with every detail crafted to perfection. Surrounded by a lush ficus hedge for total privacy, the property feels like your own private oasis. Stunning finishes, from floor-to-ceiling millwork to pristine flooring, dramatic lighting, retractable doors, and custom cabinetry, will leave a lasting impression. Beautiful stone and tilework add elegance throughout, and the outdoor living spaces offer breathtaking views of Camelback Mountain, all nestled in the heart of Arcadia.
Pending
$7,990,000
6235 E MONTECITO Avenue, Scottsdale, AZ 85251
5beds
6,149sqft
Single Family Residence
Built in 2018
0.83 Acres Lot
$-- Zestimate®
$1,299/sqft
$-- HOA
What's special
Separate garageBreathtaking viewsMaster retreatDramatic lightingStunning finishesFloor-to-ceiling millworkExceptional quality
- 298 days |
- 111 |
- 0 |
Zillow last checked:
Listing updated:
Listed by:
Christopher V Karas 602-919-6511,
Compass
Source: ARMLS,MLS#: 6911316
Facts & features
Interior
Bedrooms & bathrooms
- Bedrooms: 5
- Bathrooms: 6
- Full bathrooms: 5
- 1/2 bathrooms: 1
Heating
- Natural Gas
Cooling
- Central Air, Programmable Thmstat
Appliances
- Included: Dryer, Washer, Refrigerator, Built-in Microwave, Dishwasher, Disposal, Gas Range, Gas Oven
Features
- Pantry, Non-laminate Counter, High Speed Internet, Double Vanity, Eat-in Kitchen, No Interior Steps, Vaulted Ceiling(s), Kitchen Island, Full Bth Master Bdrm, Separate Shwr & Tub
- Flooring: Stone, Tile, Wood
- Windows: Low Emissivity Windows, Double Pane Windows
- Has basement: No
- Number of fireplaces: 3
- Fireplace features: Exterior Fireplace, Family Room, Living Room, Gas
Interior area
- Total structure area: 6,149
- Total interior livable area: 6,149 sqft
Property
Parking
- Total spaces: 4
- Parking features: Garage Door Opener, Direct Access
- Garage spaces: 4
Features
- Stories: 1
- Patio & porch: Covered
- Has private pool: Yes
- Pool features: Heated
- Has spa: Yes
- Spa features: Heated, Private
- Fencing: Block
- Has view: Yes
- View description: Mountain(s)
Lot
- Size: 0.83 Acres
- Features: North/South Exposure, Sprinklers In Rear, Sprinklers In Front, Grass Front, Grass Back, Auto Timer H2O Front, Auto Timer H2O Back
Details
- Additional structures: Guest House
- Parcel number: 17228017A
Construction
Type & style
- Home type: SingleFamily
- Architectural style: Ranch
- Property subtype: Single Family Residence
Materials
- Brick Veneer, Stucco, Wood Frame, Painted
- Roof: Shake
Condition
- Year built: 2018
Utilities & green energy
- Sewer: Public Sewer
- Water: City Water
Green energy
- Water conservation: Recirculation Pump
Community & HOA
Community
- Security: Fire Sprinkler System
- Subdivision: DANA EST.
HOA
- Has HOA: No
- Services included: No Fees
Location
- Region: Scottsdale
Financial & listing details
- Price per square foot: $1,299/sqft
- Tax assessed value: $5,388,000
- Annual tax amount: $20,320
- Date on market: 9/26/2025
- Cumulative days on market: 298 days
- Listing terms: Cash,Conventional
- Ownership: Fee Simple
Estimated market value
Not available
Estimated sales range
Not available
Not available
Price history
| Date | Event | Price |
|---|---|---|
| 5/23/2026 | Pending sale | $7,990,000$1,299/sqft |
Source:  ARMLS #6911316 Report a problem ARMLS #6911316 Report a problem | ||
| 4/21/2026 | Price change | $7,990,000-6%$1,299/sqft |
Source: ARMLS #6911316 Report a problem | ||
| 1/6/2026 | Price change | $8,500,000-2.9%$1,382/sqft |
Source: ARMLS #6911316 Report a problem | ||
| 10/29/2025 | Price change | $8,750,000-2.2%$1,423/sqft |
Source: ARMLS #6911316 Report a problem | ||
| 9/26/2025 | Listed for sale | $8,950,000$1,456/sqft |
Source: ARMLS #6911316 Report a problem | ||
| 5/30/2025 | Listing removed | $8,950,000$1,456/sqft |
Source: ARMLS #6811277 Report a problem | ||
| 4/8/2025 | Price change | $8,950,000-4.8%$1,456/sqft |
Source: ARMLS #6811277 Report a problem | ||
| 2/18/2025 | Listed for sale | $9,400,000+30.6%$1,529/sqft |
Source: ARMLS #6811277 Report a problem | ||
| 5/10/2023 | Sold | $7,200,000+44%$1,171/sqft |
Source: ARMLS #6554790 Report a problem | ||
| 1/11/2021 | Sold | $5,000,000+19.5%$813/sqft |
Source: ARMLS #6179639 Report a problem | ||
| 12/12/2019 | Sold | $4,185,000-1.4%$681/sqft |
Source: ARMLS #5974305 Report a problem | ||
| 12/12/2019 | Listed for sale | $4,245,000$690/sqft |
Source: Launch Real Estate #5974305 Report a problem | ||
| 11/6/2019 | Pending sale | $4,245,000$690/sqft |
Source: Launch Real Estate #5974305 Report a problem | ||
| 10/11/2019 | Price change | $4,245,000-2.4%$690/sqft |
Source: Launch Real Estate #5974305 Report a problem | ||
| 9/5/2019 | Listed for sale | $4,349,000+206.3%$707/sqft |
Source: Launch Real Estate #5974305 Report a problem | ||
| 1/29/2018 | Sold | $1,420,000-11%$231/sqft |
Source: Public Record Report a problem | ||
| 10/17/2017 | Listing removed | $1,595,000$259/sqft |
Source: Russ Lyon Sotheby's International Realty #5484007 Report a problem | ||
| 2/10/2017 | Price change | $1,595,000-3.9%$259/sqft |
Source: Russ Lyon Sotheby's International Realty #5484007 Report a problem | ||
| 11/10/2016 | Price change | $1,660,000-1.8%$270/sqft |
Source: Russ Lyon Sotheby''s International Realty #5484007 Report a problem | ||
| 8/14/2016 | Price change | $1,690,000-4.8%$275/sqft |
Source: Keller Williams - Scottsdale SW #5455587 Report a problem | ||
| 6/10/2016 | Listed for sale | $1,775,000+16.4%$289/sqft |
Source: Keller Williams Arizona Realty #5455587 Report a problem | ||
| 11/5/2015 | Sold | $1,525,000+67.6%$248/sqft |
Source: Public Record Report a problem | ||
| 8/8/2000 | Sold | $910,000$148/sqft |
Source: Public Record Report a problem | ||
Public tax history
| Year | Property taxes | Tax assessment |
|---|---|---|
| 2025 | $21,147 +4.7% | $538,800 -1% |
| 2024 | $20,196 +2% | $544,110 +132% |
| 2023 | $19,794 +7% | $234,496 -29.5% |
| 2022 | $18,497 -2.1% | $332,600 +2% |
| 2021 | $18,901 +67.2% | $326,080 +12.7% |
| 2020 | $11,303 -5.2% | $289,380 +52% |
| 2019 | $11,923 | $190,440 +45.9% |
| 2018 | $11,923 +9.8% | $130,500 -3.7% |
| 2017 | $10,855 +12.7% | $135,480 +11.9% |
| 2016 | $9,631 | $121,100 +3.5% |
| 2015 | $9,631 | $117,020 +13.2% |
| 2014 | -- | $103,330 +13.8% |
| 2013 | -- | $90,770 -3% |
| 2012 | -- | $93,580 -17.8% |
| 2011 | -- | $113,910 -20.6% |
| 2010 | -- | $143,430 -2.5% |
| 2009 | -- | $147,110 -12.6% |
| 2008 | -- | $168,350 +21.2% |
| 2007 | -- | $138,950 +59.9% |
| 2006 | -- | $86,900 |
| 2005 | -- | $86,900 +14.4% |
| 2004 | -- | $75,950 |
| 2003 | -- | $75,950 +45.5% |
| 2002 | -- | $52,200 |
Find assessor info on the county website
Monthly payment
Est. payment
Payment breakdown
Explore the cost of this home by adjusting the details. Changes won't be saved.Climate risks
Neighborhood: Camelback East
Nearby schools
GreatSchools rating
- 8/10Echo Canyon K-8Grades: PK-8Distance: 0.1 mi
- 9/10Arcadia High SchoolGrades: 9-12Distance: 2.1 mi
- 7/10Ingleside Middle SchoolGrades: 6-8Distance: 1.3 mi
Schools provided by the listing agent
- Elementary: Hopi Elementary School
- Middle: Ingleside Middle School
- High: Arcadia High School
- District: Scottsdale Unified District
Source: ARMLS. This data may not be complete. We recommend contacting the local school district to confirm school assignments for this home.
- $9,875,2007 bd9 ba7.4k sqft6230 E Exeter Blvd, Scottsdale, AZ 85251Off Market
- $2,976,300-- bd3 ba3.1k sqft6221 E Montecito Ave, Scottsdale, AZ 85251Off Market
- $5,701,9004 bd7 ba6.5k sqft6311 E Montecito Ave, Scottsdale, AZ 85251Off Market
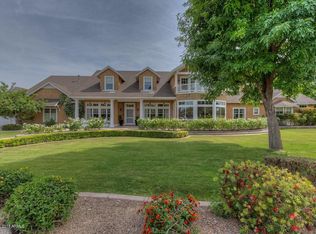
- $5,791,100-- bd7 ba6.6k sqft6236 E Montecito Ave, Scottsdale, AZ 85251Off Market
- $3,961,5004 bd4 ba3.4k sqft6310 E Exeter Blvd, Scottsdale, AZ 85251Off Market
- $5,900,0005 bd6 ba5.9k sqft6248 E Montecito Ave, Scottsdale, AZ 85251Sold
- $5,341,9004 bd4 ba3.9k sqft6220 E Exeter Blvd, Scottsdale, AZ 85251Off Market
- $6,273,0005 bd4 ba4k sqft6220 E Montecito Ave, Scottsdale, AZ 85251Off Market
A local agent can set up tours, give advice and negotiate with sellers.
Similar homes
- $8,755,0006 bd8 ba6.4k sqft6302 E ALTA HACIENDA Drive, Scottsdale, AZ 85251New Construction
 MLS ID #7045727, Denise van den Bossche, Realty Executives Arizona Territory. ARMLS
 - $8,499,0005 bd6 ba7.3k sqft5617 E MONTECITO Avenue, Phoenix, AZ 85018For Sale
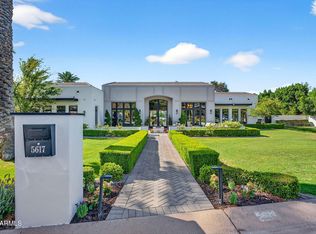 MLS ID #7008981, Michael Cameron, Private House. ARMLS
 - $7,500,0006 bd8 ba8.3k sqft5915 E ARCADIA Lane, Phoenix, AZ 85018For Sale
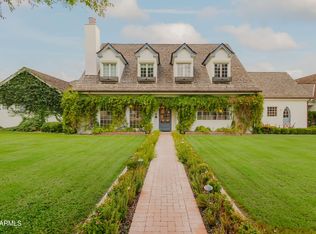 MLS ID #7029849, Katrina Barrett, Local Luxury Christie's International Real Estate. ARMLS
 - $6,450,0005 bd6 ba5.6k sqft6302 E CALLE DEL NORTE --, Scottsdale, AZ 85251For Sale
 MLS ID #6871984, Natalia Ashley, Compass. ARMLS
 - $7,250,0005 bd5 ba5.8k sqft5502 E MARIPOSA Street, Phoenix, AZ 85018For SaleMLS ID #7028583, Tucker Blalock, The Brokery. ARMLS
- $8,250,0006 bd7 ba6.3k sqft4737 E EXETER Boulevard, Phoenix, AZ 85018For SaleMLS ID #7035179, Rosie Derryberry, Real Broker. ARMLS
- $7,895,0004 bd5 ba5.9k sqft6931 E BRONCO Drive, Paradise Valley, AZ 85253For SaleMLS ID #7028893, Sandra Lawton Wilken, Local Luxury Christie's International Real Estate. ARMLS
- $7,795,0004 bd6 ba6.5k sqft6020 E DOUBLETREE RANCH Road, Paradise Valley, AZ 85253For SaleMLS ID #7044024, Maximilian Schopen De Melo, Local Luxury Christie's International Real Estate. ARMLS
- $9,350,0006 bd6 ba8.5k sqft5434 E CAMELHILL Road, Phoenix, AZ 85018For SaleMLS ID #7017304, Jack Landon, Compass. ARMLS
- $7,595,0004 bd5 ba5.9k sqft4220 N 57TH Place, Phoenix, AZ 85018New ConstructionMLS ID #7002233, Chris Morrison, RETSY. ARMLS
- $7,999,9956 bd7 ba7.3k sqft6821 E VALLEY VISTA Lane, Paradise Valley, AZ 85253New ConstructionMLS ID #6984350, Joshua A Peters, Realty ONE Group. ARMLS
- $7,495,0005 bd6 ba6.7k sqft8700 N 55TH Place, Paradise Valley, AZ 85253For SaleMLS ID #6978371, Jennifer Kourouglos, Compass. ARMLS
- $7,495,0003 bd4 ba5.5k sqft4859 N Ascent Drive, Scottsdale, AZ 85251For SaleMLS ID #7009837, Laura L Lester, Silverleaf Realty. ARMLS
- $7,500,0006 bd8 ba7.7k sqft4935 E BERNEIL Drive, Paradise Valley, AZ 85253For SaleMLS ID #7045225, Brandon Vaccaro, Real Broker. ARMLS
- $7,200,0006 bd6 ba6.8k sqft7272 N 71ST Street, Paradise Valley, AZ 85253For SaleMLS ID #6962337, Jill Brenenstuhl, RETSY. ARMLS
- $6,750,0005 bd6 ba6.1k sqft8501 N GOLF Drive, Paradise Valley, AZ 85253For SaleMLS ID #6982631, Jennifer Bellinger, Engel & Voelkers Scottsdale. ARMLS
- $6,150,0005 bd5 ba5k sqft7101 E BELMONT Avenue, Paradise Valley, AZ 85253For SaleMLS ID #7035088, Kelley Carter, My Home Group Real Estate. ARMLS
- $9,375,0004 bd5 ba7k sqft6201 N 20TH Street, Phoenix, AZ 85016For SaleMLS ID #6997568, Carrie Lehrman, SRL Group. ARMLS
- $5,999,9995 bd7 ba6k sqft6650 N HILLSIDE Drive, Paradise Valley, AZ 85253For SaleMLS ID #7019524, Joshua A Peters, Realty ONE Group. ARMLS
- $5,799,8884 bd5 ba5.6k sqft5935 E CALLE TUBERIA --, Phoenix, AZ 85018For SaleMLS ID #7018473, David Thayer, Compass. ARMLS
