Enjoy Resort Style Living in the highly sought after Timber Pines Gated 55+ Community. Not in a flood zone and withstood 2 hurricanes with no damage. This beautiful cul-de-sac 2 bedroom, 2 bath, 2 car screened in garage home has just been freshly painted, and new carpet in the bedrooms. Home features an updated kitchen with tile floors, backsplash, Corian countertops, soft-close cabinetry, and stainless-steel appliances. Very Light and Bright with sliding glass doors from the living and family room that lead to the enclosed 11x11 lanai overlooking the serene lovely, landscaped back yard with a 14x14 paver patio. Both bedrooms are very spacious. You will love all the amenities in Timber Pines. Fabulous New Fitness / Wellness Center, 4 Pristine Golf Courses, Clubhouse, Restaurant, Bar, Lighted Tennis Courts, 2 Pools / Spas, Pickleball, Billiards, Bocce Ball, Shuffle Boards, Performing Arts Center, Nature Trails, Wood Shop, Paws Park, Arts and Crafts. Over 100 Clubs to enjoy. Conveniently located close to shopping, dining, beaches, and access to the Suncoast Parkway for a quick commute to TPA and downtown Tampa.
Sold for $235,000
$235,000
6235 Glen Eagles Ct, Spring Hill, FL 34606
2beds
1,406sqft
Single Family Residence
Built in 1982
8,018 Square Feet Lot
$225,900 Zestimate®
$167/sqft
$1,759 Estimated rent
Home value
$225,900
$199,000 - $258,000
$1,759/mo
Zestimate® history
Owner options
List your home for rent
$1,759/mo
Rent Zestimate®
Find your next renter with Zillow Rental Manager. Plus, with online applications, you can quickly screen prospective tenants – for free.
$1,759/mo
Rent Zestimate®
Refinance and save
$1,990/mo
Est. payment
Refinancing to a lower rate could help reduce your monthly payments and save thousands over the life of the loan.
$1,990/mo
Est. payment
Explore your selling options
Work with a Zillow partner agent
Leverage their expertise and Zillow's premium Showcase listings to get your home seen by more buyers.
Get startedList with your own agent
Get your home in front of millions of buyers by listing it on Zillow.
Learn how to do itSell it yourself
Take full control of how buyers see your home on Zillow by listing For Sale by Owner (FSBO).
List your homeWhat's special
Corian countertopsPaver patioTile floorsUpdated kitchenSliding glass doorsStainless-steel appliances
Zillow last checked:
Listing updated:
Listed by:
Mandy Eads 813-728-1961,
PEOPLE'S CHOICE REALTY SVC LLC 813-933-0677
Bought with:
Judith Bennett, 3369857
TROPIC SHORES REALTY LLC
Source: Stellar MLS,MLS#: TB8307839 Originating MLS: Suncoast Tampa
Originating MLS: Suncoast Tampa
Facts & features
Interior
Bedrooms & bathrooms
- Bedrooms: 2
- Bathrooms: 2
- Full bathrooms: 2
Primary bedroom
- Features: Walk-In Closet(s)
- Level: First
- Area: 180 Square Feet
- Dimensions: 12x15
Bedroom 2
- Features: Built-in Closet
- Level: First
- Area: 143 Square Feet
- Dimensions: 11x13
Dining room
- Level: First
- Area: 96 Square Feet
- Dimensions: 8x12
Family room
- Level: First
- Area: 263.5 Square Feet
- Dimensions: 15.5x17
Kitchen
- Level: First
- Area: 118.75 Square Feet
- Dimensions: 9.5x12.5
Living room
- Level: First
- Area: 240 Square Feet
- Dimensions: 12x20
Heating
- Central
Cooling
- Central Air
Appliances
- Included: Dishwasher, Dryer, Electric Water Heater, Microwave, Range, Refrigerator, Washer
- Laundry: In Garage
Features
- Ceiling Fan(s), Solid Surface Counters, Walk-In Closet(s)
- Flooring: Carpet, Ceramic Tile
- Doors: Sliding Doors
- Windows: Window Treatments
- Has fireplace: No
Interior area
- Total structure area: 2,170
- Total interior livable area: 1,406 sqft
Property
Parking
- Total spaces: 2
- Parking features: Garage - Attached
- Attached garage spaces: 2
- Details: Garage Dimensions: 18x24
Features
- Levels: One
- Stories: 1
- Exterior features: Irrigation System, Lighting, Private Mailbox, Rain Gutters
Lot
- Size: 8,018 Square Feet
Details
- Parcel number: R2122317616200000760
- Zoning: SF
- Special conditions: None
Construction
Type & style
- Home type: SingleFamily
- Property subtype: Single Family Residence
Materials
- Block, Stucco
- Foundation: Slab
- Roof: Shingle
Condition
- New construction: No
- Year built: 1982
Utilities & green energy
- Sewer: Public Sewer
- Water: Public
- Utilities for property: Cable Available
Community & HOA
Community
- Features: Clubhouse, Deed Restrictions, Dog Park, Fitness Center, Gated Community - Guard, Golf Carts OK, Golf, Pool, Restaurant, Tennis Court(s)
- Pet fee: $0 monthly
- Senior community: Yes
- Subdivision: TIMBER PINES
HOA
- Has HOA: Yes
- Amenities included: Cable TV, Clubhouse, Gated, Golf Course, Pickleball Court(s), Pool, Shuffleboard Court
- Services included: 24-Hour Guard, Cable TV, Internet
- HOA fee: $314 monthly
- HOA name: Sharon Kulesa-Fye
- HOA phone: 352-666-2333
Location
- Region: Spring Hill
Financial & listing details
- Price per square foot: $167/sqft
- Tax assessed value: $250,786
- Annual tax amount: $916
- Date on market: 9/28/2024
- Cumulative days on market: 116 days
- Listing terms: Cash,Conventional,FHA,VA Loan
- Ownership: Fee Simple
- Total actual rent: 0
- Road surface type: Paved
Price history
| Date | Event | Price |
|---|---|---|
| 2/19/2025 | Sold | $235,000-12.3%$167/sqft |
Source:  Stellar MLS #TB8307839 Report a problem Stellar MLS #TB8307839 Report a problem | ||
| 1/27/2025 | Pending sale | $268,000$191/sqft |
Source: Stellar MLS #TB8307839 Report a problem | ||
| 1/11/2025 | Price change | $268,000-6.9%$191/sqft |
Source: Stellar MLS #TB8307839 Report a problem | ||
| 11/19/2024 | Price change | $288,000-3.4%$205/sqft |
Source: Stellar MLS #TB8307839 Report a problem | ||
| 11/11/2024 | Listed for sale | $298,000+242.5%$212/sqft |
Source: Stellar MLS #TB8307839 Report a problem | ||
| 12/21/2000 | Sold | $87,000$62/sqft |
Source: Public Record Report a problem | ||
Public tax history
| Year | Property taxes | Tax assessment |
|---|---|---|
| 2025 | $4,258 +333% | $250,786 +214.2% |
| 2024 | $983 +7.3% | $79,809 +3% |
| 2023 | $916 +6.1% | $77,484 +3% |
| 2022 | $863 +1.3% | $75,227 +3% |
| 2021 | $852 +8.8% | $73,036 +1.4% |
| 2020 | $784 | $72,028 +2.3% |
| 2019 | -- | $70,409 +1.9% |
| 2018 | $280 -49% | $69,096 +2.1% |
| 2017 | $548 | $67,675 +2.9% |
| 2016 | $548 +2.1% | $65,792 +0.7% |
| 2015 | $537 +1.5% | $65,335 +0.8% |
| 2014 | $529 +80.9% | $64,816 +1.5% |
| 2013 | $292 -11% | $63,858 -5.7% |
| 2012 | $328 -11.7% | $67,740 -7.5% |
| 2011 | $372 | $73,238 -5.7% |
| 2010 | -- | $77,658 -17.1% |
| 2009 | $538 -3.5% | $93,633 +0.1% |
| 2008 | $558 -54.6% | $93,539 +5.6% |
| 2006 | $1,228 | $88,600 +3% |
| 2005 | -- | $86,019 +3% |
| 2004 | $1,221 +0.5% | $83,514 +1.9% |
| 2003 | $1,215 +3.2% | $81,957 +2.4% |
| 2002 | $1,177 -1.5% | $80,036 |
| 2001 | $1,195 -28.3% | $80,036 |
| 2000 | $1,667 | -- |
Find assessor info on the county website
Neighborhood: Timber Pines
Nearby homes
- $250,5003 bd2 ba1.3k sqft6241 Glen Eagles Ct, Spring Hill, FL 34606Off Market
- $250,0002 bd2 ba1.3k sqft2334 Masters Ct, Spring Hill, FL 34606Off Market
- $251,7002 bd2 ba1.3k sqft6229 Glen Eagles Ct, Spring Hill, FL 34606Off Market
- $258,7002 bd2 ba1.6k sqft2265 Pebble Beach Dr, Spring Hill, FL 34606Off Market
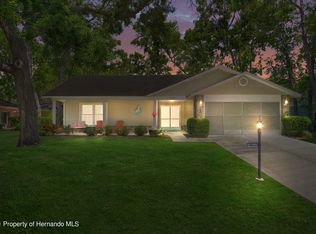
- $272,9002 bd2 ba1.6k sqft2335 Masters Ct, Spring Hill, FL 34606Off Market
- $255,0002 bd2 ba990 sqft2271 Pebble Beach Dr, Spring Hill, FL 34606Sold
- $125,3082 bd2 ba1.6k sqft2340 Masters Ct, Spring Hill, FL 34606Off Market
- $120,708-- bd2 ba1.3k sqft2340 Masters Ct, Spring Hill, FL 34606Off Market
Nearby schools
GreatSchools rating
- 3/10Deltona Elementary SchoolGrades: PK-5Distance: 1.7 mi
- 4/10Fox Chapel Middle SchoolGrades: 6-8Distance: 4.2 mi
- 3/10Weeki Wachee High SchoolGrades: 9-12Distance: 9.9 mi
Schools provided by the listing agent
- Elementary: Deltona Elementary
- Middle: Fox Chapel Middle School
- High: Weeki Wachee High School
Source: Stellar MLS. This data may not be complete. We recommend contacting the local school district to confirm school assignments for this home.
Get a cash offer in 3 minutes
Find out how much your home could sell for in as little as 3 minutes with a no-obligation cash offer.
Estimated market value
$225,900
Get a cash offer in 3 minutes
Find out how much your home could sell for in as little as 3 minutes with a no-obligation cash offer.
Estimated market value
$225,900
- Florida
- Hernando County
- Spring Hill
- 34606
- Timber Pines
- 6235 Glen Eagles Ct
Nearby cities
Nearby neighborhoods
Nearby zip codes
Other Spring Hill Topics
