Skip main navigation
Sold for $399,900
  • $399,900

    6235 Godwit Ln, Colorado Springs, CO 80925

    3beds
    1,898sqft
    Single Family Residence
    Built in 2022
    3,676.46 Square Feet Lot
    $390,500 Zestimate®
    $211/sqft
    $2,390 Estimated rent

    Home value

    $390,500

    $371,000 - $414,000

    $2,390/mo

    Zestimate® history
    Loading
    Loading...

    Owner options

    List your home for rent

    $2,390/mo

    Rent Zestimate®

    Find your next renter with Zillow Rental Manager. Plus, with online applications, you can quickly screen prospective tenants – for free.

    Learn more

    $2,390/mo

    Rent Zestimate®

    Refinance and save

    $2,284/mo

    Est. payment

    Refinancing to a lower rate could help reduce your monthly payments and save thousands over the life of the loan.

    See today's rates

    $2,284/mo

    Est. payment

    Explore your selling options

    Work with a Zillow partner agent

    Leverage their expertise and Zillow's premium Showcase listings to get your home seen by more buyers.

    Get started

    List with your own agent

    Get your home in front of millions of buyers by listing it on Zillow.

    Learn how to do it

    Sell it yourself

    Take full control of how buyers see your home on Zillow by listing For Sale by Owner (FSBO).

    List your home

    What's special

    Stunning mountain viewsSpacious master suiteOpen-concept main levelStainless steel appliancesUpgraded gray cabinetryElegant ceramic countertopsSleek quartz countertops
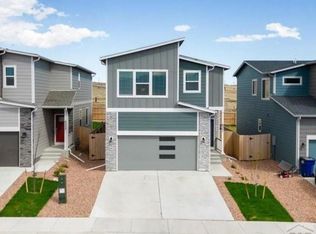
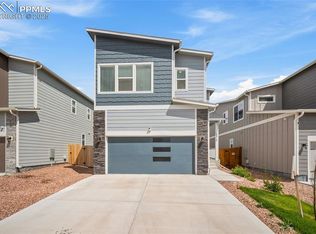
    Located in The Hills at Lorson Ranch, this nearly new two-story home, built in 2022, combines modern design, high-end finishes, and breathtaking Pikes Peak views from the master bedroom. The open-concept main level offers seamless flow between the living room and kitchen, making it ideal for entertaining. The kitchen boasts sleek quartz countertops, upgraded gray cabinetry, and stainless steel appliances, providing both style and functionality. Upstairs, the spacious master suite is filled with natural light and showcases stunning mountain views. All bathrooms feature elegant ceramic countertops, adding a touch of sophistication. The fully fenced and landscaped backyard offers a private retreat, perfect for outdoor gatherings or quiet relaxation. Located near schools, parks, and walking trails, this home provides convenient access to Peterson Space Force Base, Fort Carson, and Schriever Air Force Base, making commuting a breeze. Don’t miss this opportunity to own a beautifully upgraded home!

    Zillow last checked:

    Listing updated:

    Listed by:

    Grisell Meyer MRP 580-647-6792,

    The Cutting Edge

    Bought with:

    Sean Warner MRP SRS

    The Warner Group

    Source: elevateMLS,MLS#: 2319869MLS Logo

    Facts & features

    Interior

    Bedrooms & bathrooms
    • Bedrooms: 3
    • Bathrooms: 3
    • Full bathrooms: 2
    • 1/2 bathrooms: 1
    Heating
    • Forced Air
    Cooling
    • Ceiling Fan(s), Central Air
    Appliances
    • Included: 220v in Kitchen, Dishwasher, Disposal, Microwave, Refrigerator
    • Laundry: Upper Level
    Features
    • Flooring: Carpet, Ceramic Tile
    • Has basement: No
    • Has fireplace: No
    • Fireplace features: None
    Interior area
    • Total structure area: 1,898
    • Total interior livable area: 1,898 sqft
    • Finished area above ground: 1,898
    • Finished area below ground: 0

    Property

    Parking
    • Total spaces: 2
    • Parking features: Attached, Concrete Driveway
    • Attached garage spaces: 2
    Features
    • Levels: Two
    • Stories: 2
    • Patio & porch: Concrete
    • Exterior features: Auto Sprinkler System
    • Fencing: Back Yard
    Lot
    • Size: 3,676 sqft
    • Features: Level, Hiking Trail, Near Schools, Landscaped
    Details
    • Parcel number: 5513403062

    Construction

    Type & style
    • Home type: SingleFamily
    • Property subtype: Single Family Residence
    Materials
    • Masonite, Stone
    • Foundation: Crawl Space
    • Roof: Composite Shingle
    Condition
    • Existing Home
    • New construction: No
    • Year built: 2022

    Utilities & green energy

    • Water: Municipal

    Community & neighborhood

    Community
    • Community features: Hiking or Biking Trails, Parks or Open Space, Playground
    Location
    • Region: Colorado Springs

    Other

    Other facts
    • Listing terms: Cash,Conventional,FHA,VA Loan,See Show/Agent Remarks

    Price history

    DateEventPrice
    5/2/2025Sold$399,900$211/sqft
    Source: elevateMLS #2319869 Report a problem
    3/23/2025Contingent$399,900$211/sqft
    Source: elevateMLS #2319869 Report a problem
    3/8/2025Listed for sale$399,900-12.2%$211/sqft
    Source: elevateMLS #2319869 Report a problem
    4/17/2024Sold$455,430$240/sqft
    Source: elevateMLS #6696142 Report a problem

    Public tax history

    YearProperty taxesTax assessment
    2024$4,477 +1013.1%$32,890
    2023$402 $32,890 +1113.7%
    2022-- $2,710

    Find assessor info on the county website

    Neighborhood: 80925

    Nearby schools

    GreatSchools rating
    Schools provided by the listing agent
    • District: Widefield-3

    Source: elevateMLS. This data may not be complete. We recommend contacting the local school district to confirm school assignments for this home.

    Get a cash offer in 3 minutes
    Find out how much your home could sell for in as little as 3 minutes with a no-obligation cash offer.
    Estimated market value
    $390,500
    Get a cash offer in 3 minutes
    Find out how much your home could sell for in as little as 3 minutes with a no-obligation cash offer.
    Estimated market value
    $390,500