Skip main navigation
Off market
  • $477,600

    6235 Herriot Grv, Colorado Springs, CO 80922

    5beds
    2,312sqft
    Detached Single Family
    Built in 1996
    6,534 Square Feet Lot
    $477,600 Zestimate®
    $207/sqft
    $2,450 Estimated rent

    Home value

    $477,600

    $454,000 - $501,000

    $2,450/mo

    Zestimate® history
    Loading
    Loading...

    Owner options

    List your home for rent

    $2,450/mo

    Rent Zestimate®

    Find your next renter with Zillow Rental Manager. Plus, with online applications, you can quickly screen prospective tenants – for free.

    Learn more

    $2,450/mo

    Rent Zestimate®

    Refinance and save

    $2,814/mo

    Est. payment

    Refinancing to a lower rate could help reduce your monthly payments and save thousands over the life of the loan.

    See today's rates

    $2,814/mo

    Est. payment

    Explore your selling options

    Work with a Zillow partner agent

    Leverage their expertise and Zillow's premium Showcase listings to get your home seen by more buyers.

    Get started

    List with your own agent

    Get your home in front of millions of buyers by listing it on Zillow.

    Learn how to do it

    Sell it yourself

    Take full control of how buyers see your home on Zillow by listing For Sale by Owner (FSBO).

    List your home

    What's special

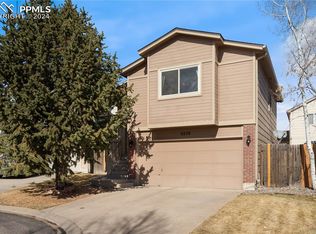
    Lovely 5 bedroom, 3 bathroom home on a desirable corner lot in a quiet cul-de-sac located in established Stetson Hills neighborhood. Right near the heart of the Powers Corridor with shopping, dining, entertainment, close to schools, parks, Peterson AFB, Schreiver AFB, and a Hospitalyou can be close to it all! Cathedral ceilings soar overhead as you enter the main floor of the home with a tile entry area and engineered wood floors in the living room. Large windows allow for an abundance of natural light on either side of the gas fireplace. The kitchen features tile floors, granite countertops, stainless steel appliance and hood over the stove, updated light fixtures, a tile backsplash, farmhouse sink, and a trendy barn door into the large walk-in pantry. In the dining room, you will love the beautiful extended cabinetry and countertops as well as a walk-out onto the back deck. Rounding out the main level is a convenient mud bench, a bedroom with a ceiling fan, laminate wood floors and a 3/4 bathroom with tile surround in the shower. Upstairs, the carpeted master bedroom has high ceilings with a fan, walk-in closet, and an en suite master bathroom. In the master bathroom, there is a double vanity and windows allowing for generous natural light. Also on the upper level are two additional bedrooms with ceiling fans and a full bathroom. There is plenty of space for relaxing and entertaining in the family room in the basement with a bar (countertop and cabinets), refrigerator and laminate floors. The basement also has a bedroom with ceiling fan and a laundry room with sink, cabinets and tons of storage space. Dont miss the unique and cozy reading cubby under the stairs! With a 2 car attached garage, a fenced backyard and wood deck, your family will have plenty of room for playing and enjoying the outdoors! Be sure to see this home today!

    This property is not currently displayed as for sale or rent on Zillow. This may be different from what's on other websites or public sources.

    Facts & features

    Interior

    Bedrooms & bathrooms
    • Bedrooms: 5
    • Bathrooms: 3
    • Full bathrooms: 2
    • 3/4 bathrooms: 1
    Heating
    • Forced air, Gas
    Cooling
    • Central
    Appliances
    • Included: Dishwasher, Microwave, Range / Oven, Refrigerator
    Features
    • Pantry, Breakfast Nook, Master Bath, Master Suite, Eating Space / Kitchen, Updated
    • Flooring: Tile, Laminate
    • Basement: Finished
    • Has fireplace: Yes
    • Fireplace features: Gas/Gas Logs
    Interior area
    • Total interior livable area: 2,312 sqft

    Property

    Parking
    • Total spaces: 2
    • Parking features: Garage - Attached
    Features
    • Exterior features: Other
    Lot
    • Size: 6,534 Square Feet
    • Features: Corner Lot
    Details
    • Parcel number: 5319410052
    • Zoning: PUD AO

    Construction

    Type & style
    • Home type: SingleFamily
    • Property subtype: Detached Single Family
    Materials
    • Frame
    • Roof: Composition
    Condition
    • Year built: 1996

    Community & HOA

    HOA
    • Has HOA: Yes
    • HOA fee: $60 monthly
    Location
    • Region: Colorado Springs

    Financial & listing details

    • Price per square foot: $207/sqft
    • Tax assessed value: $467,524
    • Annual tax amount: $1,639

    Price history

    DateEventPrice
    8/3/2024Listing removed$439,000-3.1%$190/sqft
    Source: elevateMLS #6430604 Report a problem
    8/4/2021Sold$453,000+3.2%$196/sqft
    Source: Public Record Report a problem
    7/6/2021Pending sale$439,000$190/sqft
    Source: RE/MAX International #6430604 Report a problem
    7/6/2021Contingent$439,000$190/sqft
    Source: elevateMLS #6430604 Report a problem
    7/2/2021Listed for sale$439,000+30.3%$190/sqft
    Source: elevateMLS #6430604 Report a problem
    7/22/2019Sold$337,000$146/sqft
    Source: Public Record Report a problem
    6/15/2019Pending sale$337,000$146/sqft
    Source: RE/MAX Properties Inc #2291580 Report a problem
    6/8/2019Price change$337,000-1.5%$146/sqft
    Source: RE/MAX Properties Inc #2291580 Report a problem
    5/29/2019Listed for sale$342,000+49.3%$148/sqft
    Source: Re/Max Properties Inc. #5931730 Report a problem
    6/26/2015Sold$229,000$99/sqft
    Source: Public Record Report a problem
    6/8/2015Listed for sale$229,000$99/sqft
    Source: RE/MAX REAL ESTATE GROUP #2562594 Report a problem
    5/24/2015Pending sale$229,000$99/sqft
    Source: RE/MAX REAL ESTATE GROUP #2562594 Report a problem
    5/22/2015Listed for sale$229,000+80.7%$99/sqft
    Source: RE/MAX REAL ESTATE GROUP #2562594 Report a problem
    10/9/1996Sold$126,735$55/sqft
    Source: Public Record Report a problem

    Public tax history

    YearProperty taxesTax assessment
    2024$1,639 +11.3%$31,330
    2023$1,472 -3.9%$31,330 +32.2%
    2022$1,533 $23,690 -2.8%
    2021-- $24,360 +23.2%
    2020$1,258 +1%$19,770
    2019$1,245 +8.5%$19,770 +11.1%
    2018$1,148 +0.5%$17,800
    2017$1,143 -0.5%$17,800 +7.4%
    2016$1,148 +5.9%$16,580
    2015$1,084 +8%$16,580 +10.2%
    2014$1,003 $15,050
    2013-- --
    2012-- $15,050
    2011$1,044 $15,050 -4.6%
    2010-- $15,780
    2009-- $15,780 +3%
    2008-- $15,320
    2006-- $15,320 +30.8%
    2004-- $11,710
    2003$1,105 +1%$11,710 -7.9%
    2002$1,094 +3.1%$12,720 +6%
    2001$1,060 $12,000
    Find assessor info on the county website

    Neighborhood: Powers

    Nearby schools

    GreatSchools rating
    Schools provided by the listing agent
    • Elementary: Odyssey
    • Middle: Skyview
    • High: Vista Ridge
    • District: District 49

    Source: The MLS. This data may not be complete. We recommend contacting the local school district to confirm school assignments for this home.

    Get a cash offer in 3 minutes
    Find out how much your home could sell for in as little as 3 minutes with a no-obligation cash offer.
    Estimated market value
    $477,600
    Get a cash offer in 3 minutes
    Find out how much your home could sell for in as little as 3 minutes with a no-obligation cash offer.
    Estimated market value
    $477,600