Nestled on a cul-de-sac in the sought-after Ravenwood Park neighborhood of Falls Church, this beautifully updated rambler offers a perfect blend of modern luxury and timeless charm. Fully renovated in 2024, the home features a stunning gourmet kitchen with a redesigned open floor plan, stainless steel appliances, granite countertops and designer backsplash. The kitchen opens to spacious and light-filled dining and living rooms – perfect for everyday living and entertaining. The dining area leads directly to a newly constructed, expansive deck — perfect for outdoor gatherings and relaxation. The main level includes a primary bedroom with an expanded completely custom ensuite bathroom and large walk-in closet, along with two additional spacious bedrooms and a fully renovated hall bath, offering a comfortable and functional layout. The fully finished walkout lower level is bright and livable with a large recreation area, an additional bedroom, a full bath and ample storage. The hardwood floors on the top level have been refinished, while the lower level showcases brand-new luxury vinyl plank flooring. Outside, enjoy a nicely sized front and backyard, framed by professional landscaping. The front porch and driveway have been repaved and expanded with parking for up to four cars. Enjoy the privacy of the fully fenced back yard. Ideally located in Falls Church, this turnkey property offers a rare opportunity to own a fully updated home in a desirable location!
Sold for $950,000
Street View
$950,000
6235 Kilmer Ct, Falls Church, VA 22044
3beds
2,688sqft
Single Family Residence
Built in 1955
0.28 Acres Lot
$954,900 Zestimate®
$353/sqft
$4,503 Estimated rent
Home value
$954,900
$898,000 - $1.01M
$4,503/mo
Zestimate® history
Owner options
List your home for rent
$4,503/mo
Rent Zestimate®
Find your next renter with Zillow Rental Manager. Plus, with online applications, you can quickly screen prospective tenants – for free.
$4,503/mo
Rent Zestimate®
Refinance and save
$5,858/mo
Est. payment
Refinancing to a lower rate could help reduce your monthly payments and save thousands over the life of the loan.
$5,858/mo
Est. payment
Explore your selling options
Work with a Zillow partner agent
Leverage their expertise and Zillow's premium Showcase listings to get your home seen by more buyers.
Get startedList with your own agent
Get your home in front of millions of buyers by listing it on Zillow.
Learn how to do itSell it yourself
Take full control of how buyers see your home on Zillow by listing For Sale by Owner (FSBO).
List your homeWhat's special
Redesigned open floor planGranite countertopsProfessional landscapingFully renovated hall bathTwo additional spacious bedroomsFront porchAmple storage
Zillow last checked:
Listing updated:
Listed by:
Debbie Kent 571-293-6923,
Cottage Street Realty LLC
Bought with:
Judy Cranford, BR13262
Cranford & Associates
Source: Bright MLS,MLS#: VAFX2294486
Facts & features
Interior
Bedrooms & bathrooms
- Bedrooms: 3
- Bathrooms: 3
- Full bathrooms: 3
- Main level bathrooms: 2
- Main level bedrooms: 3
Basement
- Area: 1344
Heating
- Forced Air, Natural Gas
Cooling
- Central Air, Electric
Appliances
- Included: Microwave, Built-In Range, Dishwasher, Disposal, Dryer, Exhaust Fan, Self Cleaning Oven, Oven/Range - Electric, Refrigerator, Stainless Steel Appliance(s), Washer, Water Heater, Water Treat System, Gas Water Heater
- Laundry: In Basement
Features
- Attic, Kitchen - Gourmet, Primary Bath(s), Recessed Lighting, Upgraded Countertops, Walk-In Closet(s)
- Flooring: Luxury Vinyl, Tile/Brick, Wood
- Windows: Bay/Bow
- Basement: Connecting Stairway,Full,Finished,Walk-Out Access
- Number of fireplaces: 1
- Fireplace features: Brick
Interior area
- Total structure area: 2,688
- Total interior livable area: 2,688 sqft
- Finished area above ground: 1,344
- Finished area below ground: 1,344
Property
Parking
- Total spaces: 4
- Parking features: Driveway
- Uncovered spaces: 4
Accessibility
- Accessibility features: None
Features
- Levels: Two
- Stories: 2
- Patio & porch: Deck
- Exterior features: Sidewalks
- Pool features: None
Lot
- Size: 0.28 Acres
- Features: Corner Lot, Cul-De-Sac
Details
- Additional structures: Above Grade, Below Grade
- Parcel number: 0513 22 0007
- Zoning: 130
- Special conditions: Standard
Construction
Type & style
- Home type: SingleFamily
- Architectural style: Ranch/Rambler
- Property subtype: Single Family Residence
Materials
- Brick
- Foundation: Permanent
- Roof: Architectural Shingle
Condition
- Excellent
- New construction: No
- Year built: 1955
Utilities & green energy
- Electric: Circuit Breakers
- Sewer: Public Sewer
- Water: Public
Community & HOA
Community
- Subdivision: Ravenwood Park
HOA
- Has HOA: No
Location
- Region: Falls Church
Financial & listing details
- Price per square foot: $353/sqft
- Tax assessed value: $716,480
- Annual tax amount: $9,028
- Date on market: 3/12/2026
- Listing agreement: Exclusive Agency
- Listing terms: Cash,Conventional,FHA,Private Financing Available,VA Loan
- Ownership: Fee Simple
Price history
| Date | Event | Price |
|---|---|---|
| 4/7/2026 | Sold | $950,000+2.7%$353/sqft |
Source:  Bright MLS #VAFX2294486 Report a problem Bright MLS #VAFX2294486 Report a problem | ||
| 3/15/2026 | Pending sale | $924,900$344/sqft |
Source: Bright MLS #VAFX2294486 Report a problem | ||
| 3/12/2026 | Listed for sale | $924,900+26.7%$344/sqft |
Source: Bright MLS #VAFX2294486 Report a problem | ||
| 1/4/2024 | Sold | $730,000+0.7%$272/sqft |
Source: Bright MLS #VAFX2145122 Report a problem | ||
| 12/12/2023 | Contingent | $725,000$270/sqft |
Source: Bright MLS #VAFX2145122 Report a problem | ||
| 9/29/2023 | Price change | $725,000-3.3%$270/sqft |
Source: Bright MLS #VAFX2145122 Report a problem | ||
| 8/29/2023 | Listed for sale | $750,000$279/sqft |
Source: Bright MLS #VAFX2145122 Report a problem | ||
Public tax history
| Year | Property taxes | Tax assessment |
|---|---|---|
| 2025 | $8,794 -3% | $696,480 -3.6% |
| 2024 | $9,064 +6.5% | $722,660 +2.8% |
| 2023 | $8,509 +5% | $703,130 +6.6% |
| 2022 | $8,100 | $659,900 +10.5% |
| 2021 | -- | $597,270 +10.6% |
| 2020 | $6,824 +0.7% | $539,890 +0.9% |
| 2019 | $6,780 +1.3% | $534,890 +0.9% |
| 2018 | $6,692 +4.7% | $530,010 +2.9% |
| 2017 | $6,390 +3.1% | $514,900 +3.2% |
| 2016 | $6,200 +3.5% | $498,900 |
| 2015 | $5,988 +0.2% | $498,900 |
| 2014 | $5,975 | $498,900 +11.4% |
| 2013 | -- | $447,650 +2.5% |
| 2012 | -- | $436,540 -6.6% |
| 2011 | -- | $467,250 +13.9% |
| 2010 | -- | $410,150 -4.9% |
| 2009 | -- | $431,100 -15.7% |
| 2008 | -- | $511,250 -5.7% |
| 2007 | -- | $542,050 +70% |
| 2003 | -- | $318,820 +15% |
| 2002 | -- | $277,235 +16.6% |
| 2001 | -- | $237,685 |
Find assessor info on the county website
Neighborhood: 22044
Nearby homes
- $--2 bd2 ba1.2k sqft3149 Patrick Henry Dr #BASEMENT, Falls Church, VA 22044Off Market

- $816,6002 bd2 ba1.5k sqft3149 Patrick Henry Dr, Falls Church, VA 22044Off Market
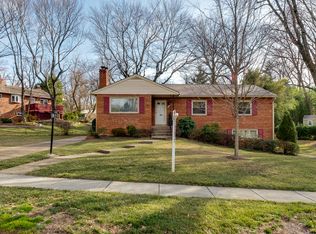
- $941,2004 bd3 ba2.3k sqft6233 Kilmer Ct, Falls Church, VA 22044Off Market

- $740,1003 bd2 ba1.2k sqft6236 Kilmer Ct, Falls Church, VA 22044Off Market
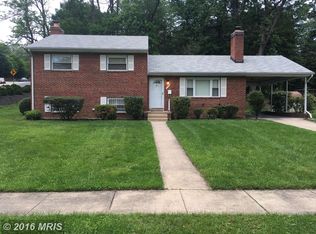
- $953,5003 bd3 ba2.6k sqft3144 Patrick Henry Dr, Falls Church, VA 22044Off Market
- $831,1003 bd2 ba2k sqft6234 Kilmer Ct, Falls Church, VA 22044Off Market
- $955,3004 bd2 ba2.3k sqft3151 Patrick Henry Dr, Falls Church, VA 22044Off Market
- $859,9003 bd2 ba1.3k sqft3146 Patrick Henry Dr, Falls Church, VA 22044Off Market
Nearby schools
GreatSchools rating
- 2/10Bailey's Upper Elementary School for the Arts and SciencesGrades: 3-5Distance: 0.4 mi
- 2/10Glasgow Middle SchoolGrades: 6-8Distance: 1.8 mi
- 2/10Justice High SchoolGrades: 9-12Distance: 0.5 mi
Schools provided by the listing agent
- Elementary: Baileys
- Middle: Glasgow
- High: Justice
- District: Fairfax County Public Schools
Source: Bright MLS. This data may not be complete. We recommend contacting the local school district to confirm school assignments for this home.
Get a cash offer in 3 minutes
Find out how much your home could sell for in as little as 3 minutes with a no-obligation cash offer.
Estimated market value
$954,900
Get a cash offer in 3 minutes
Find out how much your home could sell for in as little as 3 minutes with a no-obligation cash offer.
Estimated market value
$954,900
- Virginia
- Fairfax County
- Falls Church
- 22044
- 6235 Kilmer Ct
Nearby cities
Nearby neighborhoods
Nearby zip codes
Other Falls Church Topics
