Skip main navigation
Off market
  • $1,196,300

    6235 Lake Sarah Heights Dr, Rockford, MN 55373

    4beds
    2baths
    3,406sqft
    SingleFamily
    Built in 1978
    0.97 Acres Lot
    $1,196,300 Zestimate®
    $351/sqft
    $3,366 Estimated rent

    Home value

    $1,196,300

    $1.11M - $1.29M

    $3,366/mo

    Zestimate® history
    Loading
    Loading...

    Owner options

    List your home for rent

    $3,366/mo

    Rent Zestimate®

    Find your next renter with Zillow Rental Manager. Plus, with online applications, you can quickly screen prospective tenants – for free.

    Learn more

    $3,366/mo

    Rent Zestimate®

    Refinance and save

    $7,587/mo

    Est. payment

    Refinancing to a lower rate could help reduce your monthly payments and save thousands over the life of the loan.

    See today's rates

    $7,587/mo

    Est. payment

    Explore your selling options

    Work with a Zillow partner agent

    Leverage their expertise and Zillow's premium Showcase listings to get your home seen by more buyers.

    Get started

    List with your own agent

    Get your home in front of millions of buyers by listing it on Zillow.

    Learn how to do it

    Sell it yourself

    Take full control of how buyers see your home on Zillow by listing For Sale by Owner (FSBO).

    List your home

    What's special

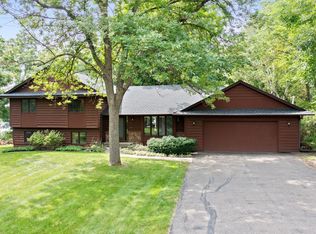
    We Welcome You To 6235 Lake Sarah Heights Drive, Greenfield, MN 55373 Impressive home that sits on private wooded 1 acre lot and has 120 feet of desirable Lake Sarah sandy shoreline for your enjoyment... We encourage you to bring your fussiest buyers, this home is sure to please!Some of the homes features are:First floor:FoyerOpen and spacious area to greet guests. Foyer hosts 2-story high vaulted ceilings with custom designed light fixture and a gorgeous custom tile floor that flows into the mudroom.MudroomMudroom is located right off of the foyer with entrance from the garage. It has a nice sized closet with custom shelving and lots of storage, and built-in cabinetry with granite countertop and sink. Great RoomThis is a great space with vaulted tongue and groove wood panel ceilings, track lighting, a wall of large panel windows that overlooks beautiful Lake Sarah, and a built-in wet bar with granite countertop and back splash, sink, and lots of wood cabinetry for storage. It also hosts an astonishing see-through wood burning fireplace with brick surrounds that extends all the way up to the ceiling. This see-through fireplace offers a dramatic and stunning focal point for the great room, as well as the formal dining room. Powder room is nice and convenient to main level rooms with granite topped vanity.Formal Dining RoomDining room is proportioned nicely, sitting right off the kitchen with a pass through buffet. It offers a great space for family meals, entertaining and holidays. It hosts an overhead chandelier that illuminates the room and has big windows that allow plenty of natural light to flood in. KitchenThe kitchen is roomy and spacious filled with loads of cabinetry and countertop space. It has wood paneled ceiling, custom designed hand cut stone floor, granite countertops, built-in desk, top of the line stainless steel appliances, built-in oven and microwave, and a Viking gas cook top. Informal Dining RoomA great casual dining space for sitting down in the mornings with the newspaper and a cup of coffee. Large windows surround this room with amazing views of Lake Sarah. It is located adjacent to the kitchen and has a large door that walks out to a very large deck that stretches along the back side of the home for all your entertaining needs.Master Bedroom & BathThe master bedroom is open and spacious. It has large windows that let in an abundance of natural light, vaulted tongue and groove wood ceilings, and double doors that lead out to the deck. The master closets have custom shelving for all your wardrobe needs. The master bath has generous cabinetry, double sinks, a skylight, separate tile shower, custom cut stone floor, and Corian counter tops.Lower Level:Family RoomThis room is located in the lower level and features a brick floor to ceiling fireplace, hardwood floors, and recessed lighting. Glass doors lead to a large patio in the backyard that looks out at the lake. It's a wonderful place to kick back grab a book, a nap, or just do nothing but enjoy the views of the lake. 3 Additional Lower Level Bedrooms & Full BathAll bedrooms are large with ample closets, recessed lighting, large windows and neutral carpeting and walls. One of the bedrooms is currently being used as a home office. It has a built-in desk and book shelf. There is a tiled full bath located conveniently to all the lower level bedrooms.Laundry RoomLoads of built-in cabinetry with plenty of storage space and a double laundry sink are just a few features to this room. Washer and dryer are included in the sale.SaunaThe sauna has a dressing area outside of it that has tiled walls, large closet for storage or clothes, a massive stone shower with a tiled ceiling and recessed lighting. The sauna has wood walls, ceiling and benches. The sauna is a great feature to this home. The dressing area could also be used for an exercise room.GarageInsulated, 3 car garage leads to mudroom on the upper level of the home. Other Amenities:Security system

    This property is not currently displayed as for sale or rent on Zillow. This may be different from what's on other websites or public sources.

    Facts & features

    Interior

    Bedrooms & bathrooms
    • Bedrooms: 4
    • Bathrooms: 2.5
    Heating
    • Wall
    Cooling
    • Other
    Features
    • Basement: Finished
    • Has fireplace: Yes
    Interior area
    • Total interior livable area: 3,406 sqft

    Property

    Parking
    • Total spaces: 2
    • Parking features: Garage - Attached
    Features
    • Exterior features: Wood
    Lot
    • Size: 0.97 Acres
    Details
    • Parcel number: 3511924340017

    Construction

    Type & style
    • Home type: SingleFamily
    Materials
    • Roof: Asphalt
    Condition
    • Year built: 1978

    Community & HOA

    Location
    • Region: Rockford

    Financial & listing details

    • Price per square foot: $351/sqft
    • Tax assessed value: $935,500
    • Annual tax amount: $11,451

    Price history

    DateEventPrice
    7/31/2023Sold$1,125,000+7.1%$330/sqft
    Source: NorthstarMLS as distributed by MLS GRID #6362731 Report a problem
    6/12/2023Pending sale$1,050,000$308/sqft
    Source: NorthstarMLS as distributed by MLS GRID #6362731 Report a problem
    6/11/2023Listing removed--
    Source: NorthstarMLS as distributed by MLS GRID #6362731 Report a problem
    6/9/2023Listed for sale$1,050,000+110%$308/sqft
    Source: NorthstarMLS as distributed by MLS GRID #6362731 Report a problem
    4/7/2012Listing removed$499,900+8.2%$147/sqft
    Source: RE/MAX Results Report a problem
    6/9/2011Sold$462,000-7.6%$136/sqft
    Source: Lake Superior Area Realtors as distributed by MLS GRID #1553147 Report a problem
    4/15/2011Price change$499,900+6.4%$147/sqft
    Source: RE/MAX Results Report a problem
    1/25/2011Price change$469,900-6%$138/sqft
    Source: RE/MAX Results #3988915 Report a problem
    10/28/2010Price change$499,900-9.1%$147/sqft
    Source: NRT Minneapolis #3968790 Report a problem
    3/26/2010Price change$549,900-8.3%$161/sqft
    Source: NRT Minneapolis #3867518 Report a problem
    9/26/2009Listed for sale$599,900$176/sqft
    Source: NRT Minneapolis #3694867 Report a problem
    8/17/2009Listing removed$599,900$176/sqft
    Source: NRT Minneapolis #3694867 Report a problem
    6/22/2009Price change$599,900-7.7%$176/sqft
    Source: NRT Minneapolis #3694867 Report a problem
    6/21/2009Price change$649,900-7.1%$191/sqft
    Source: NRT Minneapolis #3694867 Report a problem
    5/2/2009Price change$699,900-6.7%$205/sqft
    Source: NRT Minneapolis #3654319 Report a problem
    3/7/2009Price change$749,900-6.3%$220/sqft
    Source: NRT Minneapolis #3654319 Report a problem
    8/1/2008Price change$799,900-5.9%$235/sqft
    Source: NRT Minneapolis #3590368 Report a problem
    6/19/2008Listed for sale$849,900+175.9%$250/sqft
    Source: NRT Minneapolis #3590368 Report a problem
    12/31/1997Sold$308,000$90/sqft
    Source: Public Record Report a problem

    Public tax history

    YearProperty taxesTax assessment
    2025$11,451 +23.9%$935,500 +3.5%
    2024$9,242 +8.5%$904,200 +21.1%
    2023$8,521 +8%$746,600 +11.6%
    2022$7,894 +3.5%$669,000 +17.2%
    2021$7,624 -1.1%$571,000 +5%
    2020$7,708 +1.1%$544,000 +4.6%
    2019$7,624 -1.1%$520,000 +0.2%
    2018$7,708 +8.5%$519,000 +9.7%
    2017$7,105 +3.7%$473,000 +10.8%
    2016$6,854 +7.5%$427,000 +3.1%
    2015$6,375 +0.7%$414,000 +5.1%
    2014$6,329 -2.2%$394,000 -6.2%
    2013$6,470 +2.3%$420,000 -6.7%
    2012$6,324 +3.1%$450,000 -3.4%
    2011$6,133 +1.3%$466,000 -8.3%
    2010$6,056 -8%$508,000 -10.9%
    2009$6,585 +2.8%$570,000 +9.4%
    2006$6,404 +22.1%$521,200 +15%
    2005$5,246 +0.5%$453,300 +15%
    2004$5,217 +6.1%$394,200 +12%
    2002$4,918 -63%$352,000
    2001$13,289 --
    Find assessor info on the county website

    Neighborhood: 55373

    Nearby schools

    GreatSchools rating
    Schools provided by the listing agent
    • District: Rockford

    Source: The MLS. This data may not be complete. We recommend contacting the local school district to confirm school assignments for this home.

    Get a cash offer in 3 minutes
    Find out how much your home could sell for in as little as 3 minutes with a no-obligation cash offer.
    Estimated market value
    $1,196,300
    Get a cash offer in 3 minutes
    Find out how much your home could sell for in as little as 3 minutes with a no-obligation cash offer.
    Estimated market value
    $1,196,300