Skip main navigation
Sold for $665,000
  • $665,000

    6235 Orchard Ln, Cincinnati, OH 45213

    4beds
    3,184sqft
    Single Family Residence
    Built in 1934
    0.43 Acres Lot
    $665,200 Zestimate®
    $209/sqft
    $3,226 Estimated rent

    Home value

    $665,200

    $632,000 - $698,000

    $3,226/mo

    Zestimate® history
    Loading
    Loading...

    Owner options

    List your home for rent

    $3,226/mo

    Rent Zestimate®

    Find your next renter with Zillow Rental Manager. Plus, with online applications, you can quickly screen prospective tenants – for free.

    Learn more

    $3,226/mo

    Rent Zestimate®

    Refinance and save

    $3,615/mo

    Est. payment

    Refinancing to a lower rate could help reduce your monthly payments and save thousands over the life of the loan.

    See today's rates

    $3,615/mo

    Est. payment

    Explore your selling options

    Work with a Zillow partner agent

    Leverage their expertise and Zillow's premium Showcase listings to get your home seen by more buyers.

    Get started

    List with your own agent

    Get your home in front of millions of buyers by listing it on Zillow.

    Learn how to do it

    Sell it yourself

    Take full control of how buyers see your home on Zillow by listing For Sale by Owner (FSBO).

    List your home

    What's special

    Ample groundsBuilt in phone standPollinator gardenLaundry chuteBuilt in cabinetsBeautiful woodworkVented range hood
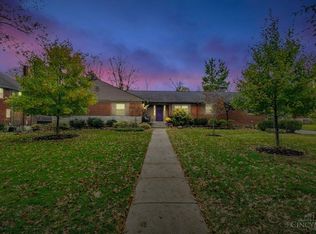
    You'll fall in love with all of the charm in this well-cared for Tudor style home in historic Pleasant Ridge. The ample grounds and pollinator garden have been lovingly planted and maintained by a Certified Master Gardener. The updated kitchen (2000) features a commercial 5 Star range, built in high-end refrigetrator, vented range hood, large updated pantry (2022) and other amenities the chef in your family will appreciate. The first floor hardwood flooring has just been professionally restored! Loaded with 1930's character and features, you'll be amazed by the beautiful woodwork, built in cabinets, built in phone stand, laundry chute, 2 stairways to the 2nd floor, mud room, & the large attic for plentiful storage. In the full basement you'll find a newer boiler and a whole house Aquasana water filter. In the back yard don't forget to stop by the Amish built gardener shed!

    Zillow last checked:

    Listing updated:

    Listed by:

    Douglas R. Doherty 513-680-9343,

    Coldwell Banker Realty 513-891-8500

    Bought with:

    Larry E Trame III, 0000249813

    Sibcy Cline, Inc.

    Source: Cincy MLS,MLS#: 1893617MLS LogoOriginating MLS: Cincinnati Area Multiple Listing Service

    Facts & features

    Interior

    Bedrooms & bathrooms
    • Bedrooms: 4
    • Bathrooms: 3
    • Full bathrooms: 2
    • 1/2 bathrooms: 1
    Primary bedroom
    • Features: Bath Adjoins, Dressing Area
    • Level: Second
    • Area: 195
    • Dimensions: 13 x 15
    Bedroom 2
    • Level: Second
    • Area: 150
    • Dimensions: 10 x 15
    Bedroom 3
    • Level: Second
    • Area: 190
    • Dimensions: 19 x 10
    Bedroom 4
    • Level: Second
    • Area: 110
    • Dimensions: 11 x 10
    Bedroom 5
    • Area: 0
    • Dimensions: 0 x 0
    Primary bathroom
    • Features: Cork/Bamboo Floor, Heated Floors, Tub w/Shower, Jetted Tub
    Bathroom 1
    • Features: Full
    • Level: Second
    Bathroom 2
    • Features: Full
    • Level: Second
    Bathroom 3
    • Features: Partial
    • Level: First
    Dining room
    • Level: First
    • Area: 196
    • Dimensions: 14 x 14
    Family room
    • Area: 0
    • Dimensions: 0 x 0
    Kitchen
    • Features: Pantry, Wood Cabinets, Laminate Floor, Marble/Granite/Slate
    • Area: 120
    • Dimensions: 10 x 12
    Living room
    • Features: Fireplace, Wood Floor
    • Area: 345
    • Dimensions: 23 x 15
    Office
    • Area: 0
    • Dimensions: 0 x 0
    Heating
    • Gas, Steam, Heat Pump
    Cooling
    • Attic Fan, Ceiling Fan(s), Central Air
    Appliances
    • Included: Convection Oven, Dishwasher, Disposal, Oven/Range, Refrigerator, Gas Water Heater
    Features
    • High Ceilings, Natural Woodwork
    • Doors: Multi Panel Doors
    • Windows: Wood Frames
    • Basement: Full,Concrete,Unfinished,Vinyl Floor
    • Attic: Storage
    • Number of fireplaces: 2
    • Fireplace features: Inoperable, Living Room
    Interior area
    • Total structure area: 3,184
    • Total interior livable area: 3,184 sqft

    Property

    Parking
    • Total spaces: 2
    • Parking features: On Street, Driveway, Garage Door Opener
    • Garage spaces: 2
    • Has uncovered spaces: Yes
    Features
    • Levels: Two
    • Stories: 2
    • Exterior features: Balcony
    Lot
    • Size: 0.43 Acres
    • Dimensions: 100 x 190
    • Features: Less than .5 Acre
    Details
    • Additional structures: Shed(s)
    • Parcel number: 1240004007600
    • Zoning description: Residential
    • Other equipment: Sump Pump

    Construction

    Type & style
    • Home type: SingleFamily
    • Architectural style: Tudor
    • Property subtype: Single Family Residence
    Materials
    • Brick, Stucco
    • Foundation: Stone
    • Roof: Shingle
    Condition
    • New construction: No
    • Year built: 1934

    Utilities & green energy

    • Gas: Natural
    • Sewer: Public Sewer
    • Water: Public

    Community & HOA

    HOA
    • Has HOA: No
    Location
    • Region: Cincinnati

    Financial & listing details

    • Price per square foot: $209/sqft
    • Tax assessed value: $481,310
    • Annual tax amount: $17,944
    • Date on market: 9/11/2026
    • Listing terms: No Special Financing,Conventional

    Price history

    DateEventPrice
    10/15/2026Sold$665,000-0.4%$209/sqft
    Source: Cincy MLS #1893617 Report a problem
    9/14/2026Pending sale$668,000$210/sqft
    Source: Cincy MLS #1893617 Report a problem
    9/11/2026Listed for sale$668,000+151.6%$210/sqft
    Source: Cincy MLS #1893617 Report a problem
    2/18/1999Sold$265,500$83/sqft
    Source: Public Record Report a problem

    Public tax history

    YearProperty taxesTax assessment
    2025$10,383 +3.1%$168,459
    2024$10,068 -2.2%$168,459
    2023$10,295 +12.8%$168,459 +25.8%
    2022$9,126 +1%$133,900
    2021$9,037 $133,900
    2020$9,037 +6.9%$133,900 +17%
    2019$8,457 +5.3%$114,443
    2018$8,034 $114,443 0%
    2017$8,034 +15.1%$114,444 +5.3%
    2016$6,978 $108,700
    2015$6,978 -0.7%$108,700
    2014$7,028 -0.7%$108,700 +1%
    2013$7,079 +1.8%$107,622
    2012$6,955 +3.1%$107,622
    2011$6,744 +1.8%$107,622 -4%
    2010$6,623 +3.8%$112,088
    2009$6,380 +1.8%$112,088
    2008$6,265 +24.8%$112,088 +9%
    2007$5,020 +1.1%$102,830
    2006$4,964 -0.9%$102,830
    2005$5,009 +4.7%$102,830 +14.1%
    2003$4,786 +6.7%$90,125
    2002$4,486 +6.3%$90,125 +13.2%
    2001$4,218 +3.4%$79,590
    2000$4,079 $79,590
    Find assessor info on the county website

    Neighborhood: Pleasant Ridge

    Nearby schools

    GreatSchools rating
    Get a cash offer in 3 minutes
    Find out how much your home could sell for in as little as 3 minutes with a no-obligation cash offer.
    Estimated market value
    $665,200
    Get a cash offer in 3 minutes
    Find out how much your home could sell for in as little as 3 minutes with a no-obligation cash offer.
    Estimated market value
    $665,200