Appraised at $1.557M, this exceptional residence presents a rare opportunity to own in coveted Lakewood Heights with built-in equity — complete with a highly sought-after first-floor primary suite.
Perfectly positioned for easy commuting and just a five-minute stroll to Tietze Park, this location offers urban convenience paired with a peaceful, retreat-like setting. Morning strolls beneath mature trees, afternoons at the pool, or impromptu games with friends are all just steps from your front door.
This stunning four-bedroom, three-and-a-half-bath residence blends timeless architecture with refined updates. From the moment you enter, soaring two-story ceilings and a sweeping staircase create a grand yet welcoming first impression.
The formal dining room and private study greet you from either side of the foyer. The great room is where the chef’s kitchen, breakfast area, and living space flow seamlessly together — ideal for entertaining.
The first-floor primary suite serves as a true private retreat, featuring a spa-inspired bath and direct access to the covered veranda. Low-maintenance turf and established landscaping provide both beauty and privacy.
The second floor has three spacious secondary bedrooms, a game room, and a dedicated media room. Fresh paint, new carpet, and meticulous care throughout make this residence completely move-in ready.
Contact the listing agent to schedule your private showing.
Sold
Price Unknown
6235 Palo Pinto Ave, Dallas, TX 75214
4beds
4,412sqft
Single Family Residence
Built in 2003
7,492 Square Feet Lot
$1,248,000 Zestimate®
$--/sqft
$-- Estimated rent
Home value
$1,248,000
$1.15M - $1.36M
Not available
Zestimate® history
Owner options
List your home for rent
Find your next renter with Zillow Rental Manager. Plus, with online applications, you can quickly screen prospective tenants – for free.
Refinance and save
Refinancing to a lower rate could help reduce your monthly payments and save thousands over the life of the loan.
Explore your selling options
Work with a Zillow partner agent
Leverage their expertise and Zillow's premium Showcase listings to get your home seen by more buyers.
Get startedList with your own agent
Get your home in front of millions of buyers by listing it on Zillow.
Learn how to do itSell it yourself
Take full control of how buyers see your home on Zillow by listing For Sale by Owner (FSBO).
List your homeWhat's special
Timeless architectureMeticulous care throughoutFresh paintRefined updatesFormal dining roomLow-maintenance turfNew carpet
Zillow last checked:
Listing updated:
Listed by:
Brittany Ribble 0801478 972-757-7345,
Keller Williams Realty DPR 972-732-6000
Bought with:
Susan Melnick
Dave Perry Miller Real Estate
Source: NTREIS,MLS#: 21194667
Facts & features
Interior
Bedrooms & bathrooms
- Bedrooms: 4
- Bathrooms: 4
- Full bathrooms: 3
- 1/2 bathrooms: 1
Primary bedroom
- Features: Double Vanity, Jetted Tub, Separate Shower, Walk-In Closet(s)
- Level: First
- Dimensions: 17 x 14
Bedroom
- Level: Second
- Dimensions: 14 x 11
Bedroom
- Level: Second
- Dimensions: 14 x 11
Bedroom
- Level: Second
- Dimensions: 14 x 11
Bonus room
- Level: Second
- Dimensions: 13 x 9
Breakfast room nook
- Level: First
- Dimensions: 20 x 10
Dining room
- Level: First
- Dimensions: 11 x 10
Other
- Level: Second
- Dimensions: 0 x 0
Other
- Level: Second
- Dimensions: 0 x 0
Other
- Level: First
- Dimensions: 0 x 0
Half bath
- Level: First
- Dimensions: 0 x 0
Kitchen
- Features: Breakfast Bar, Granite Counters, Kitchen Island
- Level: First
- Dimensions: 12 x 11
Living room
- Level: Second
- Dimensions: 20 x 15
Living room
- Level: First
- Dimensions: 20 x 14
Utility room
- Features: Utility Room, Utility Sink
- Level: First
- Dimensions: 8 x 4
Heating
- Central, Natural Gas, Zoned
Cooling
- Central Air, Ceiling Fan(s), Electric, Zoned
Appliances
- Included: Convection Oven, Double Oven, Dishwasher, Gas Cooktop, Disposal, Microwave, Vented Exhaust Fan
Features
- Wet Bar, Dry Bar, Kitchen Island, Open Floorplan, Pantry, Walk-In Closet(s), Wired for Sound
- Flooring: Carpet, Ceramic Tile, Wood
- Has basement: No
- Number of fireplaces: 1
- Fireplace features: Gas Log, Gas Starter, Wood Burning
Interior area
- Total interior livable area: 4,412 sqft
Property
Parking
- Total spaces: 2
- Parking features: Garage Faces Front
- Attached garage spaces: 2
Features
- Levels: Two
- Stories: 2
- Patio & porch: Balcony, Covered
- Exterior features: Balcony, Outdoor Grill, Rain Gutters
- Pool features: None
- Fencing: Wood
Lot
- Size: 7,492 Square Feet
- Features: Interior Lot, Landscaped, Subdivision, Sprinkler System, Few Trees
Details
- Parcel number: 00000199225000000
Construction
Type & style
- Home type: SingleFamily
- Architectural style: Traditional,Detached
- Property subtype: Single Family Residence
Materials
- Brick, Rock, Stone
- Foundation: Slab
- Roof: Composition,Shingle
Condition
- Year built: 2003
Utilities & green energy
- Sewer: Public Sewer
- Water: Public
- Utilities for property: Sewer Available, Water Available
Community & HOA
Community
- Features: Curbs, Sidewalks
- Security: Security System, Fire Alarm, Smoke Detector(s)
- Subdivision: Lakewood Heights
HOA
- Has HOA: No
Location
- Region: Dallas
Financial & listing details
- Tax assessed value: $1,303,510
- Annual tax amount: $26,927
- Date on market: 3/2/2026
- Cumulative days on market: 44 days
- Listing terms: Cash,Conventional,FHA,VA Loan
Price history
| Date | Event | Price |
|---|---|---|
| 4/15/2026 | Sold | -- |
Source: NTREIS #21194667 Report a problem | ||
| 3/15/2026 | Contingent | $1,275,000$289/sqft |
Source: NTREIS #21194667 Report a problem | ||
| 3/2/2026 | Listed for sale | $1,275,000-8.9%$289/sqft |
Source: NTREIS #21194667 Report a problem | ||
| 1/24/2026 | Listing removed | $1,399,000$317/sqft |
Source: NTREIS #20952806 Report a problem | ||
| 9/17/2025 | Price change | $1,399,000-5.2%$317/sqft |
Source: NTREIS #20952806 Report a problem | ||
| 7/23/2025 | Price change | $1,475,000-6.3%$334/sqft |
Source: NTREIS #20952806 Report a problem | ||
| 7/10/2025 | Listed for sale | $1,575,000$357/sqft |
Source: NTREIS #20952806 Report a problem | ||
Public tax history
| Year | Property taxes | Tax assessment |
|---|---|---|
| 2025 | $9,663 -2.3% | $1,303,510 +8.2% |
| 2024 | $9,886 +3.2% | $1,204,780 +2.3% |
| 2023 | $9,584 -24% | $1,177,540 +18% |
| 2022 | $12,613 +2.9% | $997,510 +21.9% |
| 2021 | $12,261 +3.6% | $817,990 +7.8% |
| 2020 | $11,840 -0.2% | $758,510 |
| 2019 | $11,860 -1.2% | $758,510 |
| 2018 | $11,999 +4.2% | $758,510 +7.5% |
| 2017 | $11,511 +0% | $705,310 |
| 2016 | $11,507 +6.6% | $705,310 +13.9% |
| 2015 | $10,796 | $619,240 +6.2% |
| 2014 | $10,796 | $583,320 |
| 2013 | -- | -- |
| 2012 | -- | -- |
| 2011 | -- | -- |
| 2010 | -- | -- |
| 2009 | -- | -- |
| 2008 | -- | -- |
| 2007 | -- | -- |
| 2005 | -- | -- |
| 2004 | -- | -- |
| 2003 | -- | -- |
| 2002 | -- | -- |
| 2001 | -- | -- |
Find assessor info on the county website
Neighborhood: Lakewood Heights
Nearby homes
- $1,246,6004 bd4 ba3.5k sqft6239 Palo Pinto Ave, Dallas, TX 75214Off Market
- $581,1004 bd2 ba2k sqft6229 Palo Pinto Ave, Dallas, TX 75214Off Market
- $684,7002 bd1 ba1.6k sqft6255 Palo Pinto Ave, Dallas, TX 75214Off Market

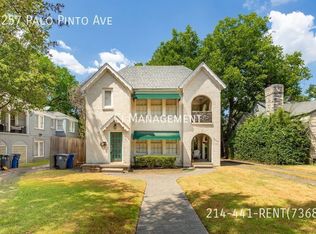
- $--2 bd1 ba1.5k sqft6257 Palo Pinto Ave, Dallas, TX 75214Off Market
- $1,464,3005 bd4 ba3.7k sqft6243 Palo Pinto Ave, Dallas, TX 75214Off Market
- $630,0002 bd1 ba1.6k sqft6227 Palo Pinto Ave, Dallas, TX 75214Off Market
- $507,4002 bd1 ba992 sqft6247 Palo Pinto Ave, Dallas, TX 75214Off Market
- $1,202,1004 bd4 ba3k sqft6223 Palo Pinto Ave, Dallas, TX 75214Off Market
Nearby schools
GreatSchools rating
- 7/10Geneva Heights ElementaryGrades: PK-5Distance: 0.6 mi
- 6/10J L Long Middle SchoolGrades: 6-8Distance: 1 mi
- 5/10Woodrow Wilson High SchoolGrades: 9-12Distance: 1.1 mi
Schools provided by the listing agent
- Elementary: Geneva Heights
- Middle: Long
- High: Woodrow Wilson
- District: Dallas ISD
Source: NTREIS. This data may not be complete. We recommend contacting the local school district to confirm school assignments for this home.
Get a cash offer in 3 minutes
Find out how much your home could sell for in as little as 3 minutes with a no-obligation cash offer.
Estimated market value
$1,248,000
Get a cash offer in 3 minutes
Find out how much your home could sell for in as little as 3 minutes with a no-obligation cash offer.
Estimated market value
$1,248,000
- Texas
- Dallas County
- Dallas
- 75214
- Lakewood Heights
- 6235 Palo Pinto Ave
