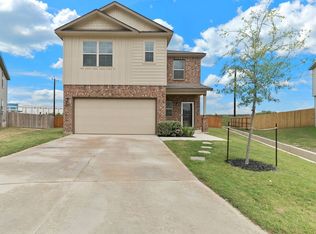
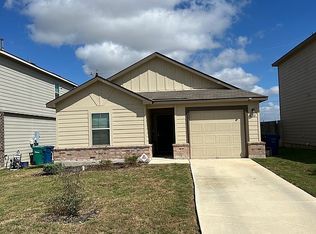
Welcome to the Drummond floorplan, a spacious one-story design in our Smart Series. The Drummond is a 1-story floorplan that features 1,436 square feet of functional living space, 2 bedrooms, 2 bathrooms, a study, and a 2-car garage. The Drummond welcomes you through a covered side-entry porch and escorts you directly to study near the front of the home. The study is closed off with a glass door allowing privacy and quiet to work from home. Continue down the foyer just past the laundry room, and you'll find an open-concept dining, kitchen, and family room spaces all adjoined for easy entertaining. Large windows and tall, sloped ceilings provide an airy atmosphere. The well-equipped kitchen features an oversized island and ample counterspace covered in New Caledonia granite. Dark, Twilight upper and lower cabinets are spacious will satisfy your kitchen storage needs and help you stay organized. Stainless steel GE® gas range, dishwasher, and microwave are included. Seamlessly adjoined is the open dining area and a family room. You will enjoy the sense of togetherness the Drummond brings to your life. If you love being outdoors, the home includes a covered back patio overlooking the landscaped yard. Enjoy the warm, summer air in solitude with a 6' privacy fence. Enter your owner's suite through a private entry off the family room. The large bedroom includes the 9.5' sloped ceiling and the optional bay window for extra s... MLS# 1593454
This property is off market, which means it's not currently listed for sale or rent on Zillow. This may be different from what's available on other websites or public sources.