**PRICE JUST REDUCED BY $30K.** GREENWOOD ELEMENTARY SCHOOL DISTRICT. Don’t miss this rare opportunity to buy into the prestigious Greenwood Elementary School district at an unbeatable price! This Palos Verdes home is an exceptional value in a highly desirable area. The only neighborhoods feeding into Greenwood Elementary under $1M are Palos Verdes/Greenwood South, Cherry Park, and Madison Park. In comparison, other Greenwood neighborhoods command prices from $1.5M up to $8M, making this an incredible entry point into one of the area’s most coveted school zones. There is no HOA, Palos Verdes is a civic association with voluntary dues. This charming tri-level home sits on a spacious corner lot, nearly 1/3 of an acre, making it one of the larger lots in the neighborhood. While THIS IS NOT A REMODELED HOME, there have been recent updates including engineered hardwood floors, new recessed lighting, and carpeting lower level. The furnace was replaced a year ago, and the concrete tile roof offers exceptional durability, with some insurance companies offering discounts for this premium roof type. The unfinished basement is waiting for your personal touch! Super location for downtown commuters... light rail is 3 minutes away. Build amazing memories in this lovely home just a short walk to parks, King Soopers, Koelbel Library, restaurants, & access to 100 miles of trails. As part of the South Suburban Parks & Recreation district, you have access to outstanding amenities including 4 rec centers, sports complex, pools, golf courses, tennis courts, batting cages, BMX track & more! We have enjoyed raising our kids in this wonderful neighborhood and are sad to say goodbye!
Sold for $719,900
$719,900
6235 S Ivy Street, Centennial, CO 80111
4beds
2,550sqft
Single Family Residence
Built in 1975
0.27 Acres Lot
$710,200 Zestimate®
$282/sqft
$3,643 Estimated rent
Home value
$710,200
$668,000 - $760,000
$3,643/mo
Zestimate® history
Owner options
List your home for rent
$3,643/mo
Rent Zestimate®
Find your next renter with Zillow Rental Manager. Plus, with online applications, you can quickly screen prospective tenants – for free.
$3,643/mo
Rent Zestimate®
Refinance and save
$3,430/mo
Est. payment
Refinancing to a lower rate could help reduce your monthly payments and save thousands over the life of the loan.
$3,430/mo
Est. payment
Explore your selling options
Work with a Zillow partner agent
Leverage their expertise and Zillow's premium Showcase listings to get your home seen by more buyers.
Get startedList with your own agent
Get your home in front of millions of buyers by listing it on Zillow.
Learn how to do itSell it yourself
Take full control of how buyers see your home on Zillow by listing For Sale by Owner (FSBO).
List your homeWhat's special
Zillow last checked:
Listing updated:
Listed by:
Karen Christensen 303-250-0804 kchris404@gmail.com,
Bonterra Real Estate
Bought with:
Brady Efting, 100056991
Compass - Denver
Sam Neumann, 100089464
Compass - Denver
Source: REcolorado as distributed by MLS GRID,MLS#: 5969390
Facts & features
Interior
Bedrooms & bathrooms
- Bedrooms: 4
- Bathrooms: 3
- Full bathrooms: 1
- 3/4 bathrooms: 2
Bedroom
- Features: Primary Suite
- Level: Upper
- Area: 210 Square Feet
- Dimensions: 14 x 15
Bedroom
- Level: Upper
- Area: 154 Square Feet
- Dimensions: 11 x 14
Bedroom
- Level: Upper
- Area: 121 Square Feet
- Dimensions: 11 x 11
Bedroom
- Level: Lower
- Area: 144 Square Feet
- Dimensions: 12 x 12
Bathroom
- Features: En Suite Bathroom, Primary Suite
- Level: Upper
Bathroom
- Level: Upper
Bathroom
- Level: Lower
Dining room
- Description: Glass Door To Back Patio
- Level: Main
- Area: 99 Square Feet
- Dimensions: 9 x 11
Family room
- Description: Wood Fireplace Cleaned/Inspected Aug 2025
- Level: Lower
- Area: 288 Square Feet
- Dimensions: 12 x 24
Kitchen
- Description: Recessed Lighting
- Level: Main
- Area: 154 Square Feet
- Dimensions: 11 x 14
Laundry
- Level: Basement
Living room
- Description: Engineered Wood Floors, Recessed Lighting
- Level: Main
- Area: 299 Square Feet
- Dimensions: 13 x 23
Heating
- Forced Air
Cooling
- Central Air
Appliances
- Included: Dishwasher, Dryer, Gas Water Heater, Humidifier, Range, Refrigerator, Washer
Features
- Smoke Free
- Flooring: Carpet, Tile, Wood
- Basement: Partial
- Number of fireplaces: 1
- Fireplace features: Family Room, Wood Burning
- Common walls with other units/homes: No Common Walls
Interior area
- Total structure area: 2,550
- Total interior livable area: 2,550 sqft
- Finished area above ground: 1,950
- Finished area below ground: 0
Property
Parking
- Total spaces: 2
- Parking features: Concrete, Dry Walled, Exterior Access Door
- Attached garage spaces: 2
Features
- Levels: Tri-Level
- Patio & porch: Covered, Front Porch
- Exterior features: Garden
- Fencing: Full
Lot
- Size: 0.27 Acres
- Features: Corner Lot, Sprinklers In Front, Sprinklers In Rear
Details
- Parcel number: 031811538
- Special conditions: Standard
Construction
Type & style
- Home type: SingleFamily
- Architectural style: Traditional
- Property subtype: Single Family Residence
Materials
- Brick, Vinyl Siding
- Foundation: Slab
- Roof: Concrete
Condition
- Year built: 1975
Utilities & green energy
- Sewer: Public Sewer
- Water: Public
Community & HOA
Community
- Security: Carbon Monoxide Detector(s), Smoke Detector(s), Video Doorbell
- Subdivision: Palos Verdes
HOA
- Has HOA: Yes
- Amenities included: Park, Playground
- HOA fee: $75 annually
- HOA name: Palos Verdes Civic Association
- HOA phone: 720-839-4716
Location
- Region: Centennial
Financial & listing details
- Price per square foot: $282/sqft
- Tax assessed value: $686,500
- Annual tax amount: $4,338
- Date on market: 11/1/2025
- Listing terms: Cash,Conventional,FHA,Jumbo,VA Loan
- Exclusions: None
- Ownership: Agent Owner
- Road surface type: Paved
Price history
| Date | Event | Price |
|---|---|---|
| 2/27/2026 | Sold | $719,900$282/sqft |
Source:  REcolorado as distributed by MLS GRID #5969390 Report a problem REcolorado as distributed by MLS GRID #5969390 Report a problem | ||
| 1/26/2026 | Pending sale | $719,900$282/sqft |
Source: REcolorado as distributed by MLS GRID #5969390 Report a problem | ||
| 12/16/2025 | Price change | $719,900-3.9%$282/sqft |
Source: REcolorado as distributed by MLS GRID #5969390 Report a problem | ||
| 11/1/2025 | Listed for sale | $749,000+243.6%$294/sqft |
Source: REcolorado as distributed by MLS GRID #5969390 Report a problem | ||
| 4/14/2000 | Sold | $218,000$85/sqft |
Source: Public Record Report a problem | ||
Public tax history
| Year | Property taxes | Tax assessment |
|---|---|---|
| 2025 | $4,338 +12.5% | $42,906 +2.5% |
| 2024 | $3,855 +10.7% | $41,875 -13.3% |
| 2023 | $3,481 -0.8% | $48,316 +34.3% |
| 2022 | $3,508 | $35,981 -2.8% |
| 2021 | -- | $37,016 +8.9% |
| 2020 | $3,259 +18.8% | $33,984 |
| 2019 | $2,743 | -- |
| 2018 | $2,743 +1% | $28,073 |
| 2017 | $2,715 | $28,073 +18.5% |
| 2016 | -- | $23,689 |
| 2015 | -- | $23,689 +6.9% |
| 2014 | $2,336 -1.5% | $22,169 +10.7% |
| 2013 | $2,371 | $20,030 |
| 2012 | -- | $20,030 |
| 2011 | $2,042 +2.5% | $20,030 -3.9% |
| 2010 | $1,992 -4% | $20,850 |
| 2009 | $2,075 | $20,850 -3.2% |
| 2008 | -- | $21,540 |
| 2007 | -- | $21,540 +8.6% |
| 2006 | -- | $19,828 |
| 2005 | -- | $19,828 -5.3% |
| 2002 | $1,774 +16.5% | $20,930 +25% |
| 2001 | $1,522 | $16,740 |
Find assessor info on the county website
Neighborhood: 80111
Nearby homes
- $780,0004 bd-- ba2.5k sqft5741 E Fair Pl, Centennial, CO 80111Off Market

- $683,8003 bd3 ba2.1k sqft5790 E Fair Ave, Centennial, CO 80111Off Market
- $670,9003 bd2 ba1.4k sqft6240 S Ivy St, Centennial, CO 80111Off Market
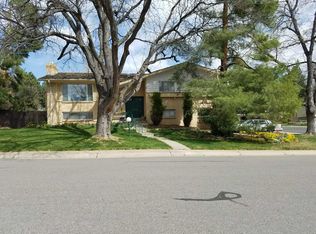
- $696,3004 bd2 ba1.9k sqft5750 E Fair Ave, Centennial, CO 80111Off Market
- $750,5005 bd3 ba3.5k sqft5760 E Fair Pl, Centennial, CO 80111Off Market
- $750,7004 bd3 ba2.2k sqft5721 E Fair Pl, Centennial, CO 80111Off Market
- $688,4003 bd3 ba1.5k sqft5740 E Fair Pl, Centennial, CO 80111Off Market
- $676,6003 bd2 ba1.4k sqft6210 S Ivy St, Centennial, CO 80111Off Market
Nearby schools
GreatSchools rating
- 7/10Greenwood Elementary SchoolGrades: PK-5Distance: 0.8 mi
- 8/10West Middle SchoolGrades: 6-8Distance: 1.3 mi
- 9/10Cherry Creek High SchoolGrades: 9-12Distance: 2.9 mi
Schools provided by the listing agent
- Elementary: Greenwood
- Middle: West
- High: Cherry Creek
- District: Cherry Creek 5
Source: REcolorado as distributed by MLS GRID. This data may not be complete. We recommend contacting the local school district to confirm school assignments for this home.
Get a cash offer in 3 minutes
Find out how much your home could sell for in as little as 3 minutes with a no-obligation cash offer.
Estimated market value
$710,200
Get a cash offer in 3 minutes
Find out how much your home could sell for in as little as 3 minutes with a no-obligation cash offer.
Estimated market value
$710,200
- Colorado
- Arapahoe County
- Centennial
- 80111
- 6235 S Ivy Street
Nearby cities
Nearby zip codes
Other Centennial Topics
