This 2020 constructed townhome is located within walking distance of downtown Whitefish. The paved, riverside pathway is a perfect jogging or biking jaunt at whatever distance you need. Bring the dogs! Whitefish Lake and Mountain are just a short drive. Glacier National Park's West Entrance is less than an hour away. And, all of the conveniences of the Flathead Valley - recreation, health care, schools, shopping, restaurants - are within minutes. A main-level kitchen makes car-to-counter groceries easy-peasy. A great room and patio make entertaining fun. The pup can play in the fully fenced backyard. Wake to easterly mountain views. The upstairs den makes for a perfect office, library, or playroom. And, the laundry room is next to the bedrooms! The HOA maintains the lawn and landscaping as well as removes the snow. It can be yours.
Closed
Price Unknown
6235 Shiloh Ave, Whitefish, MT 59937
3beds
2,044sqft
Townhouse
Built in 2020
4,835 Square Feet Lot
$818,300 Zestimate®
$--/sqft
$3,880 Estimated rent
Home value
$818,300
$728,000 - $916,000
$3,880/mo
Zestimate® history
Owner options
List your home for rent
$3,880/mo
Rent Zestimate®
Find your next renter with Zillow Rental Manager. Plus, with online applications, you can quickly screen prospective tenants – for free.
$3,880/mo
Rent Zestimate®
Refinance and save
$300/mo
Est. payment
Refinancing to a lower rate could help reduce your monthly payments and save thousands over the life of the loan.
$300/mo
Est. payment
Explore your selling options
Work with a Zillow partner agent
Leverage their expertise and Zillow's premium Showcase listings to get your home seen by more buyers.
Get startedList with your own agent
Get your home in front of millions of buyers by listing it on Zillow.
Learn how to do itSell it yourself
Take full control of how buyers see your home on Zillow by listing For Sale by Owner (FSBO).
List your homeWhat's special
Mountain viewsOpen patioQuiet sanctuaryFully fenced backyardIsland barHandsomely appointed kitchenGas stove
Zillow last checked:
Listing updated:
Listed by:
Jaci Hoff 406-730-7117,
National Parks Realty - Whitefish
Bought with:
Unrepresented Buyer
Montana Regional MLS
Source: MRMLS,MLS#: 30033999
Facts & features
Interior
Bedrooms & bathrooms
- Bedrooms: 3
- Bathrooms: 3
- Full bathrooms: 1
- 3/4 bathrooms: 1
- 1/2 bathrooms: 1
Primary bedroom
- Description: upstairs, spacious ensuite with beautiful, east-facing mountain views
- Level: Upper
- Area: 156
- Dimensions: 13 x 12
Bedroom 1
- Description: bedroom with large closet
- Level: Upper
- Area: 160
- Dimensions: 16 x 10
Primary bathroom
- Description: double sinks, walk-in shower with two showerheads and glass doors, 6'x9' Walk-in closet
- Level: Upper
- Area: 100
- Dimensions: 10 x 9
Bathroom 1
- Description: Double Sinks, Shower & Tub surround with glass doors
- Level: Upper
- Area: 72
- Dimensions: 12 x 6
Bathroom 2
- Description: bedroom with large closet
- Level: Upper
- Area: 160
- Dimensions: 16 x 10
Den
- Description: office, library, game room, sewing room, etc.
- Level: Upper
- Area: 200
- Dimensions: 17 x 12
Dining room
- Description: within great room
- Level: Main
- Area: 100
- Dimensions: 10 x 10
Kitchen
- Description: center island, window above the sink, gas stove, Samsung stainless appliances, ample storage, window at stainless sink, pantry
- Level: Main
- Area: 120
- Dimensions: 15 x 8
Laundry
- Description: cabinets above appliances
- Level: Upper
- Area: 35
- Dimensions: 7 x 5
Living room
- Description: within great room, gas fireplace, walk-out to patio, gated backyard
- Level: Main
- Area: 100
- Dimensions: 10 x 10
Utility room
- Description: understairs; stores water heater
- Level: Main
Utility room
- Description: crawl space stores furnace
- Level: Basement
Heating
- Forced Air, Gas
Cooling
- Central Air
Appliances
- Included: Dryer, Dishwasher, Disposal, Microwave, Range, Refrigerator, Washer
- Laundry: Washer Hookup
Features
- Fireplace, Open Floorplan, Walk-In Closet(s)
- Basement: Crawl Space
- Number of fireplaces: 1
Interior area
- Total interior livable area: 2,044 sqft
- Finished area below ground: 0
Property
Parking
- Total spaces: 2
- Parking features: Garage, Garage Door Opener, See Remarks
- Attached garage spaces: 2
Features
- Levels: Two
- Patio & porch: Patio, See Remarks
- Exterior features: Rain Gutters, See Remarks
- Fencing: Back Yard,Other,Wood
- Has view: Yes
- View description: Mountain(s)
- Waterfront features: River Access
- Body of water: Whitefish River
Lot
- Size: 4,835 Square Feet
- Dimensions: 30' x 160.84'
- Features: Back Yard, Landscaped, Sprinklers In Ground, See Remarks
- Topography: Sloping
Details
- Parcel number: 07418401407015235
- Zoning: Residential
- Zoning description: R-17, WR-1/WPUD
- Special conditions: Standard
Construction
Type & style
- Home type: Townhouse
- Architectural style: Other
- Property subtype: Townhouse
Materials
- Cement Siding
- Foundation: Poured
- Roof: Asphalt
Condition
- New construction: No
- Year built: 2020
Details
- Builder name: Westridge Homes
Utilities & green energy
- Sewer: Public Sewer
- Water: Public
- Utilities for property: Cable Available, Electricity Connected, Natural Gas Connected, High Speed Internet Available
Community & HOA
Community
- Features: Curbs, Street Lights, Sidewalks
- Security: Fire Sprinkler System, Smoke Detector(s)
- Subdivision: Whitefish River Townhomes
HOA
- Has HOA: Yes
- Amenities included: Landscaping, Snow Removal
- Services included: None, Snow Removal
- HOA fee: $300 monthly
- HOA name: Whitefish River Townhomes
Location
- Region: Whitefish
Financial & listing details
- Tax assessed value: $890,511
- Annual tax amount: $3,898
- Date on market: 9/26/2024
- Listing agreement: Exclusive Right To Sell
- Listing terms: Cash,Conventional,FHA,VA Loan
- Road surface type: Asphalt
Price history
| Date | Event | Price |
|---|---|---|
| 6/20/2025 | Sold | -- |
Source:  MRMLS #30033999 Report a problem MRMLS #30033999 Report a problem | ||
| 3/28/2025 | Price change | $799,000-11.2%$391/sqft |
Source: MRMLS #30033999 Report a problem | ||
| 1/10/2025 | Price change | $900,000-3.2%$440/sqft |
Source: MRMLS #30033999 Report a problem | ||
| 9/26/2024 | Listed for sale | $930,000$455/sqft |
Source: MRMLS #30033999 Report a problem | ||
| 11/16/2020 | Sold | -- |
Source: Agent Provided Report a problem | ||
Public tax history
| Year | Property taxes | Tax assessment |
|---|---|---|
| 2025 | $2,987 -12.4% | $863,700 +30.2% |
| 2024 | $3,408 +7.6% | $663,300 |
| 2023 | $3,166 -5.3% | $663,300 +41.1% |
| 2022 | $3,345 | $470,100 |
| 2021 | $3,345 +772% | $470,100 +911.4% |
| 2020 | $384 -4.2% | $46,479 |
| 2019 | $400 -37.7% | $46,479 +14.5% |
| 2018 | $643 +13.7% | $40,593 |
| 2017 | $565 -3.7% | $40,593 -10.5% |
| 2016 | $587 | $45,340 -60.9% |
| 2015 | $587 -53.7% | $116,090 +50.3% |
| 2014 | $1,267 +25.6% | $77,220 +9.3% |
| 2013 | $1,009 +10.6% | $70,645 +11.1% |
| 2012 | $912 | $63,608 |
| 2011 | -- | -- |
| 2008 | -- | $49,438 |
| 2007 | -- | $49,438 +334.5% |
| 2006 | -- | $11,377 |
| 2005 | -- | $11,377 |
Find assessor info on the county website
Neighborhood: 59937
Nearby homes
- $724,1003 bd3 ba2k sqft6235 Shiloh Ave #2, Whitefish, MT 59937Off Market
- $787,8003 bd3 ba2.1k sqft6239 Shiloh Ave, Whitefish, MT 59937Off Market
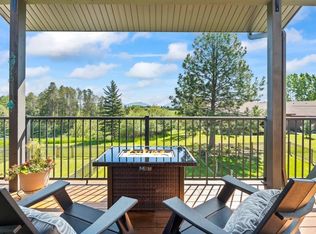
- $755,5003 bd3 ba2.1k sqft6239 Shiloh Ave #3, Whitefish, MT 59937Off Market
- $--3 bd3 ba2.1k sqft6231 Shiloh Ave, Whitefish, MT 59937Sold
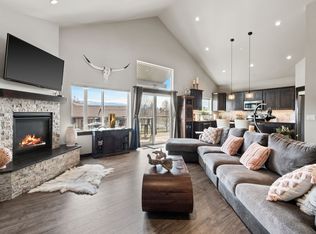
- $753,7003 bd2 ba2k sqft6243 Shiloh Ave, Whitefish, MT 59937Off Market
- $728,9003 bd3 ba2k sqft6243 Shiloh Ave #4, Whitefish, MT 59937Off Market
- $752,5003 bd3 ba2.1k sqft6231 Shiloh Ave #1, Whitefish, MT 59937Off Market
- $756,3003 bd3 ba2.1k sqft6247 Shiloh Ave #5, Whitefish, MT 59937Off Market
Nearby schools
GreatSchools rating
- 8/10L A Muldown SchoolGrades: PK-4Distance: 1.4 mi
- 7/10Whitefish Middle 5-8Grades: 5-8Distance: 1.7 mi
- 8/10Whitefish High SchoolGrades: 9-12Distance: 1.4 mi
Schools provided by the listing agent
- District: District No. 44
Source: MRMLS. This data may not be complete. We recommend contacting the local school district to confirm school assignments for this home.
Sell for more on Zillow
Get a Zillow Showcase℠ listing at no additional cost and you could sell for .
$818,300
2% more
+$16,366
With Zillow Showcase(estimated)
$834,666
- Montana
- Flathead County
- Whitefish
- 59937
- 6235 Shiloh Ave
Nearby cities
Nearby zip codes
Other Whitefish Topics
